imagesmode View 20 photos
For Sale
$1,195,000
Est. $6,692/mo227 Bowery, Irvine, CA 92612
bed
2
Bedrooms
bathtub
3
Bathrooms
square_foot
1,766
Square Feet
About this home
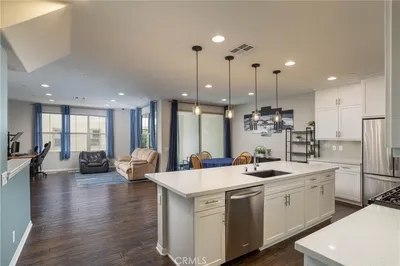
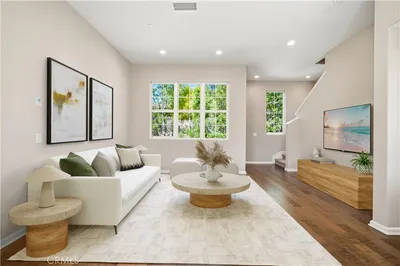
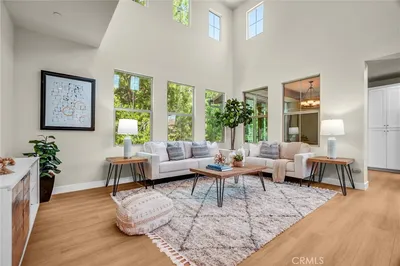
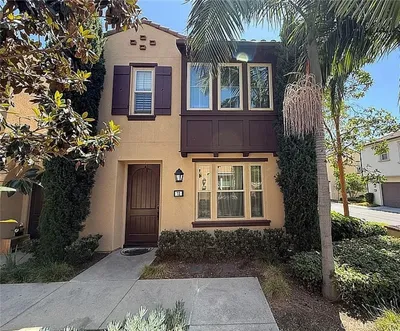
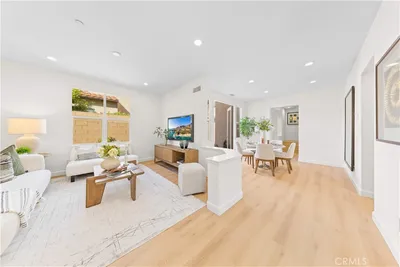
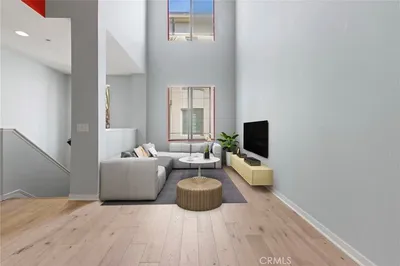
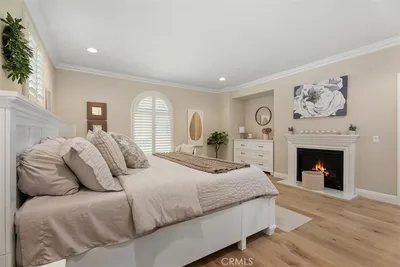
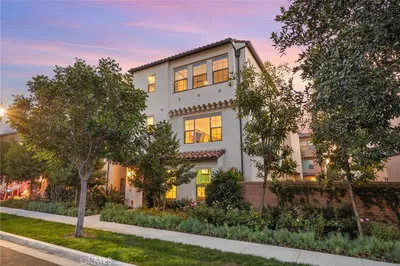
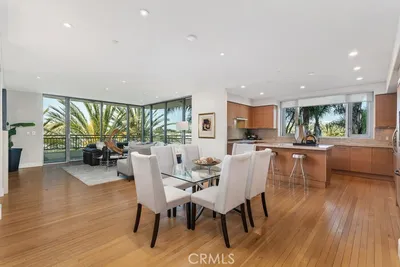
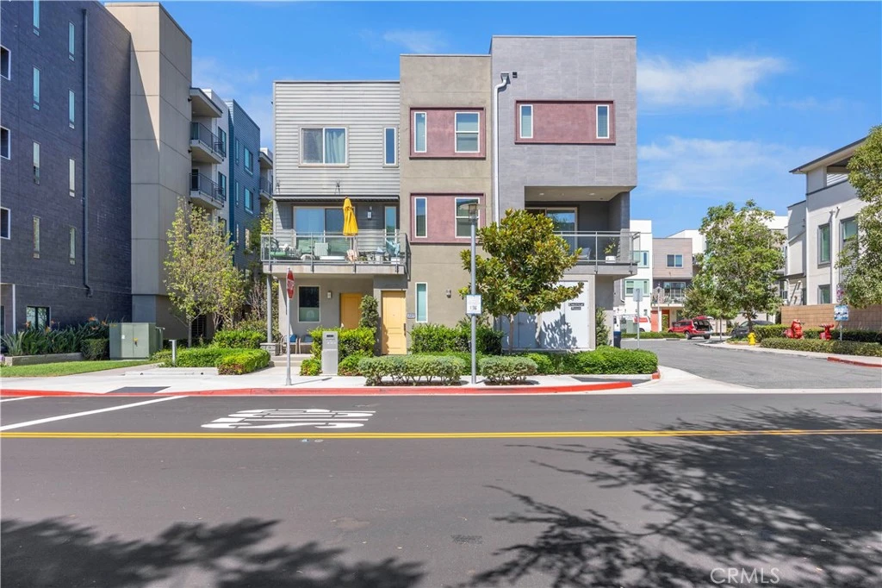
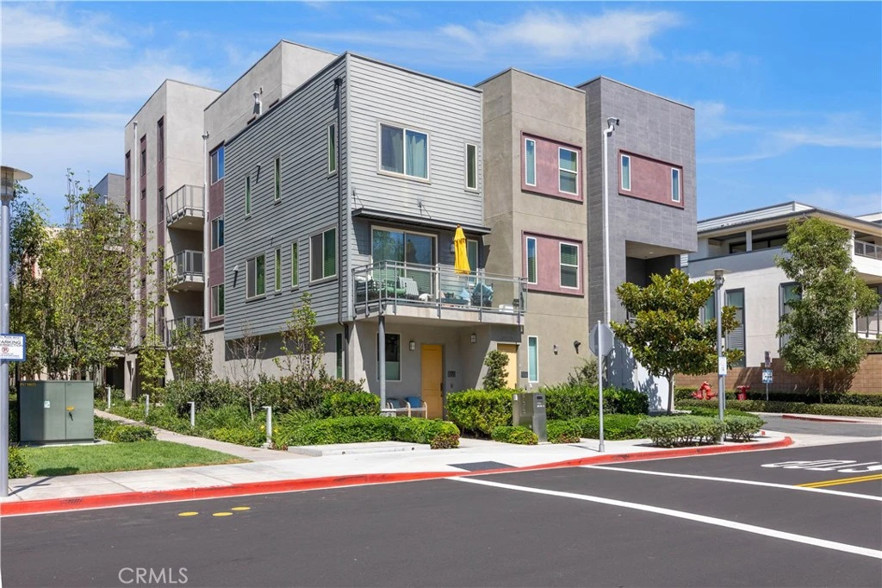
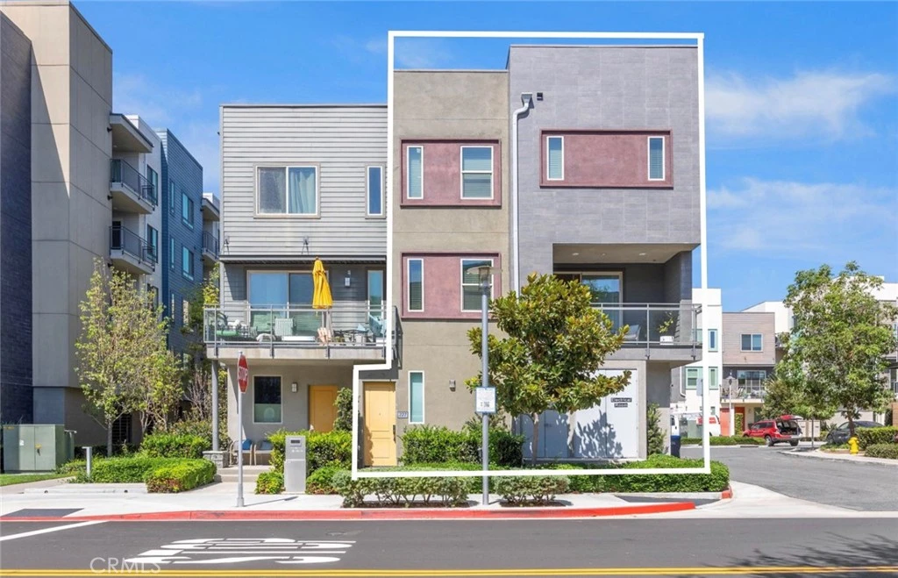
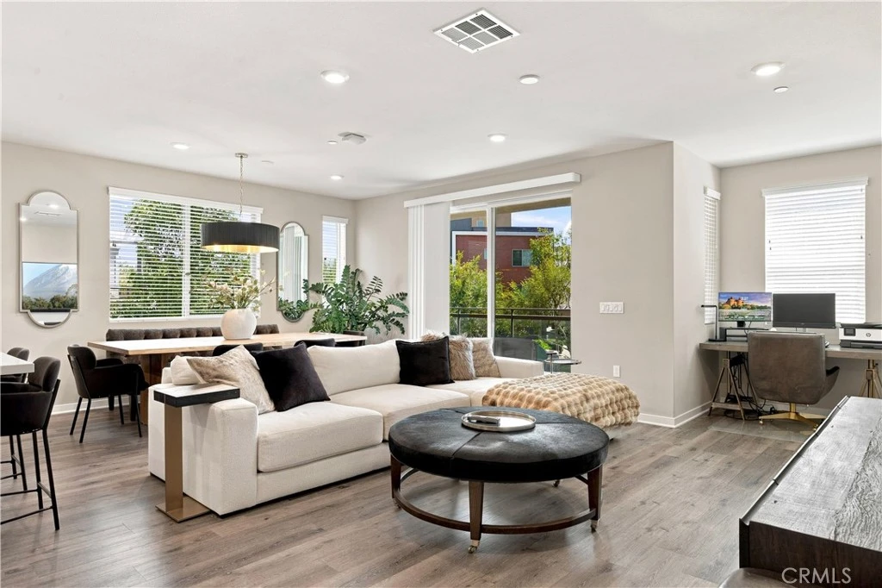
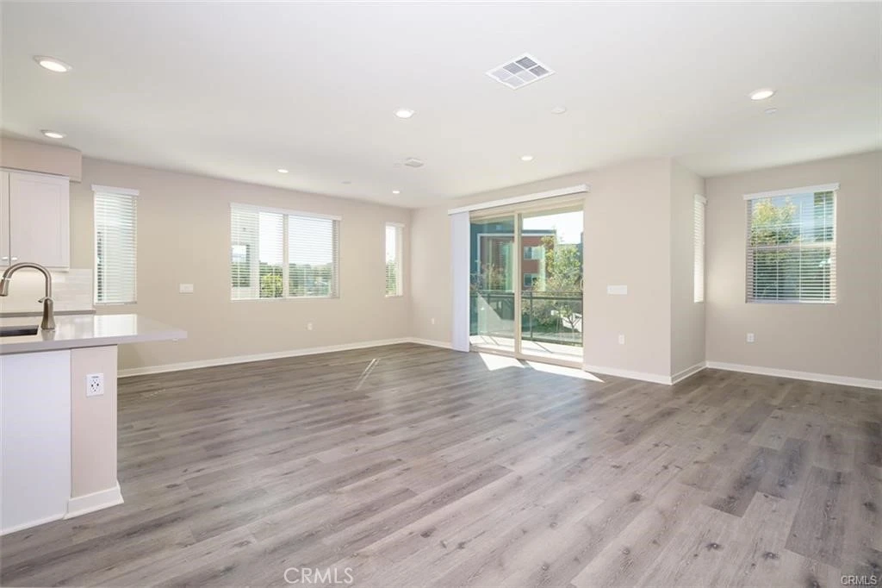
Welcome to 227 Bowery in Tribeca at Central Park West, Irvine. Discover refined living in the heart of Irvine's coveted Tribeca neighborhood, part of the celebrated Central Park West master community. This beautifully maintained 2 bedroom, 2.5 bath residence offers a rare and highly sought after layout. Two primary suites with en suite bathrooms, walk in closet and walk in shower, giving you the luxury of extra space and privacy. Spread across a thoughtfully designed 3 story layout, this home delivers both functionality and privacy at every level. Inside, everyday storage is elevated with a spacious walk in pantry, a generous linen closet, and a dedicated coat closet. The kitchen features a GE Profile refrigerator, stove, oven, and microwave, paired with a Cafe dishwasher, a stylish and practical combination for everyday cooking and entertaining. Step out onto your private balcony, positioned toward the community's tranquil interior and away from street noise, for peaceful mornings and quiet evenings. A two car garage rounds out the home with spacious parking, extra storage and direct access to the home. Beyond your front door, Tribeca residents enjoy exclusive access to the resort caliber amenities of the Central Park West clubhouse. Owners enjoy 8,000 sq. ft. of common area featuring two pools, each with a hot tub, a pickleball court, a basketball court, a children's play structure, a state of the art fitness center and outdoor BBQ area with ample shared kitchen for hosting in style. The location is unbeatable. You're just minutes from John Wayne Airport, with easy access to Jamboree Road and the 405 Freeway. For shopping and dining, The Shops at Park Place is just moments away, home to Ruth's Chris Steak House, Houston's, California Pizza Kitchen, Panini Kabob Grill, and Mother's Market, along with Irvine's award winning school districts. 227 Bowery isn't just a place to live. It's a lifestyle. Come experience it for yourself.
Property Facts
bed
Bedrooms
2
bathtub
Bathrooms
3
square_foot
Square Feet
1,766
landscape
Lot Size
9,278 sqft
calendar_month
Year Built
2019
home_work
Property Type
Condominium
timer
Days on Market
0
payments
HOA Fee
$422/mo
garage
Garage Total
2
fingerprint
MLS #
SC26169999
Interior Details
General Interior
Interior Features
Breakfast Bar, Dry Bar, Separate Formal Dining Room, High Ceilings, Living Room Deck Attached, Pantry, Recessed Lighting, Storage, All Bedrooms Up, Multiple Primary Suites, Primary Suite, Walk In Pantry, Walk In Closets
Flooring
Carpet, Vinyl
Accessibility
Accessible Doors
Kitchen & Appliances
Appliances
Built In Range, Convection Oven, Dishwasher, Freezer, Gas Cooktop, Disposal, Gas Oven, Gas Water Heater, High Efficiency Water Heater, Microwave, Refrigerator, Range Hood, Vented Exhaust Fan, Water Heater, Dryer, Washer
Laundry
Washer Hookup, Electric Dryer Hookup, Gas Dryer Hookup, Inside, Laundry Closet
Climate Control
Cooling
Central Air
Heating
Central
Parking
Total Parking Spaces
2
Garage Spaces
2
Attached Garage
Yes
Parking Features
Direct Access, Door Single, Garage, Garage Faces Side
Exterior & Lot
Building & Construction
Security
Security System, Carbon Monoxide Detectors, Fire Detection System, Firewalls, Resident Manager, Smoke Detectors
Lot & Grounds
Lot Features
Close To Clubhouse, Near Park
Pool Features
Heated, In Ground, Salt Water, Association
Spa Features
Association, Community
Sewer
Public Sewer
Water Source
Public
Community & HOA
Association Info
HOA Fee$422
FrequencyMonthly
HOA Amenities
Outdoor Cooking Area, Barbecue, Picnic Area, Pickleball, Pool, Spa Hot Tub
Community Features
Curbs, Dog Park, Gutters, Street Lights, Sidewalks, Urban, Park
Mortgage Calculator
Total Monthly
$0
Principal & Interest:
$0Property Tax:
$0Home Insurance:
$0HOA Fees:
$0$
$
%
Nearby Schools
| Rating | School Name |
|---|---|
N/A | MACBETH ACADEMY Private School |
N/A | IRVINE MONTESSORI SCHOOL Private School |
N/A | FUTURES ACADEMY - NEWPORT BEACH Private School |
N/A | THE CHILDREN'S SCHOOL Private School |
10 | Westpark Elementary Elementary School |
Convenience Score
Market Insights
92612|Irvine
analytics
Estimated Value
Calculating...
trending_up0%vs. last year
202120222023202420252026
Market Temperature
Seller'sBalancedBuyer's
0d30d60d180d
Balanced
Balanced market
30 Days
Avg. time on market
This is a Balanced Market. Homes are selling at a moderate pace.
flood
Flood & Climate Risk
Flood Risk
Minimal — not in a FEMA flood zone
Wildfire Risk
Moderate — near wildland-urban interface
Heat Risk
Low — moderate summer temperatures
Earthquake Risk
Southern California seismic zone
volume_up
Noise Levels
TrafficQuiet residential street
AirportMinimal airport noise
CommercialLow commercial activity nearby

Ready to Take the Next Step?
Get expert support from a local agent today.
call
(800)-330-9306Available 9AM - 7PM
Similar Homes You Might Like
Based on price, location, and features