For Sale
$1,949,000
Est. $10,914/mo217 Birdseye, Irvine, CA 92618
bed
4
Bedrooms
bathtub
3
Bathrooms
square_foot
2,410
Square Feet
About this home
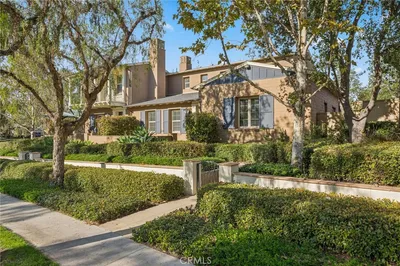

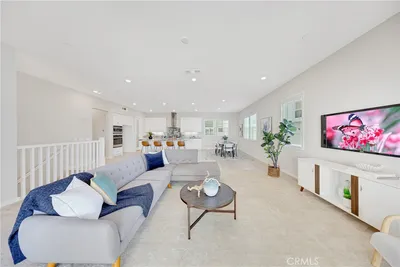
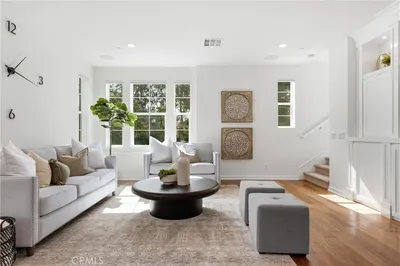
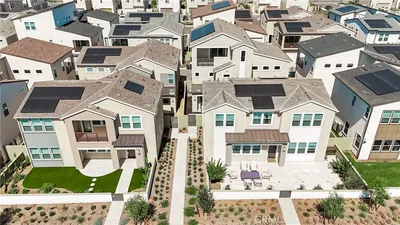
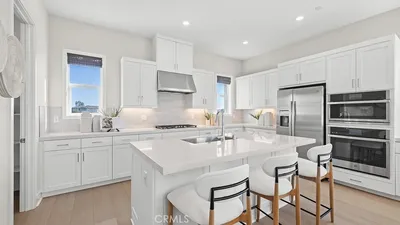
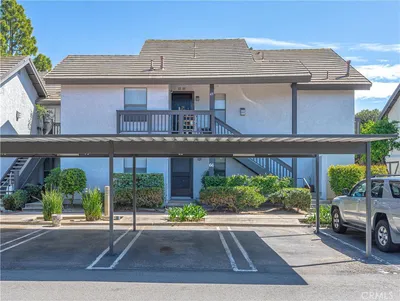
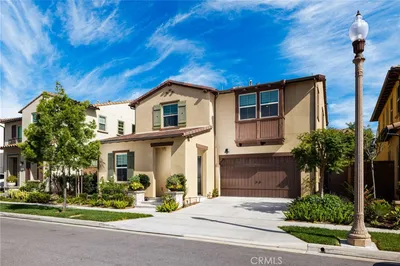
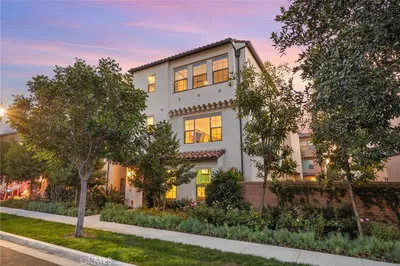
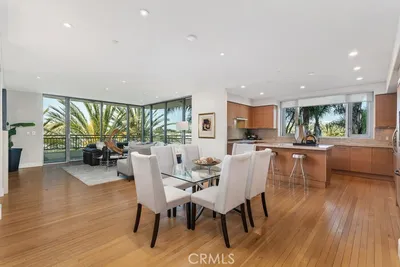
RARE OPPORTUNITY TO OWN A MODEL HOME!!!!!!!!!! 4 Bedrooms, 3 full Bathrooms, Loft, 2 Car Garage, Approx 2,410 Sq. Ft. This home is ready to move in! Perfect for quick closes, 1031 tax exchanges! First-floor panoramic doors open to outside patio & private rear yard! Upgraded flooring is included!! Please visit to see the beautiful upgrades in this move in ready home! Plan 2 Model home for Fiore, great location, walking distance to parks, pools, tennis courts, pickleball courts & more! Home Includes • 36” built in Wolf range & cooktop • Pendant Lights at Kitchen Island • Interior Upgrade Package at Kitchen Cabinets • Upgraded Quartz and Custom Splash at Kitchen • Upgraded Quartz and Shower in Primary Bath • Recessed Lighting Throughout • Interior Insulation Package • Sub-Zero Built in Refrigerator! • Solar Panel Array included in sales price! • Front yard & custom rear yard hardscape and landscape with irrigation included! Numerous custom & decorator features, ask Sales Counselor for information!!!
Property Facts
bed
Bedrooms
4
bathtub
Bathrooms
3
square_foot
Square Feet
2,410
calendar_month
Year Built
2021
home_work
Property Type
Condominium
timer
Days on Market
1
payments
HOA Fee
$190/mo
garage
Garage Total
2
fingerprint
MLS #
OC26162977
Interior Details
General Interior
Interior Features
Breakfast Bar, Separate Formal Dining Room, Eat In Kitchen, Open Floorplan, Pantry, Quartz Counters, Recessed Lighting, Wired For Data, Bedroom On Main Level, Entrance Foyer, Loft, Primary Suite, Walk In Pantry, Walk In Closets
Flooring
Carpet, See Remarks, Tile, Wood
Kitchen & Appliances
Appliances
Six Burner Stove, Dishwasher, Gas Cooktop, Disposal, Gas Oven, Gas Range, Microwave, Refrigerator, Range Hood, Self Cleaning Oven, Tankless Water Heater, Vented Exhaust Fan, Water To Refrigerator, Water Heater, Dryer, Washer
Laundry
Washer Hookup, Gas Dryer Hookup, Laundry Room, Upper Level
Bed & Bath
Main Level Bedrooms
1
Main Level Bathrooms
1
Climate Control
Cooling
Central Air, Electric, High Efficiency
Heating
Central, Forced Air, Natural Gas
Parking
Total Parking Spaces
2
Garage Spaces
2
Attached Garage
Yes
Parking Features
Direct Access, Door Single, Garage, Garage Door Opener, Guest, No Driveway, Paved, Private, Shared Driveway
Exterior & Lot
Building & Construction
Patio & Porch
Front Porch, Patio
Fencing
Block
Security
Carbon Monoxide Detectors, Fire Detection System, Fire Sprinkler System, Smoke Detectors
Construction
Drywall, Frame, Slump Block, Stucco
Foundation
Pillar Post Pier, Slab
Roof
Concrete
Direction Faced
East
Lot & Grounds
Lot Features
Back Yard, Drip Irrigation Bubblers, Front Yard, Sprinklers In Front, Landscaped, Street Level
Pool Features
Community, Gunite, Heated Passively, In Ground, Association
Spa Features
Association, Community, Gunite, Heated, In Ground
Sewer
Public Sewer
Water Source
Public
Community & HOA
Association Info
HOA Fee$190
FrequencyMonthly
Fee Includes
Sewer
HOA Amenities
Maintenance Grounds, Management, Maintenance Front Yard, Outdoor Cooking Area, Other Courts, Barbecue, Picnic Area, Playground, Pickleball, Pool, Pet Restrictions, Pets Allowed, Spa Hot Tub, Tennis Courts, Trails
Community Features
Biking, Curbs, Gutters, Hiking, Park, Street Lights, Suburban, Sidewalks, Pool
Mortgage Calculator
Total Monthly
$0
Principal & Interest:
$0Property Tax:
$0Home Insurance:
$0HOA Fees:
$0$
$
%
Nearby Schools
| Rating | School Name | ||
|---|---|---|---|
| No school data available for this area. | |||
Convenience Score
Market Insights
92618|Irvine
analytics
Estimated Value
Calculating...
trending_up0%vs. last year
202120222023202420252026
Market Temperature
Seller'sBalancedBuyer's
0d30d60d180d
Balanced
Balanced market
30 Days
Avg. time on market
This is a Balanced Market. Homes are selling at a moderate pace.
flood
Flood & Climate Risk
Flood Risk
Minimal — not in a FEMA flood zone
Wildfire Risk
Moderate — near wildland-urban interface
Heat Risk
Low — moderate summer temperatures
Earthquake Risk
Southern California seismic zone
volume_up
Noise Levels
TrafficQuiet residential street
AirportMinimal airport noise
CommercialLow commercial activity nearby
streetview
Open Full Street Viewopen_in_newStreet View

Ready to Take the Next Step?
Get expert support from a local agent today.
call
(800)-330-9306Available 9AM - 7PM
Similar Homes You Might Like
Based on price, location, and features