1 / 49
imagesmode View 49 photos
For Sale
$689,000
Est. $3,858/mo2147 Watermarke Place, Irvine, CA 92612
bed
1
Bedrooms
bathtub
1
Bathrooms
square_foot
868
Sq Ft
About this home

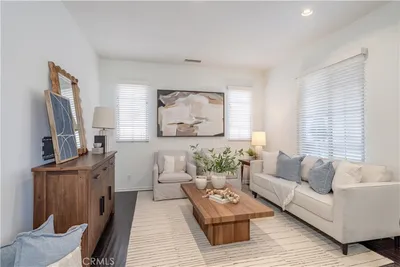
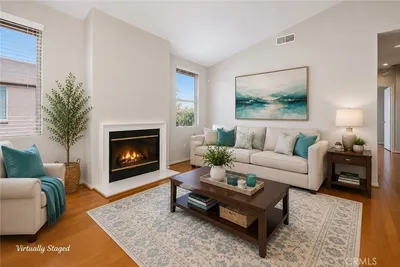
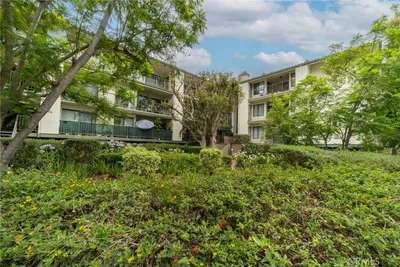
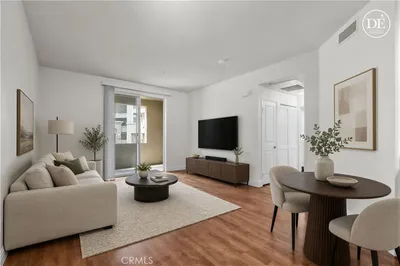
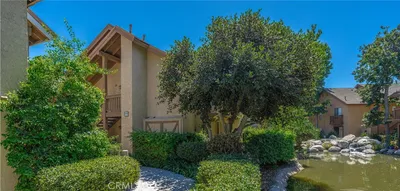
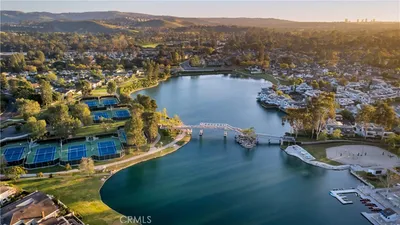
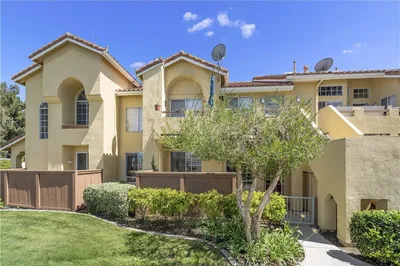
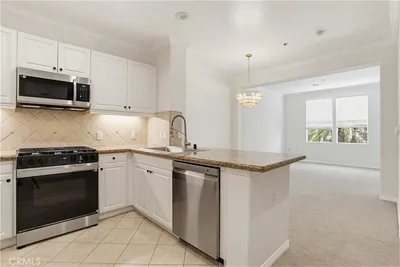

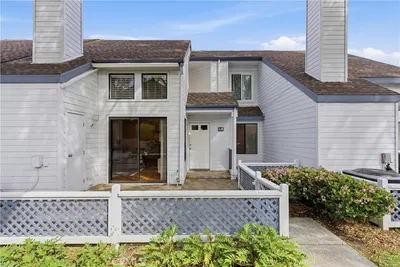

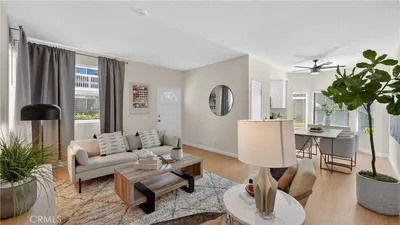
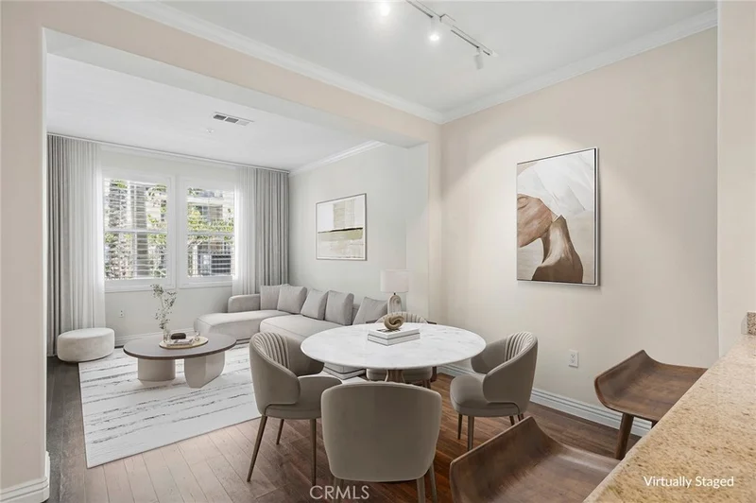
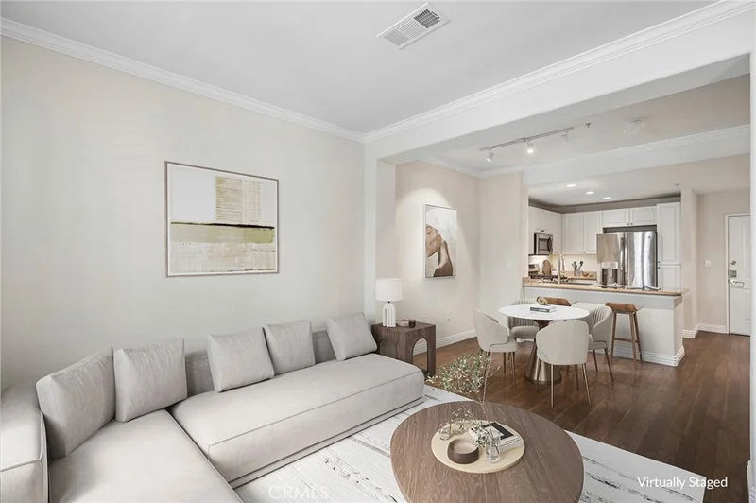
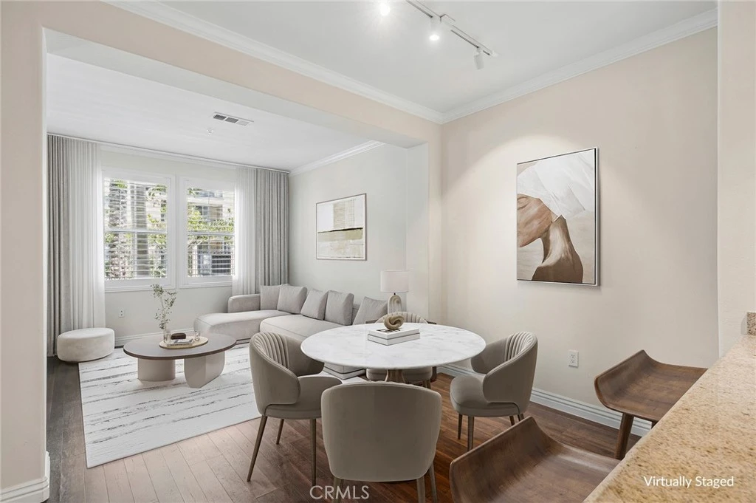
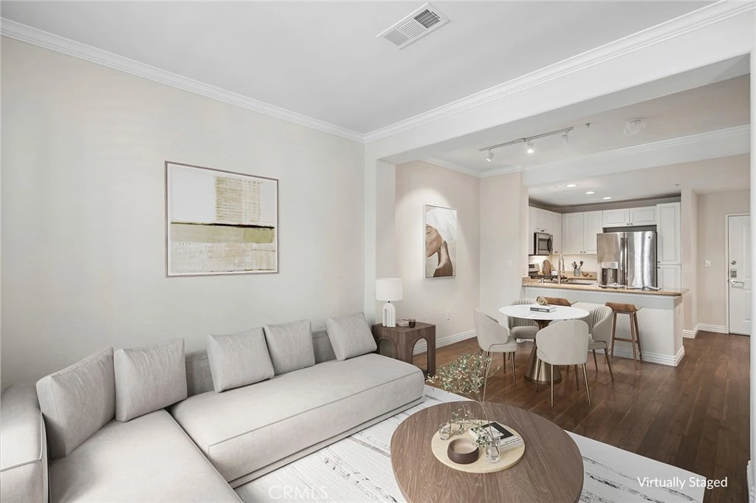
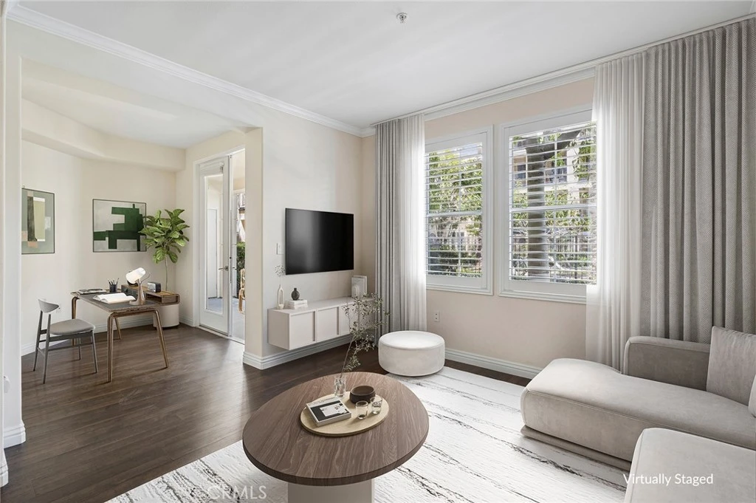
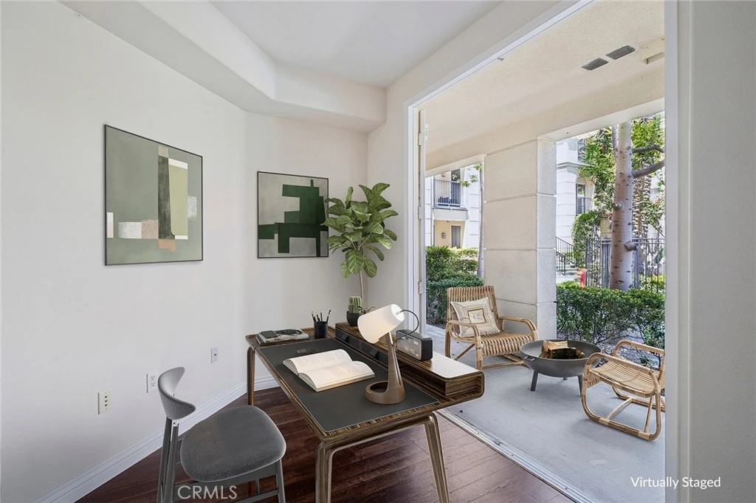
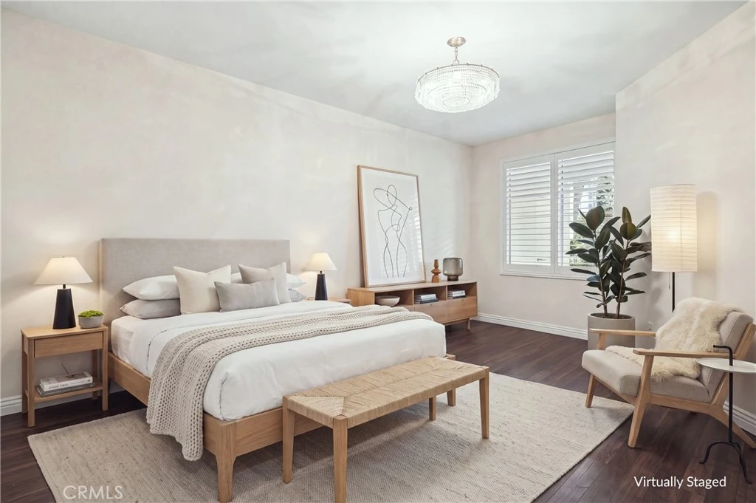
Enjoy a desirable ground-level location and a peaceful, garden-like setting in this spacious Dorchester Residence at Watermarke. Offering approximately 868 square feet, this larger one-bedroom, one-bath floor plan combines an open, comfortable interior with one of the home's best features—a large private patio surrounded by mature landscaping and greenery. Hard-surface flooring extends throughout the residence, creating a clean and cohesive feel. The open living and dining areas connect easily with the kitchen, which features white cabinetry, granite countertops, stainless steel appliances, a breakfast bar and generous storage. The spacious bedroom includes a walk-in closet, while the bathroom offers a dual-sink vanity and tub/shower combination. What truly distinguishes this residence is its ground-level setting. Step outside to the oversized patio and enjoy convenient access to one of Watermarke's smaller community pools, surrounded by beautifully maintained landscaping. With no need to navigate upper-level corridors or elevators to enjoy the outdoors, the location offers an appealing connection between the home and the community grounds. Watermarke is a resort-style community ideally situated at the edge of Irvine, bordering the City of Newport Beach and adjacent to the San Joaquin Wildlife Sanctuary. Community amenities include multiple swimming pools and a fitness center, all within a beautifully landscaped setting convenient to the restaurants, shopping, employment centers and coastal lifestyle of Irvine and Newport Beach. A wonderful opportunity to enjoy a generously sized one-bedroom residence with the convenience of ground-level living and an unusually inviting outdoor setting. Furnished photos are virtually staged.
Property Facts
bed
Bedrooms
1
bathtub
Bathrooms
1
square_foot
Square Feet
868
landscape
Lot Size
868 sqft
calendar_month
Year Built
2005
home_work
Property Type
Condominium
timer
Days on Market
0
payments
HOA Fee
$641.24/mo
garage
Garage Total
2
fingerprint
MLS #
NP26180520
Interior Details
General Interior
Interior Features
Breakfast Bar, Balcony, Crown Molding, Eat In Kitchen, Granite Counters, Open Floorplan, Pantry, Stone Counters, Recessed Lighting, Track Lighting, Unfurnished, Wired For Data, All Bedrooms Down, Bedroom On Main Level, Main Level Primary, Primary Suite, Walk In Closets
Flooring
Laminate, Wood
Accessibility
Customized Wheelchair Accessible, Safe Emergency Egress From Home, No Stairs, Parking, Accessible Doors, Accessible Hallways
Kitchen & Appliances
Appliances
Built In Range, Convection Oven, Dishwasher, Electric Water Heater, Gas Cooktop, Disposal, Gas Oven, Gas Range, Gas Water Heater, Ice Maker, Microwave, Refrigerator, Range Hood, Self Cleaning Oven, Water To Refrigerator, Water Heater, Dryer, Washer
Laundry
Washer Hookup, Gas Dryer Hookup, Inside, Laundry Closet, Stacked
Bed & Bath
Main Level Bedrooms
1
Main Level Bathrooms
1
Climate Control
Cooling
Central Air, Electric
Heating
Forced Air
Parking
Total Parking Spaces
2
Garage Spaces
2
Parking Features
Assigned, Controlled Entrance, Concrete, Covered, Guest, Gated, On Site, Permit Required, One Space, Community Structure
Exterior & Lot
Building & Construction
Patio & Porch
Concrete, Covered, Open, Patio, Terrace
Fencing
None, Wrought Iron
Security
Carbon Monoxide Detectors, Fire Detection System, Fire Sprinkler System, Security Gate, Key Card Entry, Smoke Detectors
Construction
Drywall, Frame, Stucco
Roof
Common Roof
Direction Faced
East
Lot & Grounds
Lot Features
Landscaped, Over40 Units Acre, Street Level
Pool Features
Community, Fenced, Filtered, Heated, In Ground, Lap, Association
Spa Features
Association, Heated, In Ground
Sewer
Public Sewer
Water Source
Public
Community & HOA
Association Info
HOA Fee$641.24
FrequencyMonthly
HOA Amenities
Clubhouse, Fitness Center, Meeting Room, Playground, Pool, Spa Hot Tub, Tennis Courts
Community Features
Curbs, Preserve Public Land, Street Lights, Sidewalks, Urban, Pool
Mortgage Calculator
Total Monthly
$0
Principal & Interest:
$0Property Tax:
$0Home Insurance:
$0HOA Fees:
$0$
$
%
Nearby Schools
| Rating | School Name |
|---|---|
N/A | Futures Academy - Newport Beach Private School |
N/A | The Children'S School Private School |
N/A | Macbeth Academy Private School |
N/A | California University Fce High School Private School |
N/A | Irvine Montessori School Private School |
Convenience Score
Market Insights
92612|Irvine
Estimated Value
Calculating...
No change vs. last year
Value history is still building for this area.
Market Temperature
Seller'sBalancedBuyer's
0d30d60d180d
Balanced
Balanced market
30 Days
Avg. time on market
This is a Balanced Market. Homes are selling at a moderate pace.
Flood & Climate Risk
Noise Levels

Ready to Take the Next Step?
Get expert support from a local agent today.
call
(800)-330-9306Available 9AM - 7PM
Similar Homes You Might Like
Based on price, location, and features