For Sale
$1,388,000
Est. $7,773/mo2 Staghorn, Irvine, CA 92618
bed
3
Bedrooms
bathtub
3
Bathrooms
square_foot
1,750
Square Feet
About this home
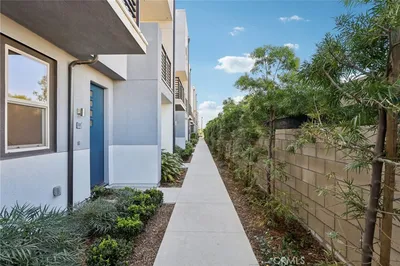
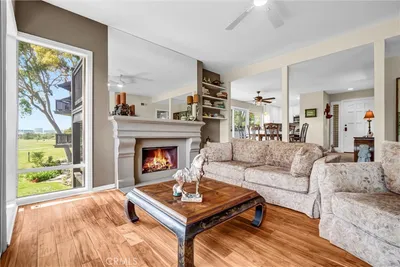
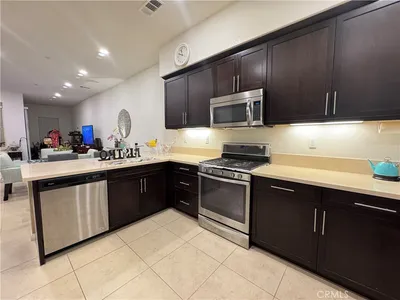
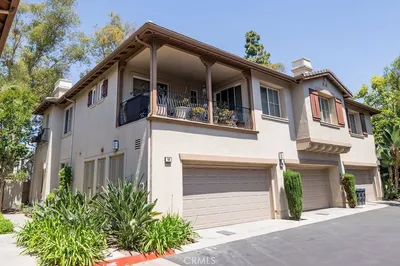
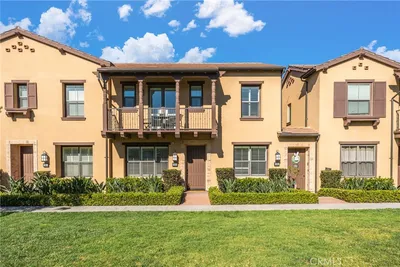
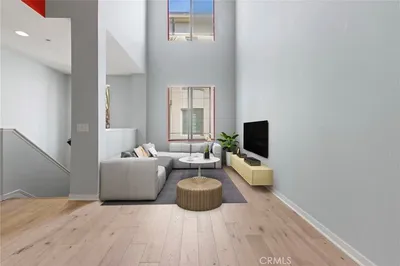
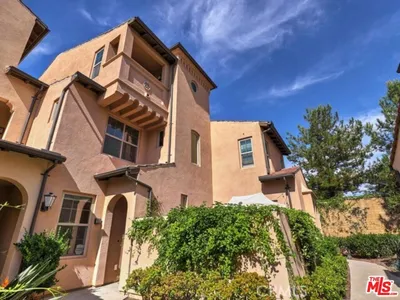
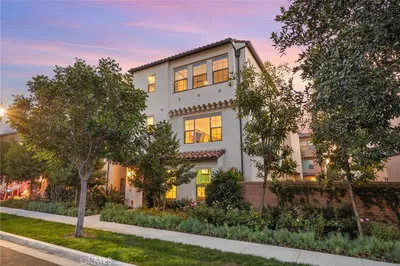
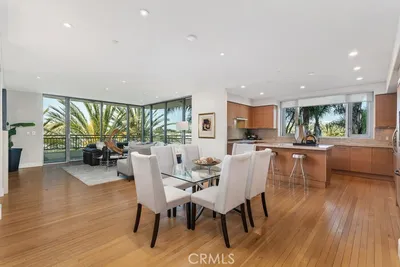
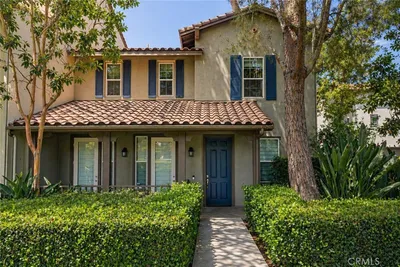
Welcome to this beautifully upgraded tri-level detached home on a premium interior lot in the highly desirable gated community of Oak Creek. Offering approximately 1,750 sq. ft. of living space, this home features 3 bedrooms and 3 full bathrooms, including a convenient main-level bedroom with a walk-in closet, full bath, and direct access to the private L-shaped backyard. Elegant vinyl flooring and plantation shutters enhance the home throughout. The second level offers a spacious living room with a cozy gas fireplace, a secondary bedroom with a built-in desk, a separate laundry room, and a fully remodeled U-shaped kitchen featuring black marble countertops, custom white cabinetry, and premium appliances, including a Bosch 800 Series 6-burner gas range, dishwasher, microwave, GE French-door refrigerator, and Fotile range hood. The top-level primary suite is filled with natural light and includes a versatile retreat, dual vanities, a WoodBridge freestanding soaking tub, and a spa-inspired bathroom. Additional upgrades include Hansgrohe fixtures, LED backlit mirrors, Panasonic Whisper Select fan/lights, and a TOTO Legato smart toilet with integrated Washlet. The attached 2-car garage features epoxy flooring, built-in cabinets, and an additional refrigerator. Enjoy resort-style amenities including a clubhouse, fitness center, pools, spa, BBQ areas, playgrounds, and volleyball, basketball, and tennis courts. Ideally located within walking distance to shopping, restaurants, coffee shops, and parks, with easy access to major freeways, toll roads, universities, and hospitals. Low HOA and low Mello-Roos complete this exceptional home.
Property Facts
bed
Bedrooms
3
bathtub
Bathrooms
3
square_foot
Square Feet
1,750
landscape
Lot Size
42,347 sqft
calendar_month
Year Built
2000
home_work
Property Type
Condominium
timer
Days on Market
0
payments
HOA Fee
$115/mo
garage
Garage Total
2
fingerprint
MLS #
OC26150496
Interior Details
General Interior
Interior Features
Built In Features, Balcony, Bedroom On Main Level, Walk In Closets
Flooring
Vinyl
Fireplace
Living Room
Kitchen & Appliances
Appliances
Built In Range, Gas Cooktop, Disposal, Refrigerator
Laundry
Inside, Laundry Room, See Remarks, Upper Level
Bed & Bath
Main Level Bedrooms
1
Main Level Bathrooms
1
Climate Control
Cooling
Central Air
Heating
Central
Parking
Total Parking Spaces
2
Garage Spaces
2
Attached Garage
Yes
Parking Features
Garage
Exterior & Lot
Building & Construction
Patio & Porch
Concrete
Security
Carbon Monoxide Detectors, Security Gate
Lot & Grounds
Lot Features
Zero To One Unit Acre, Front Yard
Pool Features
Community, Association
Spa Features
Association, Community
Sewer
Public Sewer
Water Source
Public
Community & HOA
Association Info
HOA Fee$115
FrequencyMonthly
Fee Includes
Sewer
HOA Amenities
Clubhouse, Electricity, Gas, Jogging Path, Outdoor Cooking Area, Playground, Pool, Spa Hot Tub, Tennis Courts, Trails, Trash, Water
Community Features
Park, Sidewalks, Pool
Mortgage Calculator
Total Monthly
$0
Principal & Interest:
$0Property Tax:
$0Home Insurance:
$0HOA Fees:
$0$
$
%
Nearby Schools
| Rating | School Name | ||
|---|---|---|---|
| No school data available for this area. | |||
Convenience Score
Market Insights
92618|Irvine
analytics
Estimated Value
Calculating...
trending_up0%vs. last year
202120222023202420252026
Market Temperature
Seller'sBalancedBuyer's
0d30d60d180d
Balanced
Balanced market
30 Days
Avg. time on market
This is a Balanced Market. Homes are selling at a moderate pace.
flood
Flood & Climate Risk
Flood Risk
Minimal — not in a FEMA flood zone
Wildfire Risk
Moderate — near wildland-urban interface
Heat Risk
Low — moderate summer temperatures
Earthquake Risk
Southern California seismic zone
volume_up
Noise Levels
TrafficQuiet residential street
AirportMinimal airport noise
CommercialLow commercial activity nearby
streetview
Open Full Street Viewopen_in_newStreet View

Ready to Take the Next Step?
Get expert support from a local agent today.
call
(800)-330-9306Available 9AM - 7PM
Similar Homes You Might Like
Based on price, location, and features