imagesmode View 20 photos
For Sale
$1,135,998
Est. $6,362/mo16 Rana, Irvine, CA 92612
bed
3
Bedrooms
bathtub
2
Bathrooms
square_foot
1,507
Square Feet
About this home
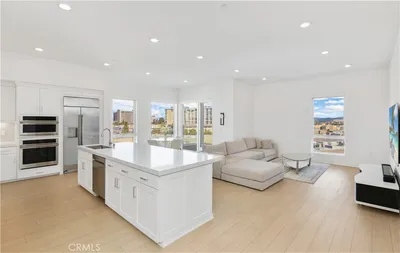
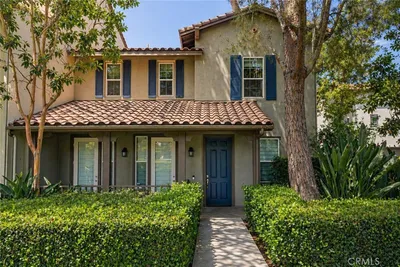
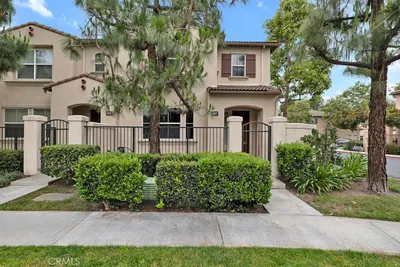
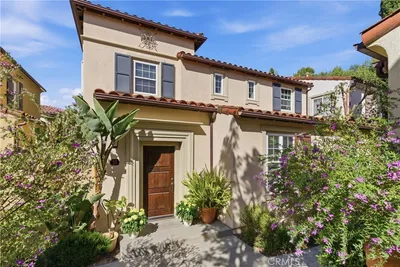
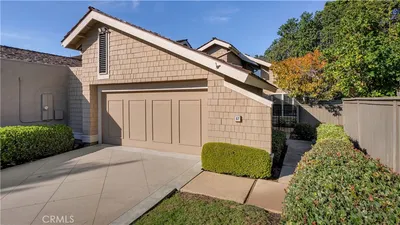
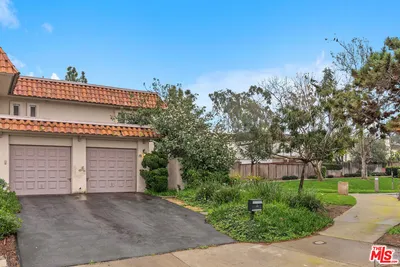
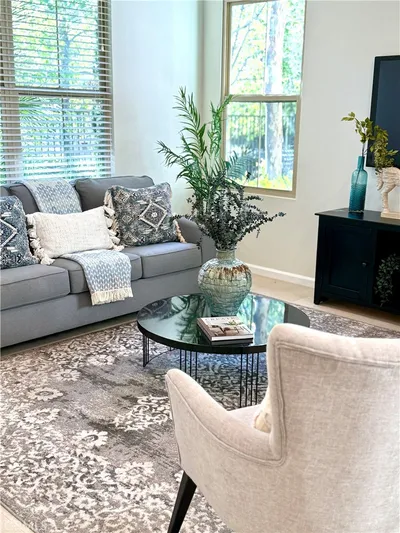
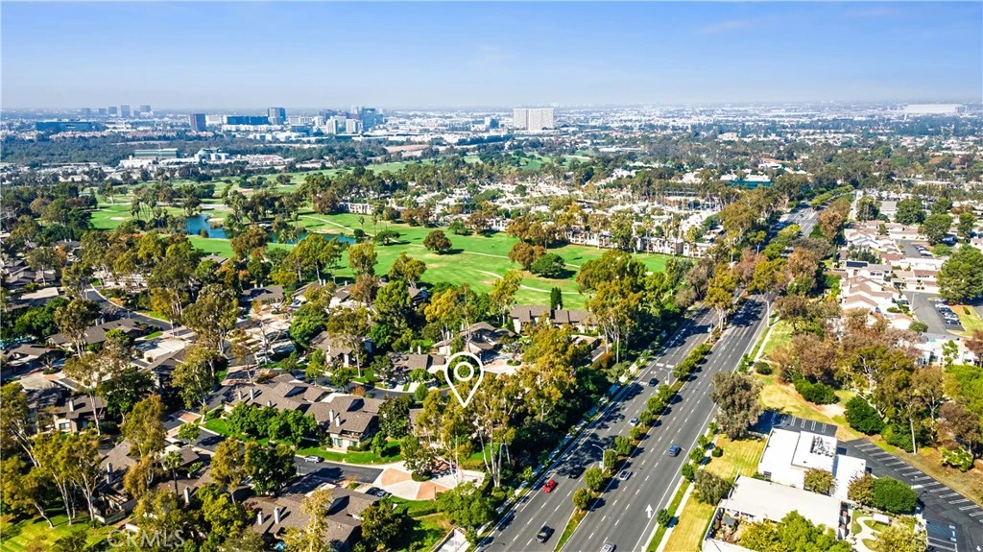
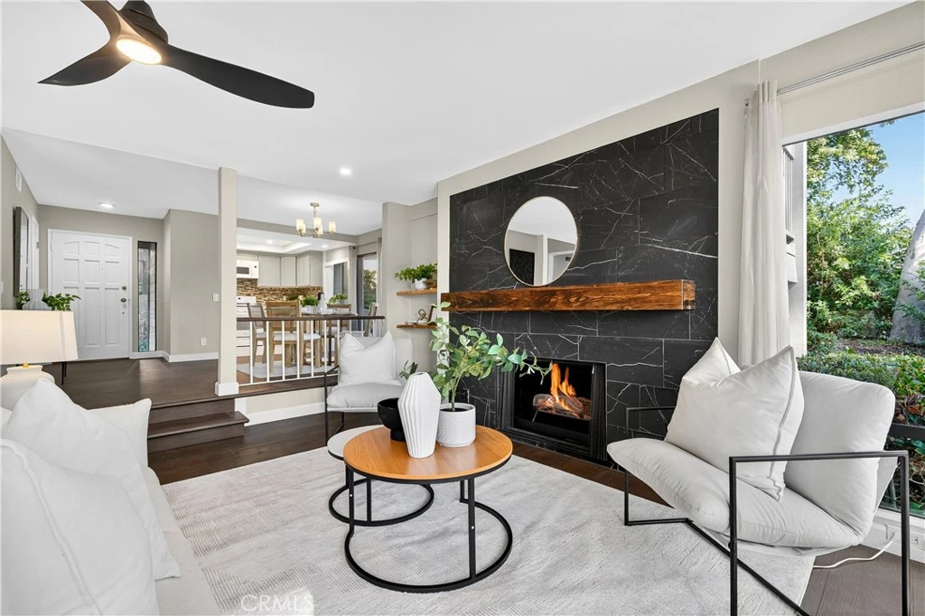
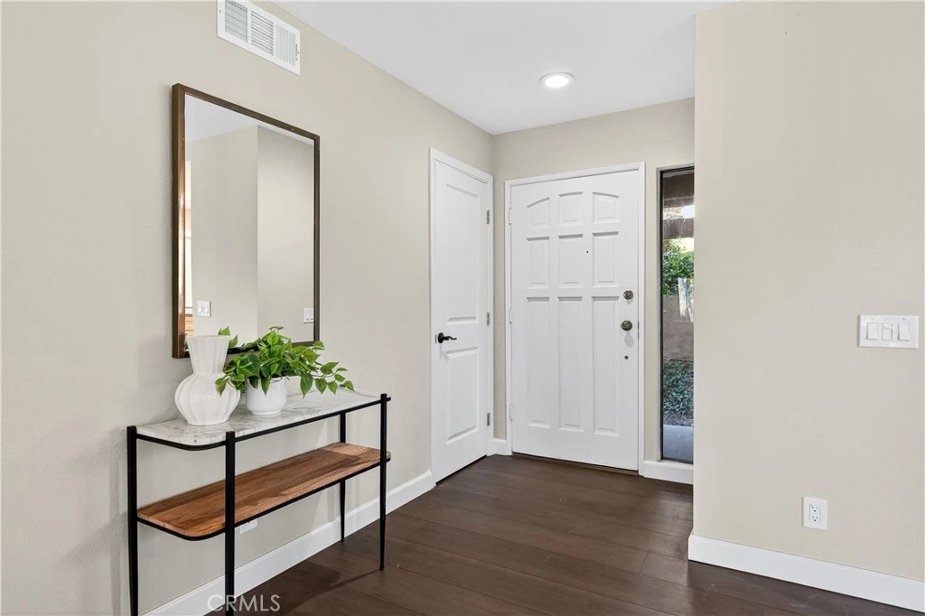
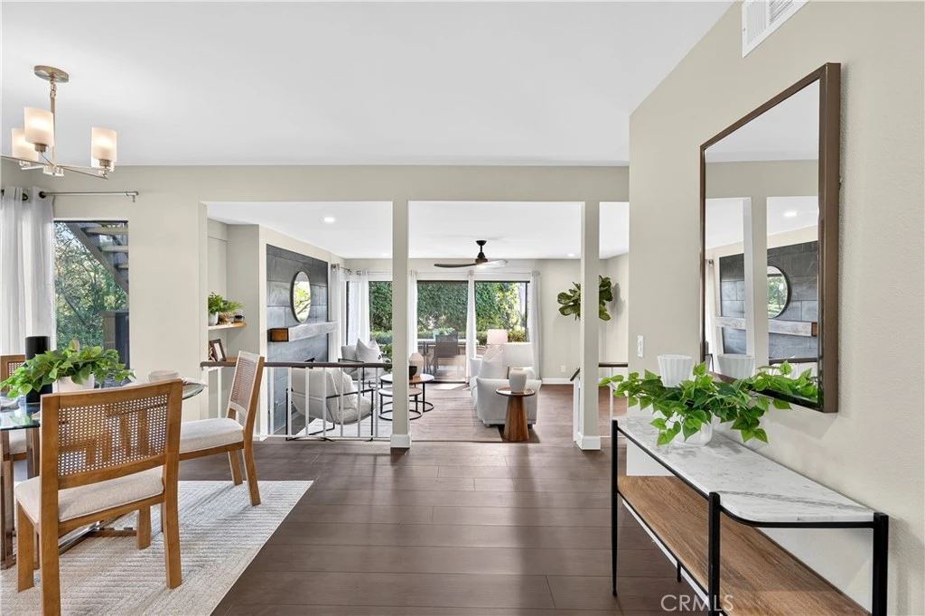
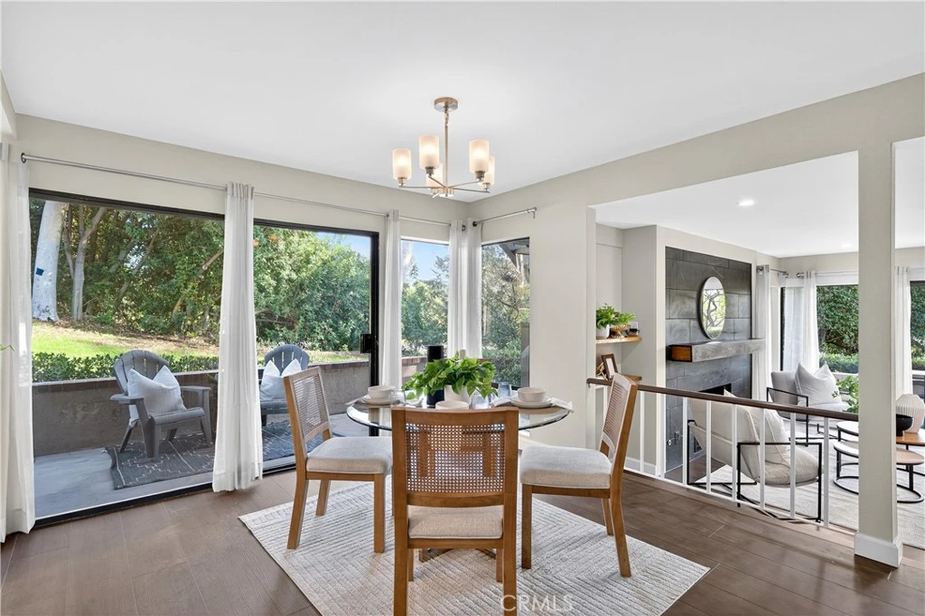
Discover an incredible opportunity to own in one of Irvine's most sought-after communities, served by the award-winning Irvine Unified School District, including University High School. Nestled on a peaceful greenbelt, this beautifully remodeled corner residence offers the convenience of single-level living, an open, light-filled floor plan, and three private patios that seamlessly extend the living space outdoors. Large windows, smooth ceilings, recessed lighting, and quality finishes create a bright, modern feel throughout. Originally designed with a den, the home now features a true third bedroom with doors and a closet, providing added flexibility for guests, a home office, or family. The remodeled kitchen opens effortlessly to the dining and living areas, while the spacious primary suite offers direct patio access and a private bath with dual vanities and a separate shower area. Extensive HOA-approved upgrades include a new HVAC system, maple cabinetry, quartz countertops and backsplashes, Shaw luxury vinyl plank flooring, porcelain tile in the kitchen and baths, solid-core doors, LED bathroom mirrors, a striking porcelain fireplace wall, and fresh interior paint. Additional value includes a new community roof and termite tenting completed in Summer 2023, with the HOA special assessment already paid in full. Residents enjoy two pools, two spas, and HOA dues that cover water, trash, and exterior maintenance. Just minutes from UC Irvine, William R. Mason Regional Park, John Wayne Airport, Newport Beach, and Fashion Island, this turnkey home offers an exceptional lifestyle in one of Orange County's premier neighborhoods.
Property Facts
bed
Bedrooms
3
bathtub
Bathrooms
2
square_foot
Square Feet
1,507
landscape
Lot Size
424,452 sqft
calendar_month
Year Built
1975
home_work
Property Type
Condominium
timer
Days on Market
0
payments
HOA Fee
$541/mo
garage
Garage Total
2
fingerprint
MLS #
NP26167432
Interior Details
General Interior
Interior Features
Ceiling Fans, Separate Formal Dining Room, High Ceilings, Open Floorplan, Quartz Counters, Recessed Lighting, All Bedrooms Down, Main Level Primary, Primary Suite
Flooring
Tile, Vinyl
Fireplace
Gas Starter, Living Room
Kitchen & Appliances
Appliances
Dishwasher, Gas Range, Gas Water Heater, Microwave, Refrigerator, Vented Exhaust Fan, Dryer, Washer
Laundry
Gas Dryer Hookup, Inside, Laundry Closet
Bed & Bath
Main Level Bedrooms
3
Main Level Bathrooms
2
Climate Control
Cooling
Central Air
Heating
Central, Forced Air
Parking
Total Parking Spaces
2
Garage Spaces
2
Parking Features
Door Single, Garage, No Driveway, Side By Side
Exterior & Lot
Building & Construction
Patio & Porch
Concrete, Open, Patio
Foundation
Slab
Roof
Tile
Lot & Grounds
Lot Features
Corner Lot, Cul De Sac, Greenbelt, Near Park
Pool Features
Heated, Association
Spa Features
Association, Heated
Sewer
Public Sewer
Water Source
Public
Community & HOA
Association Info
HOA Fee$541
FrequencyMonthly
HOA Amenities
Maintenance Grounds, Insurance, Pool, Pets Allowed, Spa Hot Tub, Trash, Water
Community Features
Biking, Dog Park, Golf, Gutters, Hiking, Storm Drains, Street Lights, Sidewalks, Park
Mortgage Calculator
Total Monthly
$0
Principal & Interest:
$0Property Tax:
$0Home Insurance:
$0HOA Fees:
$0$
$
%
Nearby Schools
| Rating | School Name |
|---|---|
N/A | VILLAGE MONTESSORI SCHOOL OF IRVINE Private School |
9 | University High High School |
9 | University Park Elementary Elementary School |
N/A | CALIFORNIA UNIVERSITY FCE HIGH SCHOOL Private School |
N/A | THE CHILDREN'S SCHOOL Private School |
Convenience Score
Market Insights
92612|Irvine
analytics
Estimated Value
Calculating...
trending_up0%vs. last year
202120222023202420252026
Market Temperature
Seller'sBalancedBuyer's
0d30d60d180d
Balanced
Balanced market
30 Days
Avg. time on market
This is a Balanced Market. Homes are selling at a moderate pace.
flood
Flood & Climate Risk
Flood Risk
Minimal — not in a FEMA flood zone
Wildfire Risk
Moderate — near wildland-urban interface
Heat Risk
Low — moderate summer temperatures
Earthquake Risk
Southern California seismic zone
volume_up
Noise Levels
TrafficQuiet residential street
AirportMinimal airport noise
CommercialLow commercial activity nearby

Ready to Take the Next Step?
Get expert support from a local agent today.
call
(800)-330-9306Available 9AM - 7PM
Similar Homes You Might Like
Based on price, location, and features