Topfind Realty
Renting

Search Rentals

Houses for RentTownhomes for RentCondos for RentView All Rentals →

Renting Resources

Why Rent With UsRenter GuideRent vs Buy Calculator

Renter Articles

How to Negotiate RentUnderstanding Your LeaseMoving Checklist for RentersAll Renter Articles
Buying

Search Homes

Houses for SaleTownhomes for SaleCondos for SaleView All Homes →

Buying Resources

Why Buy With UsBuyer GuideAffordability CalculatorInvestment CalculatorProperty Tax Calculator

Buyer Articles

Home Inspection TipsFirst-Time Buyer ChecklistImprove Your Credit Score
Selling

Selling Tools

Home ValuationNet Sheet CalculatorHELOC CalculatorRefinance Calculator

Selling Resources

Why Sell With UsSeller GuideFind a Seller's Agent

Seller Articles

Strategic PricingMaximize Profit When SellingSell While Buying Your Next Home
Mortgage

Today's Rates

Mortgage RatesRefinance Rates

Mortgage Tools

Mortgage CalculatorLoan Comparison

Mortgage Resources

Why Pre-Approval MattersCompare Mortgage OffersFind the Right Loan Program
Realtors
Topfind
Houses for RentTownhomes for RentCondos for RentView All Rentals →
Why Rent With UsRenter GuideRent vs Buy Calculator
How to Negotiate RentUnderstanding Your LeaseMoving Checklist for Renters
Houses for SaleTownhomes for SaleCondos for SaleView All Homes →
Why Buy With UsBuyer GuideAffordability CalculatorInvestment CalculatorProperty Tax Calculator
Home Inspection TipsFirst-Time Buyer ChecklistImprove Your Credit Score
Home ValuationNet Sheet CalculatorHELOC CalculatorRefinance Calculator
Why Sell With UsSeller GuideFind a Seller's Agent
Strategic PricingMaximize Profit When SellingSell While Buying Your Next Home
Mortgage RatesRefinance RatesMortgage CalculatorLoan Comparison
Why Pre-Approval MattersCompare Mortgage OffersFind the Right Loan Program
groupRealtorsinfoAbout Us
Continue with Google
Sign InSign Up
Topfind Realty
Renting

Search Rentals

Houses for RentTownhomes for RentCondos for RentView All Rentals →

Renting Resources

Why Rent With UsRenter GuideRent vs Buy Calculator

Renter Articles

How to Negotiate RentUnderstanding Your LeaseMoving Checklist for RentersAll Renter Articles
Buying

Search Homes

Houses for SaleTownhomes for SaleCondos for SaleView All Homes →

Buying Resources

Why Buy With UsBuyer GuideAffordability CalculatorInvestment CalculatorProperty Tax Calculator

Buyer Articles

Home Inspection TipsFirst-Time Buyer ChecklistImprove Your Credit Score
Selling

Selling Tools

Home ValuationNet Sheet CalculatorHELOC CalculatorRefinance Calculator

Selling Resources

Why Sell With UsSeller GuideFind a Seller's Agent

Seller Articles

Strategic PricingMaximize Profit When SellingSell While Buying Your Next Home
Mortgage

Today's Rates

Mortgage RatesRefinance Rates

Mortgage Tools

Mortgage CalculatorLoan Comparison

Mortgage Resources

Why Pre-Approval MattersCompare Mortgage OffersFind the Right Loan Program
Realtors
Topfind
Houses for RentTownhomes for RentCondos for RentView All Rentals →
Why Rent With UsRenter GuideRent vs Buy Calculator
How to Negotiate RentUnderstanding Your LeaseMoving Checklist for Renters
Houses for SaleTownhomes for SaleCondos for SaleView All Homes →
Why Buy With UsBuyer GuideAffordability CalculatorInvestment CalculatorProperty Tax Calculator
Home Inspection TipsFirst-Time Buyer ChecklistImprove Your Credit Score
Home ValuationNet Sheet CalculatorHELOC CalculatorRefinance Calculator
Why Sell With UsSeller GuideFind a Seller's Agent
Strategic PricingMaximize Profit When SellingSell While Buying Your Next Home
Mortgage RatesRefinance RatesMortgage CalculatorLoan Comparison
Why Pre-Approval MattersCompare Mortgage OffersFind the Right Loan Program
groupRealtorsinfoAbout Us
Continue with Google
Sign InSign Up
Real Estate/CA/Irvine/14072 Picasso Court
3d_rotation3D Tour
Photo 1 of 14072 Picasso Court
Photo 2 of 14072 Picasso Court
1 / 20
Main
Interior 1
Interior 2
Interior 3
Interior 4
imagesmode View 20 photos
For Sale
$1,550,000
Est. $8,680/mo

14072 Picasso Court, Irvine, CA 92606

bed
4
Bedrooms
bathtub
3
Bathrooms
square_foot
2,060
Sq Ft

About this home

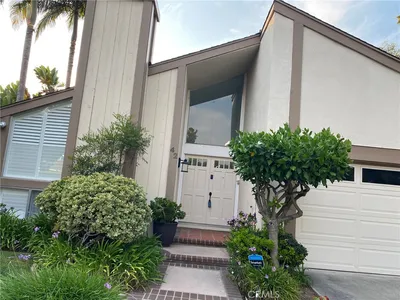
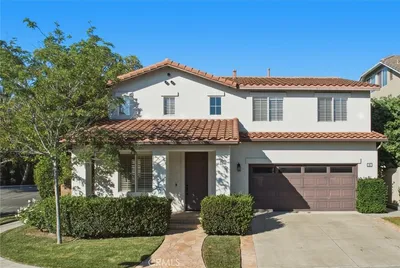
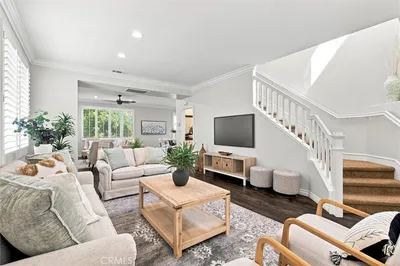
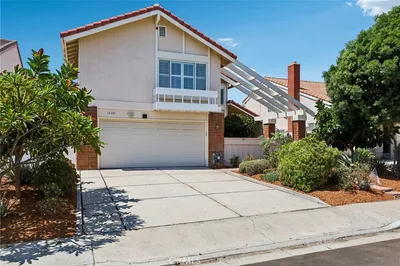
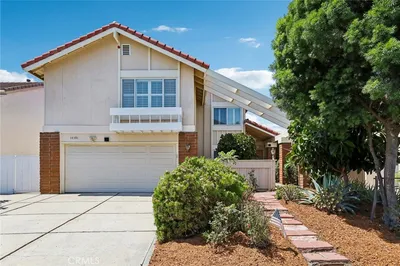
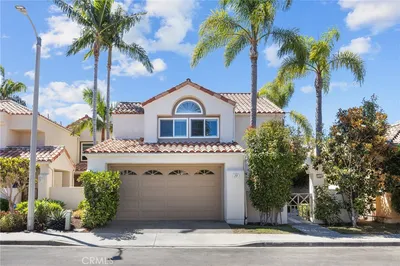
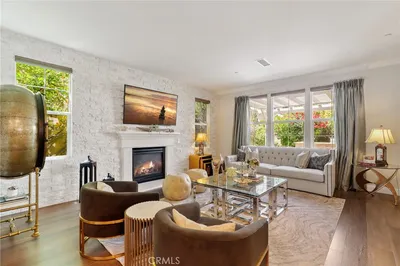
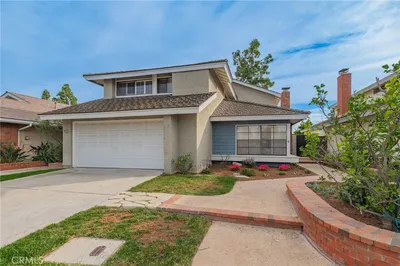
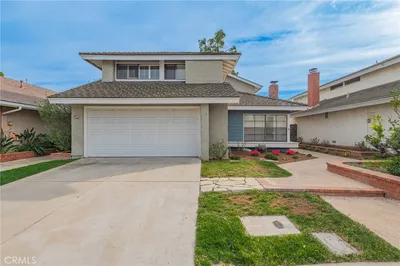
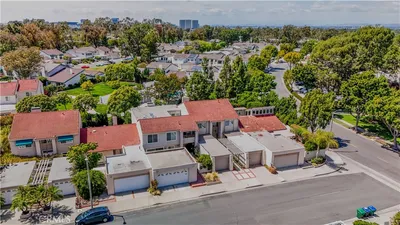
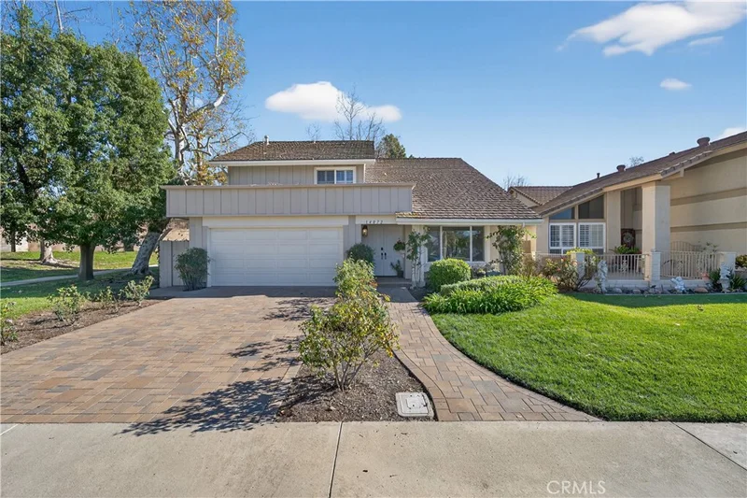
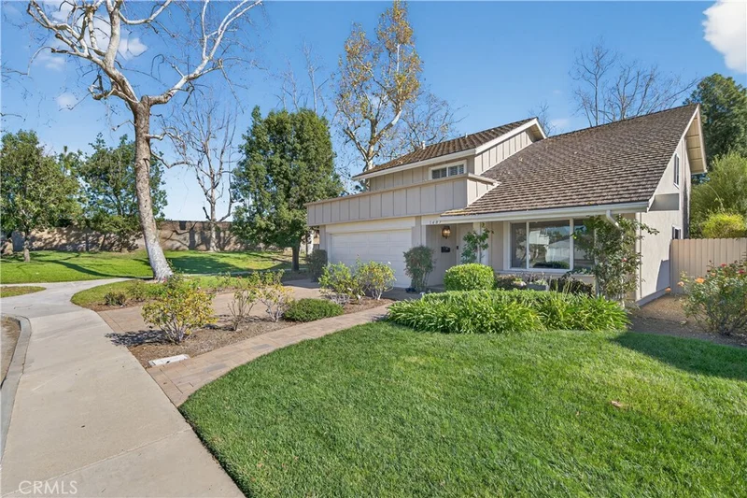
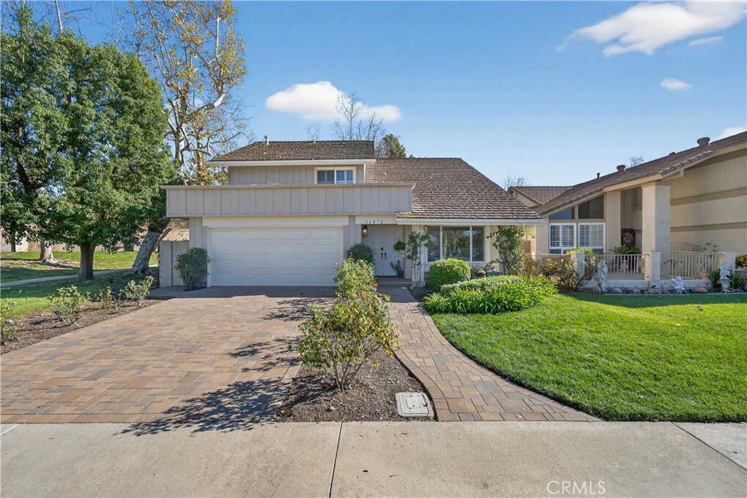
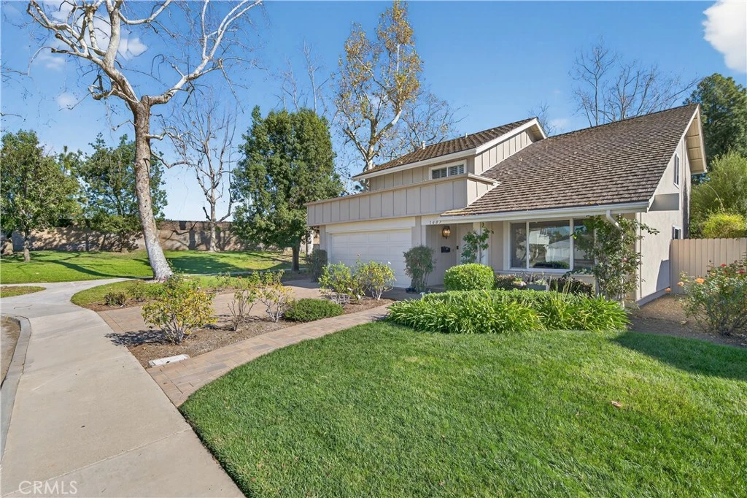
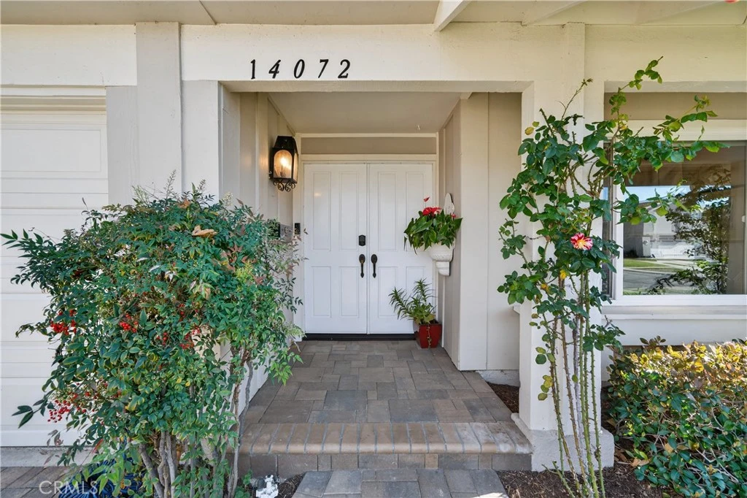
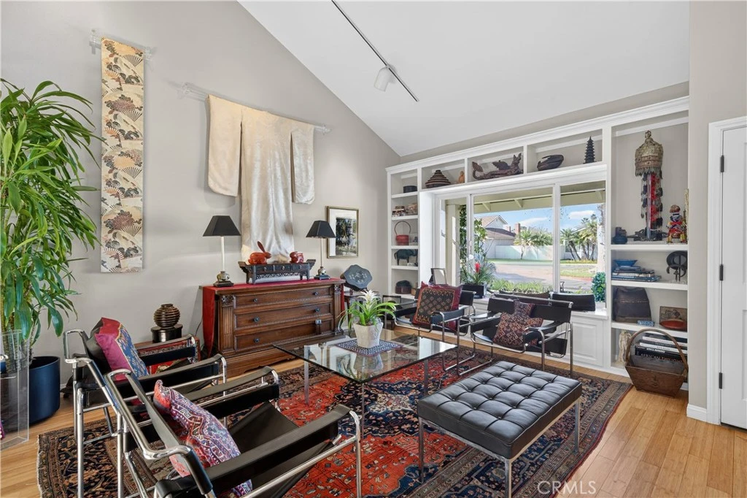
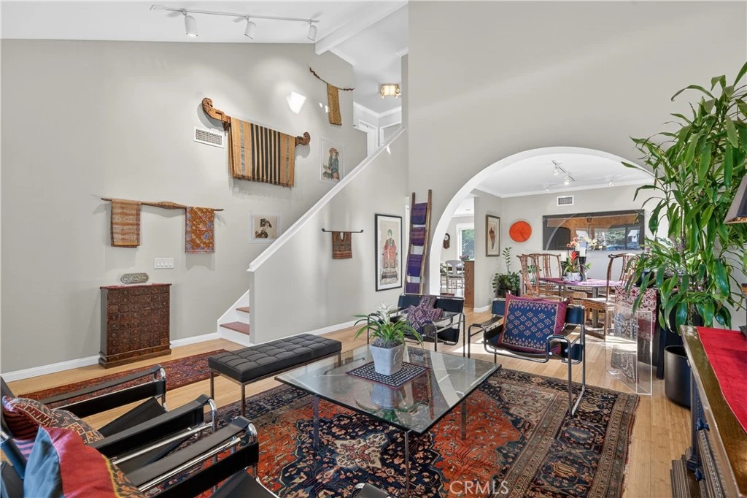
Beautiful single family detached home on a private corner lot at the end of a cul-de-sac, next to a peaceful greenbelt, with no home behind. This well-maintained residence offers exceptional privacy, space, and curb appeal with a landscaped front yard featuring grass and planter areas. The open-concept first floor is ideal for comfortable living and entertaining. The living room has cathedral ceilings and abundant natural light from large windows and opens into the formal dining area. A large family room with fireplace opens to a casual eating area with sliding glass doors to the backyard and to the remodeled kitchen with stainless steel appliances, granite countertops, recessed lighting, and large windows that fill the space with natural light. Upstairs are four spacious bedrooms. One of the rear bedrooms is oversized and can easily be converted from an office or workspace back into a bedroom with the addition of a closet and door. The second rear bedroom features built-in desk unit, walk-in closet, recessed lighting, and tranquil backyard views. The side bedroom includes a walk-in closet and built-in desk area. The primary bedroom at the front of the home has a private ensuite bathroom with walk-in shower. Upstairs also is a hallway bathroom with a shower/tub combination. The private and spacious backyard features a pool with filtration system, mature trees, sitting area, and wood fencing, offering an ideal space for outdoor enjoyment. Additional highlights include dual-pane windows, bamboo flooring throughout (except the primary bathroom with travertine tile), and a two-car garage with direct access. Located in the highly rated Irvine Unified School District and close to shopping, dining, and grocery stores including Trader Joe’s. HOA amenities include a resort-style competition-size pool, barbecue area, park, and lighted volleyball, basketball and tennis courts. No Mello-Roos. Convenient access to the 5 freeway. A turnkey home with numerous upgrades - ready to move in and enjoy!

Property Facts

bed

Bedrooms

4

bathtub

Bathrooms

3

square_foot

Square Feet

2,060

landscape

Lot Size

5,000 sqft

calendar_month

Year Built

1973

home_work

Property Type

Single Family Residence

timer

Days on Market

92

payments

HOA Fee

$200 quarterly

garage

Garage Total

2

fingerprint

MLS #

OC26109199

Interior Details

General Interior

Interior Features

Built In Features, Ceiling Fans, Separate Formal Dining Room, Granite Counters, High Ceilings, Open Floorplan, Recessed Lighting, All Bedrooms Up

Flooring

Bamboo, Tile

Fireplace

Family Room, Gas, Gas Starter

Kitchen & Appliances

Appliances

Dishwasher, Electric Range, Microwave, Refrigerator, Dryer, Washer

Laundry

Washer Hookup, Electric Dryer Hookup, In Garage

Bed & Bath

Main Level Bathrooms

1

Climate Control

Cooling

Central Air

Heating

Central

Parking

Total Parking Spaces

2

Garage Spaces

2

Attached Garage

Yes

Parking Features

Direct Access, Driveway, Garage Faces Front, Garage

Exterior & Lot

Building & Construction

Patio & Porch

Patio, Stone

Fencing

Wood

Direction Faced

Northwest

Lot & Grounds

Lot Features

Corner Lot, Cul De Sac, Front Yard, Greenbelt, Lawn, Landscaped, Near Park, Sprinkler System, Yard

Pool Features

Heated, In Ground, Private, Association

Sewer

Public Sewer

Water Source

Public

Community & HOA

Association Info

AssociationColony Club Community Association
HOA Fee$200
FrequencyQuarterly

HOA Amenities

Clubhouse, Maintenance Grounds, Outdoor Cooking Area, Other Courts, Barbecue, Playground, Pool, Pets Allowed, Tennis Courts

Community Features

Curbs, Storm Drains, Street Lights, Suburban, Sidewalks, Park

Schedule a home tour with a Topfind agent

Mortgage Calculator

Total Monthly

$0

Principal & Interest:
$0
Property Tax:
$0
Home Insurance:
$0
HOA Fees:
$0
$
$
%

Nearby Schools

RatingSchool NameGradesDistance
10
Arnold O. Beckman High
High School
9-120.5 mi
9
College Park Elementary
Elementary School
K-60.6 mi
9
Irvine High
High School
9-120.6 mi
10
Brywood Elementary
Elementary School
K-60.7 mi
8
Greentree Elementary
Elementary School
K-60.9 mi

Convenience Score

Market Insights

92606|Irvine

Estimated Value

Calculating...
No change vs. last year
Value history is still building for this area.

Market Temperature

Seller'sBalancedBuyer's
0d30d60d180d
Balanced

Balanced market

30 Days

Avg. time on market

This is a Balanced Market. Homes are selling at a moderate pace.

Flood & Climate Risk

Noise Levels

Location

14072 Picasso Court

Irvine, CA 92606

Open in Mapsopen_in_new
Topfind Realty

Ready to Take the Next Step?

Get expert support from a local agent today.

call
(800)-330-9306Available 9AM - 7PM

Similar Homes You Might Like

Based on price, location, and features
42 Almond Tree Ln
42 Almond Tree Ln photo 2
1 / 42
3D TOUR

$1,380,000

FOR SALE

42 Almond Tree Ln, Irvine, CA 92612

3 beds · 2 baths · 1,714 sqft

11 Kirkland
11 Kirkland photo 2
1 / 41
NEW 16 HRS AGO
OPEN SATURDAY, 8PM - 11PM

$1,749,000

FOR SALE

11 Kirkland, Irvine, CA 92602

4 beds · 3 baths · 2,267 sqft

14391 Gibraltar
14391 Gibraltar photo 2
1 / 20
3D TOUR

$1,890,000

FOR SALE

14391 Gibraltar, Irvine, CA 92606

5 beds · 3 baths · 2,430 sqft

23 Donovan
23 Donovan photo 2
1 / 20
OPEN SUNDAY, 8PM - 10PM
VIRTUAL TOUR

$1,899,000

FOR SALE

23 Donovan, Irvine, CA 92620

3 beds · 3 baths · 2,414 sqft

760 Gadwall
760 Gadwall photo 2
1 / 34

$1,349,708

FOR SALE

760 Gadwall, Irvine, CA 92618

3 beds · 4 baths · 2,060 sqft

19 Tiara
19 Tiara photo 2
1 / 20
VIDEO TOUR

$1,920,000

FOR SALE

19 Tiara, Irvine, CA 92614

5 beds · 3 baths · 2,363 sqft

111 Bumblebee
111 Bumblebee photo 2
1 / 20
OPEN WEDNESDAY, 6PM - 8PM
3D TOUR

$1,749,800

FOR SALE

111 Bumblebee, Irvine, CA 92618

3 beds · 3 baths · 2,332 sqft

26 Morning Dove
26 Morning Dove photo 2
1 / 46

$1,898,000

FOR SALE

26 Morning Dove, Irvine, CA 92604

4 beds · 3 baths · 2,219 sqft

Recently Sold

4 Mandrake Way
3D TOUR

$1,340,000

4 Mandrake Way, Irvine, CA 92612

4 beds · 3 baths · 2,304 sqft

18 Eden

$1,585,000

18 Eden, Irvine, CA 92620

3 beds · 3 baths · 2,146 sqft

4862 Gainsport

$1,203,000

4862 Gainsport, Irvine, CA 92604

3 beds · 3 baths · 1,699 sqft

138 Chorus

$1,480,000

138 Chorus, Irvine, CA 92618

3 beds · 3 baths · 2,318 sqft

19 Whitewood
3D TOUR

$1,888,000

19 Whitewood, Irvine, CA 92612

3 beds · 3 baths · 2,304 sqft

4612 Green Tree

$1,725,000

4612 Green Tree, Irvine, CA 92612

4 beds · 3 baths · 2,316 sqft

118 Prospect
3D TOUR

$1,560,000

118 Prospect, Irvine, CA 92618

3 beds · 3 baths · 1,971 sqft

102 Yellow Pine
VIDEO TOUR

$1,700,000

102 Yellow Pine, Irvine, CA 92618

4 beds · 4 baths · 2,413 sqft

$1,550,000
4 bd | 3 ba | 2,060 sqft
call
Topfind Realty

Company

  • About Us
  • Careers
  • Articles
  • Home Estimate

Explore

  • Renting
  • Buying
  • Selling
  • Realtors

Support

  • Help Center
  • Contact Us
  • Terms & Conditions
  • Privacy Policy

Tools

  • Mortgage Calculator
  • Affordability Calculator
  • Rent vs Buy Calculator
  • Refinance Calculator

Topfind Realty, DRE # 02240815, is a licensed real estate broker in California. Topfind Realty pledges to support the Fair Housing Act and adhere to Equal Housing Opportunity laws.

Copyright © 2026 Topfind Realty. All Rights Reserved.