Topfind Realty
Renting

Search Rentals

Houses for RentTownhomes for RentCondos for RentView All Rentals →

Renting Resources

Why Rent With UsRenter GuideRent vs Buy Calculator

Renter Articles

How to Negotiate RentUnderstanding Your LeaseMoving Checklist for RentersAll Renter Articles
Buying

Search Homes

Houses for SaleTownhomes for SaleCondos for SaleView All Homes →

Buying Resources

Why Buy With UsBuyer GuideAffordability CalculatorInvestment CalculatorProperty Tax Calculator

Buyer Articles

Home Inspection TipsFirst-Time Buyer ChecklistPacking Secrets
Selling

Selling Tools

Home ValuationFind a Seller's Agent

Selling Resources

Why Sell With UsSeller GuideNet Sheet CalcHELOC Calculator

Seller Articles

Strategic PricingMaximize Profit When SellingSell While Buying Your Next Home
Mortgage Rates

Today's Rates

Mortgage RatesRefinance RatesLoan ComparisonHELOC Calculator

Mortgage Resources

Understanding Mortgage RatesFirst-Time Homebuyer GuideWhen to Refinance Your Mortgage
Realtors
Topfind
Houses for RentTownhomes for RentCondos for RentView All Rentals →
Why Rent With UsRenter GuideRent vs Buy Calculator
How to Negotiate RentUnderstanding Your LeaseMoving Checklist for Renters
Houses for SaleTownhomes for SaleCondos for SaleView All Homes →
Why Buy With UsBuyer GuideAffordability CalculatorInvestment CalculatorProperty Tax Calculator
Home Inspection TipsFirst-Time Buyer ChecklistPacking Secrets
Home ValuationFind a Seller's Agent
Why Sell With UsSeller GuideNet Sheet CalcHELOC Calculator
Strategic PricingMaximize Profit When SellingSell While Buying Your Next Home
Mortgage RatesRefinance RatesLoan ComparisonHELOC Calculator
Understanding Mortgage RatesFirst-Time Homebuyer GuideWhen to Refinance Your Mortgage
groupRealtorsinfoAbout Us
Continue with Google
Sign InSign Up
Topfind Realty
Renting

Search Rentals

Houses for RentTownhomes for RentCondos for RentView All Rentals →

Renting Resources

Why Rent With UsRenter GuideRent vs Buy Calculator

Renter Articles

How to Negotiate RentUnderstanding Your LeaseMoving Checklist for RentersAll Renter Articles
Buying

Search Homes

Houses for SaleTownhomes for SaleCondos for SaleView All Homes →

Buying Resources

Why Buy With UsBuyer GuideAffordability CalculatorInvestment CalculatorProperty Tax Calculator

Buyer Articles

Home Inspection TipsFirst-Time Buyer ChecklistPacking Secrets
Selling

Selling Tools

Home ValuationFind a Seller's Agent

Selling Resources

Why Sell With UsSeller GuideNet Sheet CalcHELOC Calculator

Seller Articles

Strategic PricingMaximize Profit When SellingSell While Buying Your Next Home
Mortgage Rates

Today's Rates

Mortgage RatesRefinance RatesLoan ComparisonHELOC Calculator

Mortgage Resources

Understanding Mortgage RatesFirst-Time Homebuyer GuideWhen to Refinance Your Mortgage
Realtors
Topfind
Houses for RentTownhomes for RentCondos for RentView All Rentals →
Why Rent With UsRenter GuideRent vs Buy Calculator
How to Negotiate RentUnderstanding Your LeaseMoving Checklist for Renters
Houses for SaleTownhomes for SaleCondos for SaleView All Homes →
Why Buy With UsBuyer GuideAffordability CalculatorInvestment CalculatorProperty Tax Calculator
Home Inspection TipsFirst-Time Buyer ChecklistPacking Secrets
Home ValuationFind a Seller's Agent
Why Sell With UsSeller GuideNet Sheet CalcHELOC Calculator
Strategic PricingMaximize Profit When SellingSell While Buying Your Next Home
Mortgage RatesRefinance RatesLoan ComparisonHELOC Calculator
Understanding Mortgage RatesFirst-Time Homebuyer GuideWhen to Refinance Your Mortgage
groupRealtorsinfoAbout Us
Continue with Google
Sign InSign Up
Real Estate/CA/Irvine/14 Yorktown
view_in_arVirtual Tour
Photo 1 of 14 Yorktown
Photo 2 of 14 Yorktown
1 / 20
Main
Interior 1
Interior 2
Interior 3
Interior 4
imagesmode View 20 photos
For Sale
$1,795,000
Est. $10,052/mo

14 Yorktown, Irvine, CA 92620

bed
4
Bedrooms
bathtub
3
Bathrooms
square_foot
2,214
Sq Ft

About this home

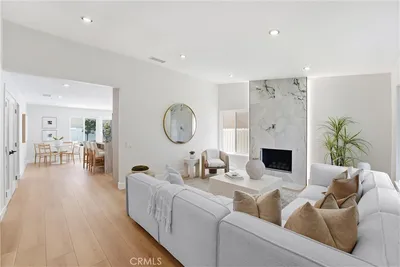
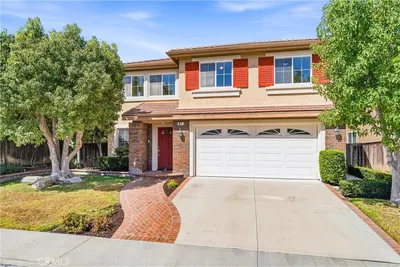
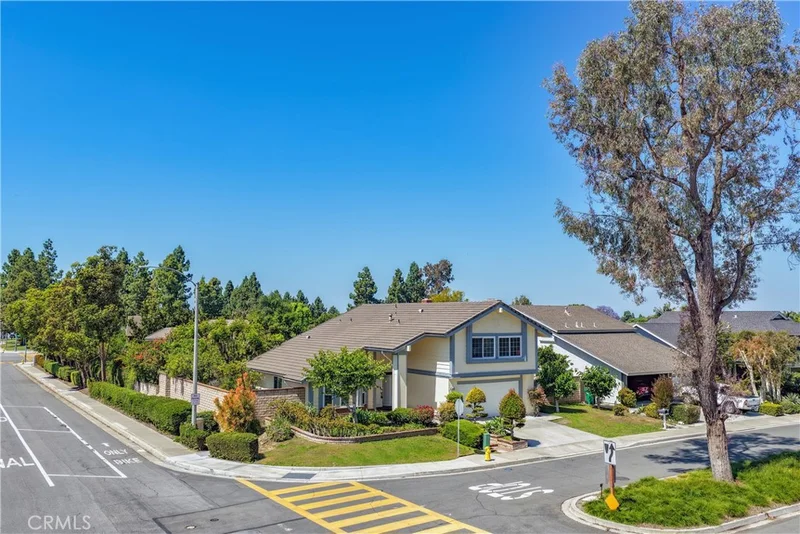
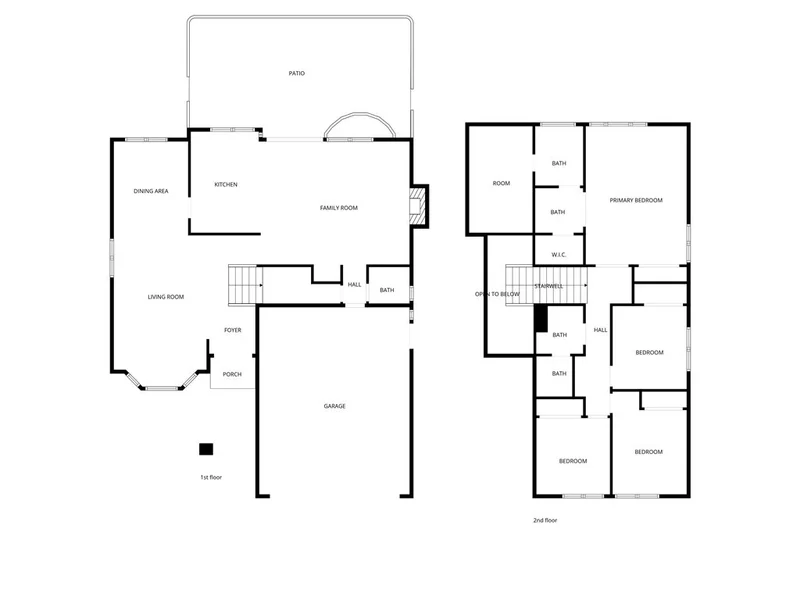
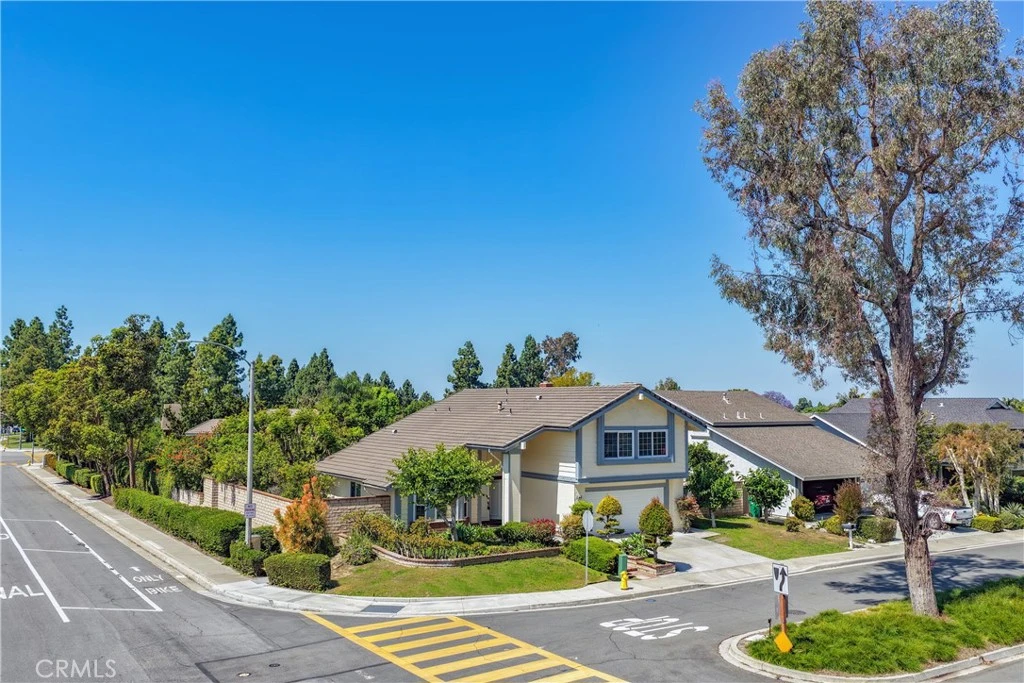
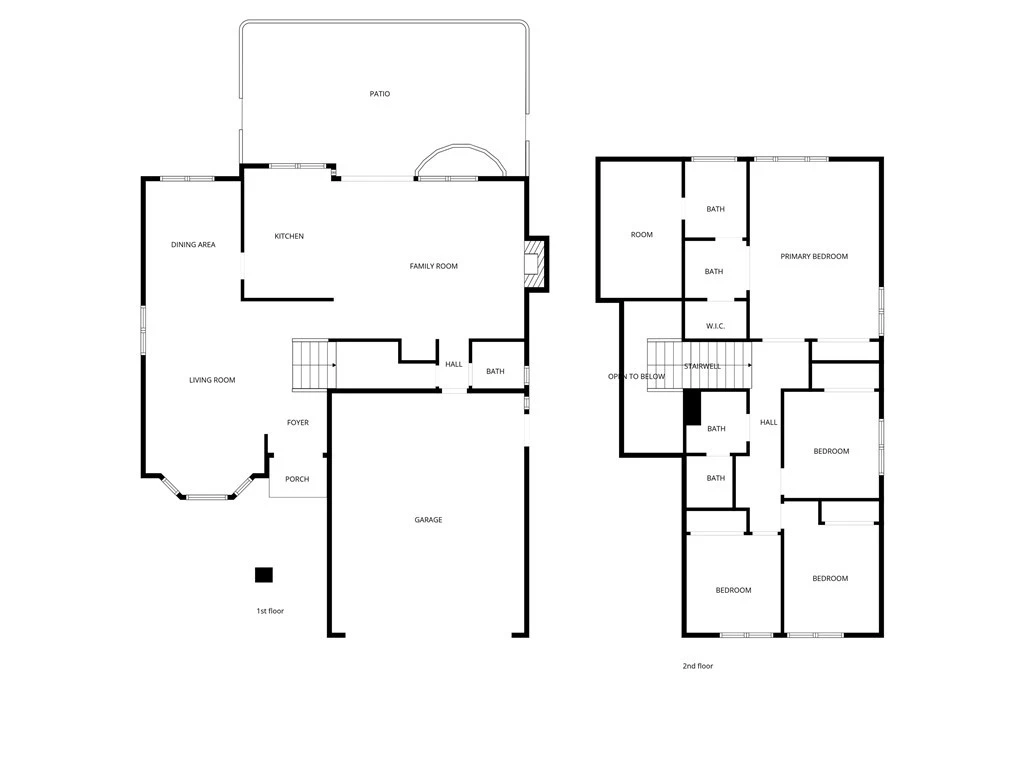
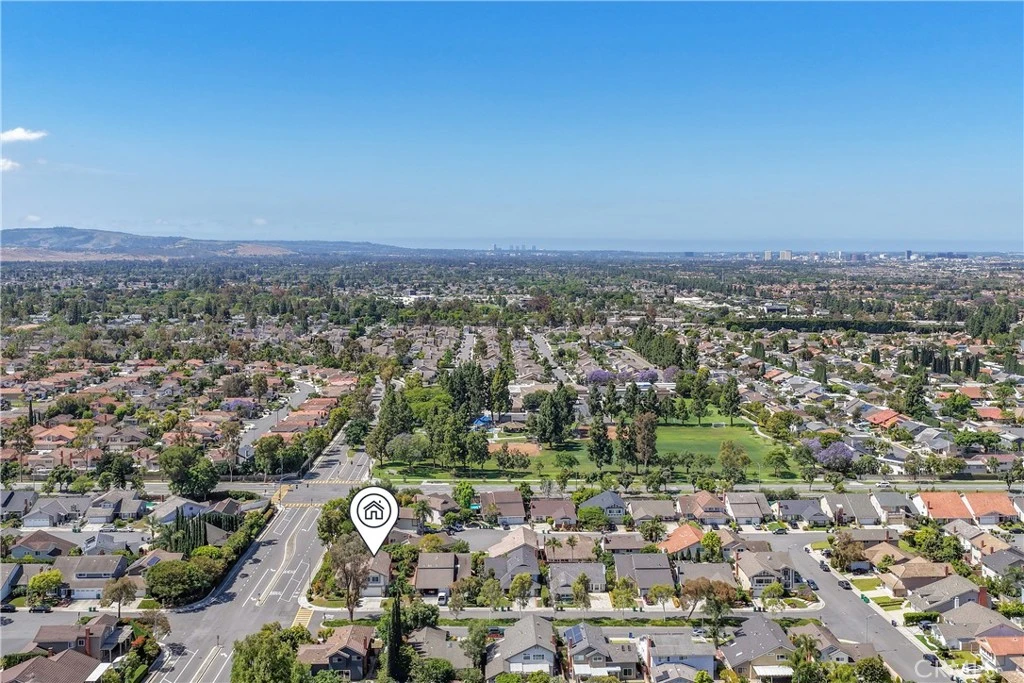
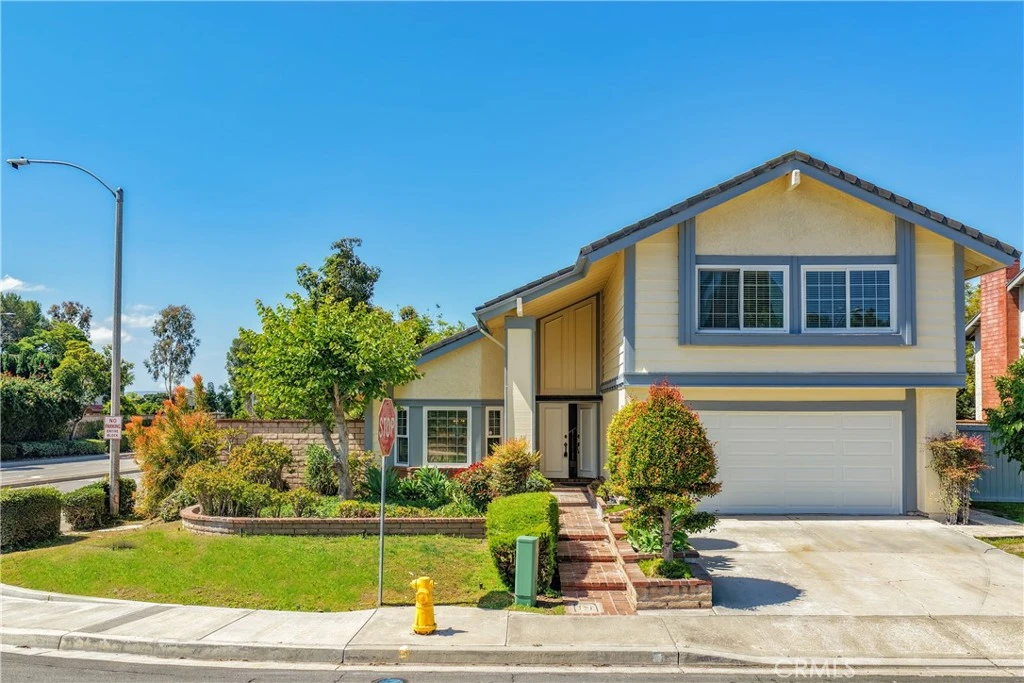
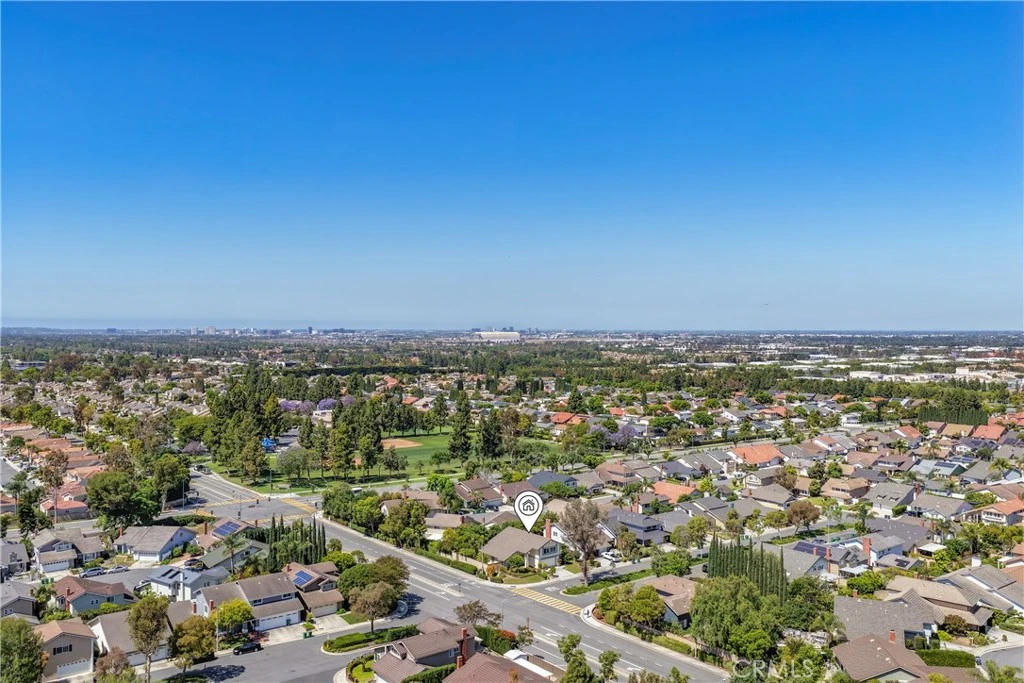
Located in the highly desirable Northwood community, this beautifully updated 4 bedroom, 2.5 bath home offers 2,214 sq. ft. of living space on a 6,375 sq. ft. lot. Features include a remodeled kitchen with new cabinetry, countertops, dishwasher, and recessed lighting, fresh interior and exterior paint, luxury vinyl plank flooring, vaulted ceilings, and spacious living and dining areas perfect for entertaining. The primary suite offers a remodeled bath with dual sinks, soaking tub, walk-in shower, and walk-in closet. An additional upstairs walk in closet or office off the bathroom suite provides flexible living space. Additional highlights include energy efficient windows, A/C, ceiling fans, a gas fireplace, indoor laundry, and a two-car garage. The private backyard features mature fruit trees, room for a pool, and seamless indoor outdoor living. Conveniently located near award-winning Northwood schools, parks, shopping, dining, trails, and freeways. No HOA and No Mello-Roos.

Property Facts

bed

Bedrooms

4

bathtub

Bathrooms

3

square_foot

Square Feet

2,214

landscape

Lot Size

6,375 sqft

calendar_month

Year Built

1978

home_work

Property Type

Single Family Residence

timer

Days on Market

60

payments

HOA Fee

N/A

garage

Garage Total

2

fingerprint

MLS #

OC26049064

Interior Details

General Interior

Interior Features

Ceiling Fans, Cathedral Ceilings, Separate Formal Dining Room, Open Floorplan, Quartz Counters, Recessed Lighting, All Bedrooms Up, Walk In Closets

Flooring

Laminate, Tile

Fireplace

Family Room, Gas

Kitchen & Appliances

Appliances

Dishwasher, Disposal, Gas Range

Laundry

Gas Dryer Hookup, In Garage

Bed & Bath

Main Level Bathrooms

1

Climate Control

Cooling

Central Air

Heating

Central

Parking

Total Parking Spaces

2

Garage Spaces

2

Attached Garage

Yes

Parking Features

Driveway, Garage Faces Front, Garage, On Street

Exterior & Lot

Building & Construction

Patio & Porch

Concrete, Tile

Fencing

Block

Security

Carbon Monoxide Detectors, Fire Detection System, Smoke Detectors

Construction

Stucco

Foundation

Slab

Roof

Tile

Lot & Grounds

Lot Features

Front Yard, Landscaped, Level, Rectangular Lot, Sprinkler System

Sewer

Public Sewer, Sewer Tap Paid

Water Source

Public

Community & HOA

Community Features

Storm Drains, Street Lights, Suburban

Mortgage Calculator

Total Monthly

$0

Principal & Interest:
$0
Property Tax:
$0
Home Insurance:
$0
HOA Fees:
$0
$
$
%

Nearby Schools

RatingSchool NameGradesDistance
10
Brywood Elementary
Elementary School
K-60.2 mi
10
Irvine Unified School District Virtual Academy
Elementary School
K-60.2 mi
10
Sierra Vista Middle
Middle School
7-80.3 mi
9
Northwood Elementary
Elementary School
K-60.6 mi
10
Arnold O. Beckman High
High School
9-120.7 mi

Convenience Score

Market Insights

92620|Irvine

Estimated Value

Calculating...
No change vs. last year
Value history is still building for this area.

Market Temperature

Seller'sBalancedBuyer's
0d30d60d180d
Balanced

Balanced market

30 Days

Avg. time on market

This is a Balanced Market. Homes are selling at a moderate pace.

Flood & Climate Risk

Noise Levels

Location

14 Yorktown

Irvine, CA 92620

Open in Mapsopen_in_new
Topfind Realty

Ready to Take the Next Step?

Get expert support from a local agent today.

call
(800)-330-9306Available 9AM - 7PM

Similar Homes You Might Like

Based on price, location, and features
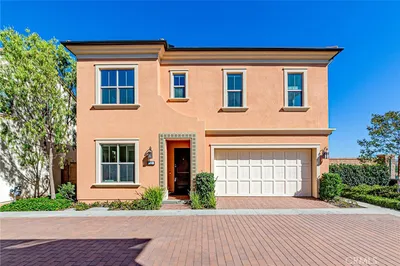
121 Trumpet Flower
VIDEO TOUR

$2,490,000

FOR SALE

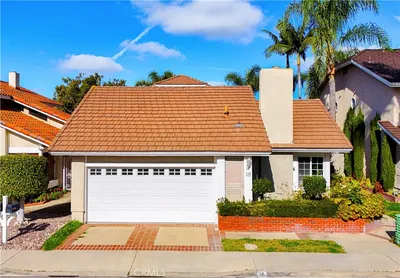
121 Trumpet Flower, Irvine, CA 92618

4 beds · 4 baths · 2,646 sqft

21 Fanpalm
OPEN AUG 22, 8PM - 11PM
VIDEO TOUR

$2,150,000

FOR SALE

21 Fanpalm, Irvine, CA 92620

4 beds · 3 baths · 2,530 sqft

14391 Gibraltar
OPEN AUG 22, 8PM - 11PM
3D TOUR

$1,890,000

FOR SALE

14391 Gibraltar, Irvine, CA 92606

5 beds · 3 baths · 2,430 sqft

23 Donovan
VIRTUAL TOUR

$1,995,000

FOR SALE

23 Donovan, Irvine, CA 92620

3 beds · 3 baths · 2,414 sqft

201 Longspur Dr
OPEN AUG 21, 5:30PM - 8:30PM
VIDEO TOUR

$1,630,000

FOR SALE

201 Longspur Dr, Irvine, CA 92618

4 beds · 3 baths · 2,073 sqft

3755 Provincetown Avenue
OPEN AUG 22, 8PM - 10PM
3D TOUR

$1,749,000

FOR SALE

3755 Provincetown Avenue, Irvine, CA 92606

4 beds · 3 baths · 1,929 sqft

81 Linhaven
VIRTUAL TOUR

$1,938,000

FOR SALE

81 Linhaven, Irvine, CA 92602

4 beds · 3 baths · 2,480 sqft

4062 Escudero
OPEN AUG 22, 8PM - 9PM
3D TOUR

$1,550,000

FOR SALE

4062 Escudero, Irvine, CA 92620

4 beds · 3 baths · 2,250 sqft

Recently Sold

4 Mandrake Way
3D TOUR

$1,340,000

4 Mandrake Way, Irvine, CA 92612

4 beds · 3 baths · 2,304 sqft

4051 Salacia
VIDEO TOUR

$1,800,000

4051 Salacia, Irvine, CA 92620

4 beds · 3 baths · 2,508 sqft

18 Eden

$1,585,000

18 Eden, Irvine, CA 92620

3 beds · 3 baths · 2,146 sqft

15231 Touraine Way
3D TOUR

$1,780,000

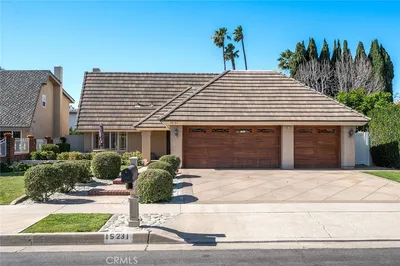
15231 Touraine Way, Irvine, CA 92604

4 beds · 3 baths · 2,550 sqft

138 Chorus

$1,480,000

138 Chorus, Irvine, CA 92618

3 beds · 3 baths · 2,318 sqft

19 Whitewood
3D TOUR

$1,888,000

19 Whitewood, Irvine, CA 92612

3 beds · 3 baths · 2,304 sqft

4612 Green Tree

$1,725,000

4612 Green Tree, Irvine, CA 92612

4 beds · 3 baths · 2,316 sqft

118 Prospect
3D TOUR

$1,560,000

118 Prospect, Irvine, CA 92618

3 beds · 3 baths · 1,971 sqft

$1,795,000
4 bd | 3 ba | 2,214 sqft
Request a tourcall
Topfind Realty

Company

  • About Us
  • Careers
  • Articles
  • Home Estimate

Explore

  • Renting
  • Buying
  • Selling
  • Realtors

Support

  • Help Center
  • Contact Us
  • Terms & Conditions
  • Privacy Policy

Topfind Realty, DRE # 02240815, is a licensed real estate broker in California. Topfind Realty pledges to support the Fair Housing Act and adhere to Equal Housing Opportunity laws.

Copyright © 2026 Topfind Realty. All Rights Reserved.