For Sale
$2,298,000
Est. $12,869/mo14 Brillantez, Irvine, CA 92620
bed
4
Bedrooms
bathtub
3
Bathrooms
square_foot
3,020
Square Feet
About this home
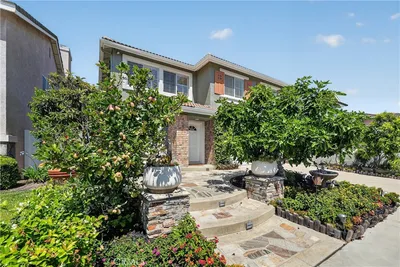
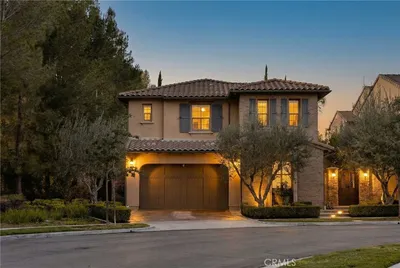
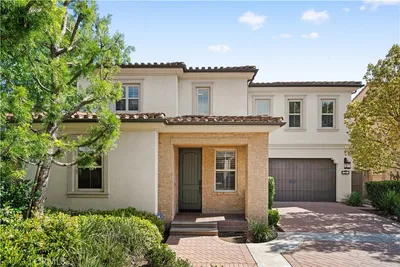
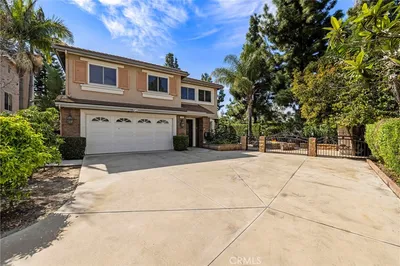
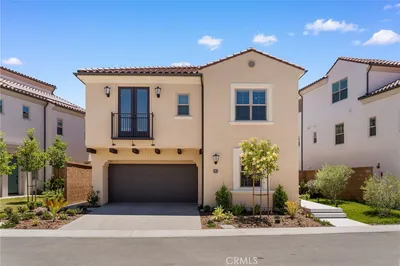
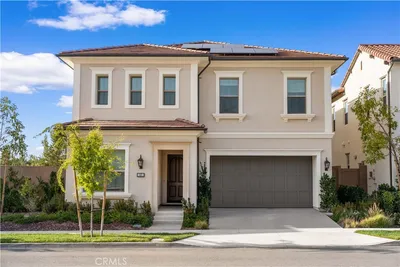
14 Brillantez is a rare masterpiece of timeless elegance, sophisticated design, and exceptional craftsmanship, ideally situated at the end of a peaceful cul-de-sac in one of Irvine's most prestigious communities. Encompassing approximately 3,020 square feet, this extraordinary residence offers an exceptionally versatile floor plan featuring 4 spacious bedrooms, a main-level bedroom with full bath across the hall, 3 luxurious full bathrooms, and an expansive bonus room with the flexibility to create two additional bedrooms, a private executive office, home theater, fitness studio, or multigenerational living space. For a car enthusiast a unique 3 car side by side garage with extra long driveway gives even more flexibility. Located less than one mile from National Blue Ribbon Award-winning schools, this remarkable home delivers an unparalleled Southern California lifestyle with exclusive access to a private resort-inspired recreation center featuring a sparkling swimming pool, rejuvenating spa, championship tennis and pickleball courts, and miles of picturesque hiking and biking trails. Every detail has been thoughtfully curated with elegant upgrades throughout, including rich plank wood flooring, fresh designer finishes, custom cabinetry, exquisite granite countertops, and beautifully remodeled spa-inspired bathrooms that blend timeless luxury with modern comfort. Designed to impress both indoors and out, the spectacular backyard is a private sanctuary created for unforgettable entertaining. Enjoy a fully equipped outdoor built-in BBQ, a dramatic fireplace that creates the perfect evening ambiance, and a tranquil cascading waterfall surrounded by lush landscaping—an extraordinary setting for intimate gatherings or grand celebrations beneath the California sky.
Property Facts
bed
Bedrooms
4
bathtub
Bathrooms
3
square_foot
Square Feet
3,020
landscape
Lot Size
5,000 sqft
calendar_month
Year Built
1978
home_work
Property Type
Single Family Residence
timer
Days on Market
1
payments
HOA Fee
$200/mo
garage
Garage Total
3
fingerprint
MLS #
OC26139148
Interior Details
General Interior
Interior Features
Breakfast Bar, Cathedral Ceilings, Eat In Kitchen, Bedroom On Main Level, Primary Suite
Flooring
Carpet, Tile, Wood
Fireplace
Family Room
Kitchen & Appliances
Laundry
Laundry Room
Bed & Bath
Main Level Bedrooms
1
Main Level Bathrooms
1
Climate Control
Cooling
Central Air
Heating
Forced Air
Parking
Total Parking Spaces
3
Garage Spaces
3
Attached Garage
Yes
Parking Features
Direct Access, Driveway, Garage
Exterior & Lot
Building & Construction
Patio & Porch
Front Porch
Fencing
Block
Security
Smoke Detectors
Foundation
Slab
Roof
Tile
Lot & Grounds
Lot Features
Cul De Sac, Level
Pool Features
Community, Association
Spa Features
Association
Sewer
Public Sewer
Water Source
Public
Community & HOA
Association Info
HOA Fee$200
FrequencyMonthly
HOA Amenities
Barbecue, Picnic Area, Playground, Pickleball, Pool, Spa Hot Tub, Tennis Courts, Trails
Community Features
Biking, Foothills, Hiking, Horse Trails, Storm Drains, Street Lights, Suburban, Sidewalks, Pool
Mortgage Calculator
Total Monthly
$0
Principal & Interest:
$0Property Tax:
$0Home Insurance:
$0HOA Fees:
$0$
$
%
Nearby Schools
| Rating | School Name | ||
|---|---|---|---|
| No school data available for this area. | |||
Convenience Score
Market Insights
92620|Irvine
analytics
Estimated Value
Calculating...
trending_up0%vs. last year
202120222023202420252026
Market Temperature
Seller'sBalancedBuyer's
0d30d60d180d
Balanced
Balanced market
30 Days
Avg. time on market
This is a Balanced Market. Homes are selling at a moderate pace.
flood
Flood & Climate Risk
Flood Risk
Minimal — not in a FEMA flood zone
Wildfire Risk
Moderate — near wildland-urban interface
Heat Risk
Low — moderate summer temperatures
Earthquake Risk
Southern California seismic zone
volume_up
Noise Levels
TrafficQuiet residential street
AirportMinimal airport noise
CommercialLow commercial activity nearby
streetview
Open Full Street Viewopen_in_newStreet View

Ready to Take the Next Step?
Get expert support from a local agent today.
call
(800)-330-9306Available 9AM - 7PM
Similar Homes You Might Like
Based on price, location, and features