For Sale
$1,899,000
Est. $10,634/mo128 Catalyst, Irvine, CA 92618
bed
3
Bedrooms
bathtub
4
Bathrooms
square_foot
3,085
Square Feet
About this home
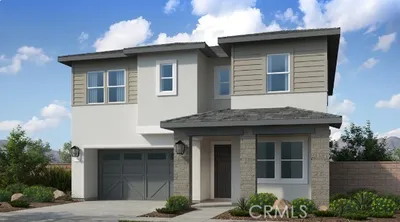
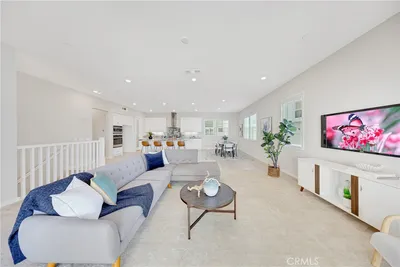
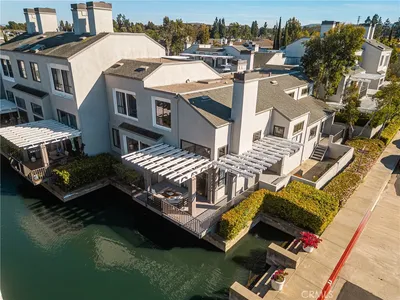
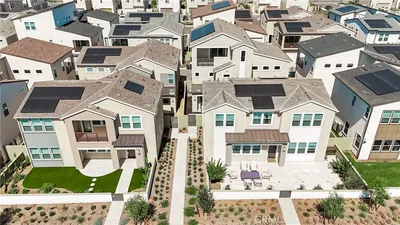
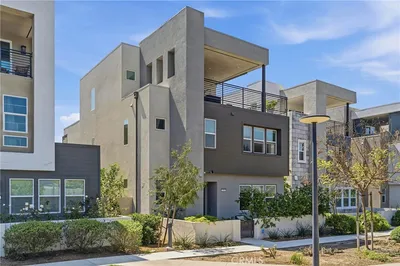
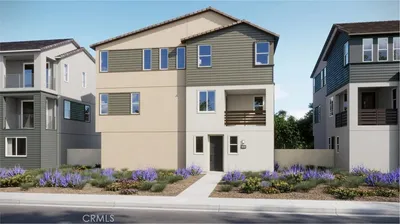
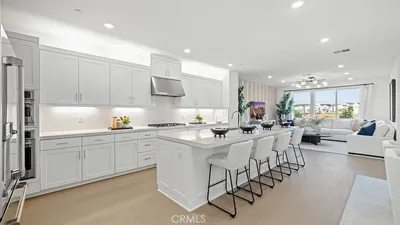
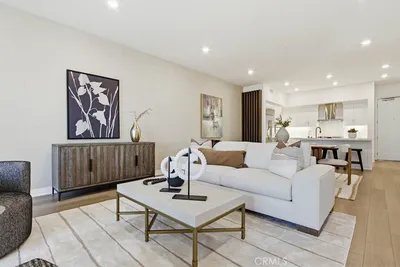
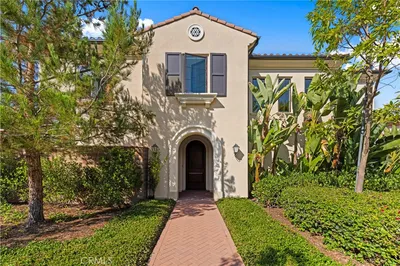
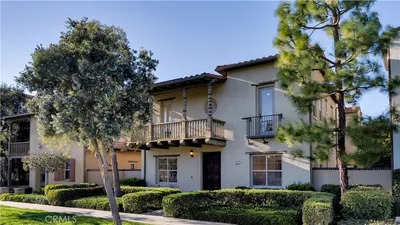
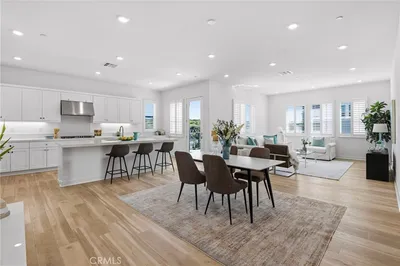
Welcome to 128 Catalyst, a striking three-story residence in the sought-after Parasol Park neighborhood of Irvine's Great Park. This modern Obsidian plan by Lennar offers more than 3,000 square feet of elevated, light-filled living across three thoughtfully designed levels. The first floor welcomes you with a fully equipped home theater, a 120-inch projector, surround sound, and a wet bar, plus a versatile fourth bedroom that flexes easily into a home office or gym. Take your private elevator to the second-floor, where you'll find the primary suite, appointed with a spacious walk-in shower, two walk-in closets, custom wall treatments, dual vanities, and a covered balcony. This floor also offers two additional bedrooms, full bath and laundry room. The third floor is where this home rises above the rest: a penthouse-level great room and a fully renovated kitchen wrapped around an oversized quartz island, with professional-grade Wolf appliances, a Sub-Zero refrigerator, and a wine cooler. Step out to an expansive rooftop deck that captures the very best of California indoor-outdoor living. Beyond the front door, one of Irvine's most amenity-rich communities keeps getting better. The Great Park is in the midst of a roughly $1 billion expansion running through the end of the decade, and The Canopy: a new food, retail, and lifestyle center at Bosque and Great Park Boulevard, is set to open this year- with a grocery anchor, restaurants, and shops, just up the street from the Bosque Trailhead. Add the expanding Great Park Live entertainment venue, future cultural museums, two lakes, and a 10,000-seat amphitheater, and you have a location with remarkable momentum. Moments from parks, trails, and top-rated Irvine schools, 128 Catalyst is a rare opportunity to own in a community on the rise.
Property Facts
bed
Bedrooms
3
bathtub
Bathrooms
4
square_foot
Square Feet
3,085
calendar_month
Year Built
2018
home_work
Property Type
Condominium
timer
Days on Market
0
payments
HOA Fee
$240/mo
garage
Garage Total
2
fingerprint
MLS #
OC26166019
Interior Details
General Interior
Interior Features
Breakfast Bar, Built In Features, Balcony, Eat In Kitchen, Elevator, Living Room Deck Attached, Multiple Staircases, Quartz Counters, Recessed Lighting, Primary Suite, Walk In Closets
Flooring
Carpet, Vinyl
Accessibility
Accessible Elevator Installed, Parking
Kitchen & Appliances
Appliances
Dishwasher, Freezer, Gas Cooktop, Disposal, Ice Maker, Refrigerator, Water Heater
Laundry
Laundry Room, Upper Level
Bed & Bath
Main Level Bathrooms
1
Climate Control
Cooling
Central Air
Heating
Forced Air
Parking
Total Parking Spaces
3
Garage Spaces
2
Open Parking Spaces
1
Attached Garage
Yes
Parking Features
Assigned, Direct Access, Garage, Garage Faces Rear, One Space
Exterior & Lot
Building & Construction
Patio & Porch
Covered
Fencing
Good Condition
Security
Carbon Monoxide Detectors, Fire Detection System, Smoke Detectors
Construction
Drywall, Stucco
Foundation
Slab
Roof
Flat, Rolled Hot Mop
Lot & Grounds
Lot Features
Street Level
Pool Features
Community, Association
Spa Features
Community
Sewer
Public Sewer
Water Source
Public
Community & HOA
Association Info
HOA Fee$240
FrequencyMonthly
HOA Amenities
Call For Rules, Clubhouse, Sport Court, Management, Picnic Area, Playground, Pool, Spa Hot Tub, Tennis Courts, Trails
Community Features
Biking, Curbs, Park, Street Lights, Sidewalks, Pool
Mortgage Calculator
Total Monthly
$0
Principal & Interest:
$0Property Tax:
$0Home Insurance:
$0HOA Fees:
$0$
$
%
Nearby Schools
| Rating | School Name |
|---|---|
10 | Beacon Park Elementary School |
9 | Cadence Park Elementary School |
9 | Portola High High School |
10 | Woodbury Elementary Elementary School |
9 | Cypress Village Elementary Elementary School |
Convenience Score
Market Insights
92618|Irvine
analytics
Estimated Value
Calculating...
trending_up0%vs. last year
202120222023202420252026
Market Temperature
Seller'sBalancedBuyer's
0d30d60d180d
Balanced
Balanced market
30 Days
Avg. time on market
This is a Balanced Market. Homes are selling at a moderate pace.
flood
Flood & Climate Risk
Flood Risk
Minimal — not in a FEMA flood zone
Wildfire Risk
Moderate — near wildland-urban interface
Heat Risk
Low — moderate summer temperatures
Earthquake Risk
Southern California seismic zone
volume_up
Noise Levels
TrafficQuiet residential street
AirportMinimal airport noise
CommercialLow commercial activity nearby

Ready to Take the Next Step?
Get expert support from a local agent today.
call
(800)-330-9306Available 9AM - 7PM
Similar Homes You Might Like
Based on price, location, and features