For Sale
$2,480,000
Est. $13,888/mo121 Mangrove Banks, Irvine, CA 92620
bed
4
Bedrooms
bathtub
4
Bathrooms
square_foot
2,511
Square Feet
About this home
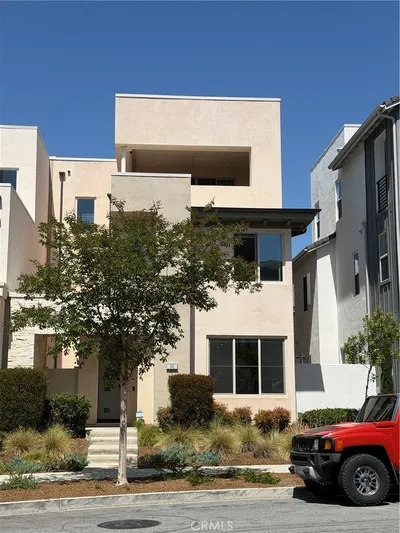
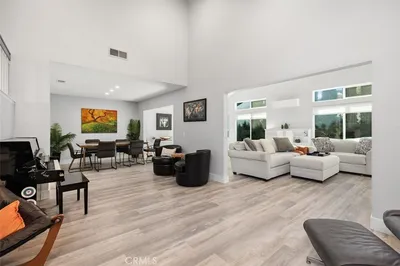
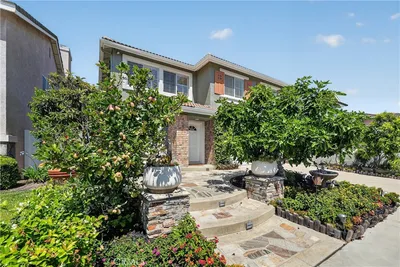
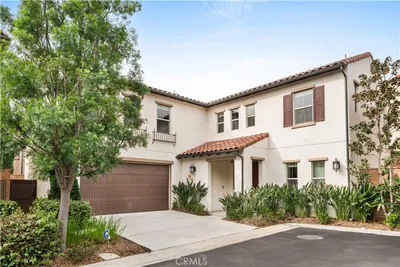
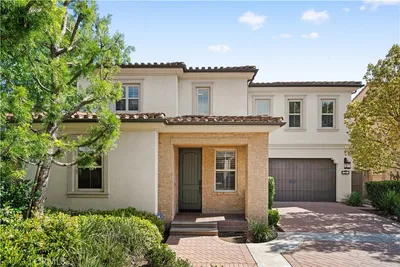
Rare CORNER LOT opportunity with expanded backyard space in Irvine’s highly sought-after Eastwood Village will surely capture your heart. Nestled in the desirable Piedmont enclave, this stylish Irvine Pacific Residence 2X, built in 2017, showcases desirable open-concept living, high ceilings, elegant crown molding and cheerful natural light throughout. Guests are welcomed into a bright private foyer that opens to a spacious great room where large picture windows frame serene backyard views and create an inviting setting for everyday living and entertaining. The chef-inspired kitchen delights with expansive granite countertops, under-cabinet lighting, KitchenAid stainless appliances and a generous island with bar seating overlooking the dining area and family room. A highly desirable main floor bedroom and full bath offers comfortable space for guests, extended family or a private office. Step outside to the larger outdoor spaces in the Piedmont community where the premium corner location provides additional privacy, lush landscaping, elegant paver hardscape and serene tree-lined views. The covered California room with wood-beam accents creates a charming setting for outdoor dining . Upstairs, a large loft offers the perfect relax area . The luxurious primary suite provides a peaceful retreat with coffered ceilings, cheerful natural light, customized walk-in closet and spa-inspired bath with soaking tub, dual vanities and walk-in shower. The other two guest rooms upstairs all including owned bathroom . Enjoy resort-style amenities including parks, pools, playgrounds, sports courts and scenic Jeffrey Open Space trails, all within the highly acclaimed Irvine School District (Northwood High) and just minutes from world-class shopping, dining and entertainment. This vibrant community offers the best of everything. Don't miss your chance to see this stunning property today!
Property Facts
bed
Bedrooms
4
bathtub
Bathrooms
4
square_foot
Square Feet
2,511
landscape
Lot Size
3,864 sqft
calendar_month
Year Built
2017
home_work
Property Type
Single Family Residence
timer
Days on Market
3
payments
HOA Fee
$150/mo
garage
Garage Total
2
fingerprint
MLS #
TR26139116
Interior Details
General Interior
Interior Features
Bedroom On Main Level, Loft
Kitchen & Appliances
Laundry
Laundry Room, Upper Level
Bed & Bath
Main Level Bedrooms
1
Main Level Bathrooms
1
Climate Control
Cooling
Central Air
Parking
Total Parking Spaces
4
Garage Spaces
2
Carport Spaces
2
Attached Garage
Yes
Exterior & Lot
Lot & Grounds
Lot Features
Zero To One Unit Acre
Pool Features
Community, Association
Sewer
Public Sewer
Water Source
Public
Community & HOA
Association Info
HOA Fee$150
FrequencyMonthly
HOA Amenities
Barbecue, Playground, Pool, Spa Hot Tub
Community Features
Park, Pool
Mortgage Calculator
Total Monthly
$0
Principal & Interest:
$0Property Tax:
$0Home Insurance:
$0HOA Fees:
$0$
$
%
Nearby Schools
| Rating | School Name | ||
|---|---|---|---|
| No school data available for this area. | |||
Convenience Score
Market Insights
92620|Irvine
analytics
Estimated Value
Calculating...
trending_up0%vs. last year
202120222023202420252026
Market Temperature
Seller'sBalancedBuyer's
0d30d60d180d
Balanced
Balanced market
30 Days
Avg. time on market
This is a Balanced Market. Homes are selling at a moderate pace.
flood
Flood & Climate Risk
Flood Risk
Minimal — not in a FEMA flood zone
Wildfire Risk
Moderate — near wildland-urban interface
Heat Risk
Low — moderate summer temperatures
Earthquake Risk
Southern California seismic zone
volume_up
Noise Levels
TrafficQuiet residential street
AirportMinimal airport noise
CommercialLow commercial activity nearby
streetview
Open Full Street Viewopen_in_newStreet View

Ready to Take the Next Step?
Get expert support from a local agent today.
call
(800)-330-9306Available 9AM - 7PM
Similar Homes You Might Like
Based on price, location, and features