For Sale
$4,347,000
Est. $24,343/mo115 Sky Hts, Irvine, CA 92602
bed
4
Bedrooms
bathtub
3
Bathrooms
square_foot
2,909
Square Feet
About this home
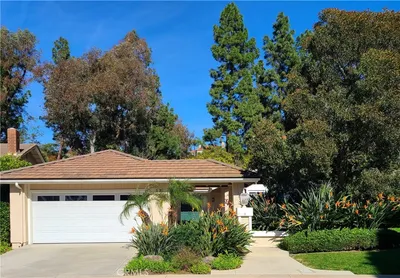
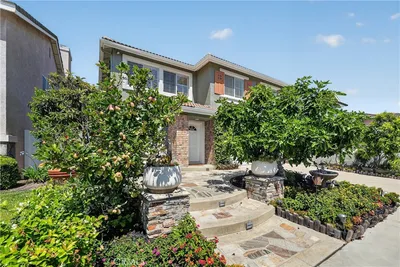
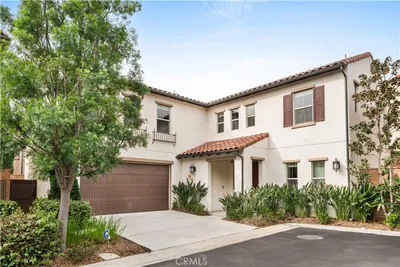
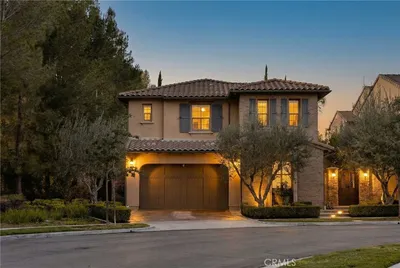
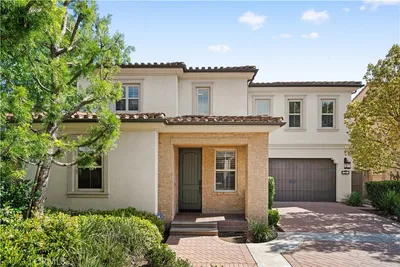
Live Beautifully! Experience elevated living in this highly upgraded residence showcasing sweeping panoramic views and exceptional privacy. Nestled within the prestigious 24-hour guard-gated community of Reserve at Orchard Hills, this stunning 4-bedroom, 3-bath plus loft home seamlessly blends luxury, comfort, and indoor-outdoor living. The expansive great room flows effortlessly into the dining area and opens through dramatic panoramic sliding glass doors to a dream backyard. Enjoy outdoor living at its finest with a custom fire pit, sitting area and built-in BBQ, all set against breathtaking views of water and rolling hills—perfect for relaxing or hosting unforgettable gatherings. The gourmet chef’s kitchen is elegantly appointed with a large center island and wraparound bar seating, upgraded KitchenAid stainless steel appliances, a built-in refrigerator, and a secondary private pantry. A main-floor bedroom suite with full bath offers flexibility for guests or a private home office. Upstairs, a spacious and light-filled open loft provides additional living or work space. The luxurious primary suite boasts spectacular views and a spa-inspired ensuite featuring a freestanding soaking tub, oversized shower and dual vanities. Two additional upstairs bedrooms each include ensuite bathrooms with designer finishes. A thoughtfully designed laundry room with abundant storage and a large sink adds everyday convenience. Residents enjoy resort-style amenities exclusive to Orchard Hills, including pools and spas, clubhouse, walking and biking trails, BBQ and picnic areas, playgrounds, and parks. Ideally located just minutes from award-winning Irvine Unified Schools, premier shopping, dining, and entertainment. Zoned for the highly sought-after Northwood High School. This is luxury living with views that truly inspire.
Property Facts
bed
Bedrooms
4
bathtub
Bathrooms
3
square_foot
Square Feet
2,909
landscape
Lot Size
5,425 sqft
calendar_month
Year Built
2020
home_work
Property Type
Single Family Residence
timer
Days on Market
4
payments
HOA Fee
$359/mo
garage
Garage Total
2
fingerprint
MLS #
OC26143700
Interior Details
General Interior
Interior Features
Eat In Kitchen, Multiple Staircases, Pantry, Stone Counters, Recessed Lighting, Wired For Sound, Bedroom On Main Level, Instant Hot Water, Primary Suite, Walk In Pantry, Walk In Closets
Flooring
Tile, Wood
Kitchen & Appliances
Appliances
Six Burner Stove, Built In Range, Double Oven, Dishwasher, Gas Oven, Gas Range, Ice Maker, Microwave, Refrigerator, Range Hood, Solar Hot Water, Self Cleaning Oven, Water Softener, Tankless Water Heater, Dryer, Washer
Laundry
Washer Hookup, Electric Dryer Hookup, Gas Dryer Hookup, Inside, Laundry Room, Upper Level
Bed & Bath
Main Level Bedrooms
1
Main Level Bathrooms
1
Climate Control
Cooling
Central Air
Heating
Central
Parking
Total Parking Spaces
2
Garage Spaces
2
Attached Garage
Yes
Exterior & Lot
Building & Construction
Fencing
Stucco Wall
Security
Security System, Gated With Attendant, Twenty Four Hour Security, Smoke Detectors
Roof
Tile
Lot & Grounds
Lot Features
Front Yard
Pool Features
None, Association
Spa Features
Association
Sewer
Sewer Tap Paid
Water Source
Public
Community & HOA
Association Info
HOA Fee$359
FrequencyMonthly
HOA Amenities
Clubhouse, Fire Pit, Horse Trails, Meeting Room, Other Courts, Barbecue, Picnic Area, Playground, Pool, Spa Hot Tub, Trails, Cable Tv
Community Features
Biking, Foothills, Hiking, Lake, Park, Street Lights
Mortgage Calculator
Total Monthly
$0
Principal & Interest:
$0Property Tax:
$0Home Insurance:
$0HOA Fees:
$0$
$
%
Nearby Schools
| Rating | School Name | ||
|---|---|---|---|
| No school data available for this area. | |||
Convenience Score
Market Insights
92602|Irvine
analytics
Estimated Value
Calculating...
trending_up0%vs. last year
202120222023202420252026
Market Temperature
Seller'sBalancedBuyer's
0d30d60d180d
Balanced
Balanced market
30 Days
Avg. time on market
This is a Balanced Market. Homes are selling at a moderate pace.
flood
Flood & Climate Risk
Flood Risk
Minimal — not in a FEMA flood zone
Wildfire Risk
Moderate — near wildland-urban interface
Heat Risk
Low — moderate summer temperatures
Earthquake Risk
Southern California seismic zone
volume_up
Noise Levels
TrafficQuiet residential street
AirportMinimal airport noise
CommercialLow commercial activity nearby
streetview
Open Full Street Viewopen_in_newStreet View

Ready to Take the Next Step?
Get expert support from a local agent today.
call
(800)-330-9306Available 9AM - 7PM
Similar Homes You Might Like
Based on price, location, and features