Topfind Realty
Renting

Search Rentals

Houses for RentTownhomes for RentCondos for RentView All Rentals →

Renting Resources

Why Rent With UsRenter GuideRent vs Buy Calculator

Renter Articles

How to Negotiate RentUnderstanding Your LeaseMoving Checklist for Renters
Buying

Search Homes

Houses for SaleTownhomes for SaleCondos for SaleView All Homes →

Buying Resources

Why Buy With UsBuyer GuideAffordability CalculatorInvestment CalculatorProperty Tax Calculator

Buyer Articles

Master Your New Home BudgetBeat Moving StressPacking Secrets
Selling

Selling Tools

Home ValuationFind a Seller's Agent

Selling Resources

Why Sell With UsSeller GuideNet Sheet CalcHELOC Calculator

Seller Articles

Strategic PricingDownsizing Tips
Mortgage Rates

Today's Rates

Mortgage RatesRefinance RatesLoan ComparisonHELOC Calculator

Mortgage Resources

Understanding Mortgage RatesFirst-Time Homebuyer GuideWhen to Refinance Your Mortgage
Realtors
Topfind
Houses for RentTownhomes for RentCondos for RentView All Rentals →
Why Rent With UsRenter GuideRent vs Buy Calculator
How to Negotiate RentUnderstanding Your LeaseMoving Checklist for Renters
Houses for SaleTownhomes for SaleCondos for SaleView All Homes →
Why Buy With UsBuyer GuideAffordability CalculatorInvestment CalculatorProperty Tax Calculator
Master Your New Home BudgetBeat Moving StressPacking Secrets
Home ValuationFind a Seller's Agent
Why Sell With UsSeller GuideNet Sheet CalcHELOC Calculator
Strategic PricingDownsizing Tips
Mortgage RatesRefinance RatesLoan ComparisonHELOC Calculator
Understanding Mortgage RatesFirst-Time Homebuyer GuideWhen to Refinance Your Mortgage
groupRealtorsinfoAbout Us
Continue with Google
Sign InSign Up
Topfind Realty
Renting

Search Rentals

Houses for RentTownhomes for RentCondos for RentView All Rentals →

Renting Resources

Why Rent With UsRenter GuideRent vs Buy Calculator

Renter Articles

How to Negotiate RentUnderstanding Your LeaseMoving Checklist for Renters
Buying

Search Homes

Houses for SaleTownhomes for SaleCondos for SaleView All Homes →

Buying Resources

Why Buy With UsBuyer GuideAffordability CalculatorInvestment CalculatorProperty Tax Calculator

Buyer Articles

Master Your New Home BudgetBeat Moving StressPacking Secrets
Selling

Selling Tools

Home ValuationFind a Seller's Agent

Selling Resources

Why Sell With UsSeller GuideNet Sheet CalcHELOC Calculator

Seller Articles

Strategic PricingDownsizing Tips
Mortgage Rates

Today's Rates

Mortgage RatesRefinance RatesLoan ComparisonHELOC Calculator

Mortgage Resources

Understanding Mortgage RatesFirst-Time Homebuyer GuideWhen to Refinance Your Mortgage
Realtors
Topfind
Houses for RentTownhomes for RentCondos for RentView All Rentals →
Why Rent With UsRenter GuideRent vs Buy Calculator
How to Negotiate RentUnderstanding Your LeaseMoving Checklist for Renters
Houses for SaleTownhomes for SaleCondos for SaleView All Homes →
Why Buy With UsBuyer GuideAffordability CalculatorInvestment CalculatorProperty Tax Calculator
Master Your New Home BudgetBeat Moving StressPacking Secrets
Home ValuationFind a Seller's Agent
Why Sell With UsSeller GuideNet Sheet CalcHELOC Calculator
Strategic PricingDownsizing Tips
Mortgage RatesRefinance RatesLoan ComparisonHELOC Calculator
Understanding Mortgage RatesFirst-Time Homebuyer GuideWhen to Refinance Your Mortgage
groupRealtorsinfoAbout Us
Continue with Google
Sign InSign Up
Real Estate/CA/Irvine/111 Bumblebee
3d_rotation3D Tour
Interior
For Sale
$1,829,800
Est. $10,247/mo

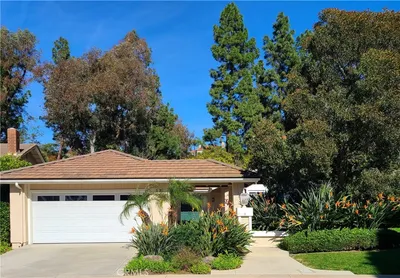
111 Bumblebee, Irvine, CA 92618

bed
3
Bedrooms
bathtub
3
Bathrooms
square_foot
2,332
Square Feet

About this home

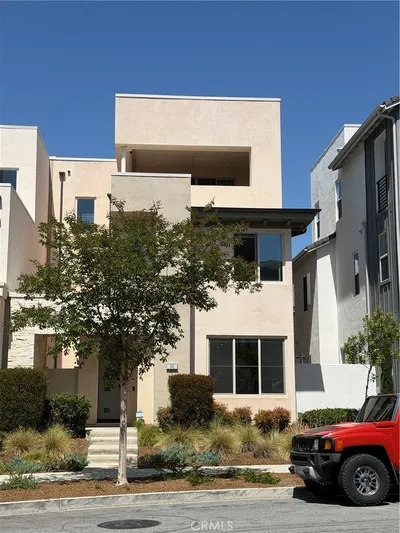
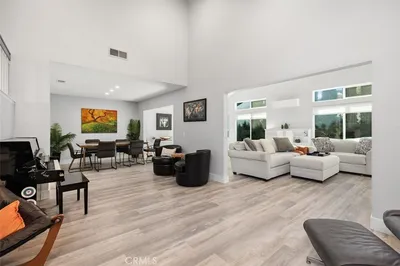
Welcome to 111 Bumblebee, an exceptional detached residence in Irvine's highly sought-after Pavilion Park community, where sophisticated design, thoughtful upgrades, and one of the neighborhood's larger backyards come together. From the moment you arrive, you'll appreciate the home's charming curb appeal, private driveway, and inviting two-story entry. The dramatic foyer is filled with natural light from upper-level windows and a stunning modern chandelier. The open-concept floor plan seamlessly connects the living, dining, and kitchen spaces while offering an abundance of natural light throughout. The spacious great room is anchored by a spectacular floor-to-ceiling natural stone fireplace with a custom mantel, while five oversized windows create a bright, airy atmosphere with views of the beautifully landscaped backyard. The gourmet kitchen has been tastefully updated with elegant quartz countertops, a designer tile backsplash, stainless steel appliances, abundant cabinetry, stylish pendant lighting, and a large center island with seating—perfect for casual dining, entertaining, with family and friends. Adjacent to the kitchen, the dining area enjoys peaceful backyard views through three large windows beneath a beautiful statement chandelier. Upstairs, the luxurious primary suite is complete with a spacious walk-in closet featuring custom organizers and a spa-inspired bathroom offering dual vanities, a soaking tub, a separate walk-in shower, and generous storage. Two additional bedrooms are spacious providing flexibility for family and guests. You will notice numerous upgrades throughout, including luxury vinyl flooring, designer paint, custom wall treatments, crown molding, an upstairs laundry room with utility sink and extensive cabinetry, a newer water heater, and an electric vehicle charging outlet in the garage. Stepping outside, you'll discover one of the home's most impressive features—an oversized professionally landscaped backyard. Rarely found in Irvine, the outdoor space offers exceptional privacy and endless possibilities for entertaining, gardening,and childs play. Located within Irvine's award-winning Pavilion Park; offers resort-inspired amenities including parks, pools, clubhouses, sports courts, playgrounds, walking and biking trails. Residents also benefit from access to highly acclaimed Beacon Park K-8 School and Portola High School.

Property Facts

bed

Bedrooms

3

bathtub

Bathrooms

3

square_foot

Square Feet

2,332

landscape

Lot Size

51,616 sqft

calendar_month

Year Built

2014

home_work

Property Type

Single Family Residence

timer

Days on Market

0

payments

HOA Fee

$330/mo

garage

Garage Total

2

fingerprint

MLS #

OC26153395

Interior Details

General Interior

Interior Features

Breakfast Bar, Brick Walls, Crown Molding, Separate Formal Dining Room, Eat In Kitchen, Open Floorplan, Quartz Counters, Recessed Lighting, Wood Product Walls, All Bedrooms Up, Attic, Walk In Closets

Flooring

Carpet, Laminate

Fireplace

Family Room, Gas, Gas Starter

Kitchen & Appliances

Appliances

Barbecue, Convection Oven, Dishwasher, Electric Oven, Gas Cooktop, Disposal, Microwave, Range Hood, Self Cleaning Oven, Tankless Water Heater, Water Heater

Laundry

Washer Hookup, Electric Dryer Hookup, Laundry Room, Upper Level

Bed & Bath

Main Level Bathrooms

1

Climate Control

Cooling

Central Air, Electric

Heating

Central

Parking

Total Parking Spaces

2

Garage Spaces

2

Attached Garage

Yes

Parking Features

Direct Access, Driveway, Electric Vehicle Charging Stations, Garage Faces Front, Garage

Exterior & Lot

Building & Construction

Patio & Porch

Patio

Fencing

Brick

Security

Carbon Monoxide Detectors, Fire Sprinkler System, Smoke Detectors

Construction

Stucco, Wood Siding

Foundation

Slab

Roof

Tile

Lot & Grounds

Lot Features

Zero To One Unit Acre

Pool Features

Community, Association

Spa Features

Community

Sewer

Public Sewer, Sewer Tap Paid

Water Source

Public

Community & HOA

Association Info

HOA Fee$330
FrequencyMonthly

HOA Amenities

Clubhouse, Sport Court, Dog Park, Fire Pit, Jogging Path, Meeting Room, Outdoor Cooking Area, Other Courts, Barbecue, Picnic Area, Playground, Pool, Pets Allowed, Recreation Room, Spa Hot Tub, Tennis Courts, Trails, Trash, Utilities

Community Features

Biking, Dog Park, Hiking, Park, Street Lights, Sidewalks, Pool

Mortgage Calculator

Total Monthly

$0

Principal & Interest:
$0
Property Tax:
$0
Home Insurance:
$0
HOA Fees:
$0
$
$
%

Nearby Schools

RatingSchool NameGradesDistance
No school data available for this area.

Convenience Score

Market Insights

92618|Irvine
analytics

Estimated Value

Calculating...
trending_up0%vs. last year
202120222023202420252026

Market Temperature

Seller'sBalancedBuyer's
0d30d60d180d
Balanced

Balanced market

30 Days

Avg. time on market

This is a Balanced Market. Homes are selling at a moderate pace.

flood

Flood & Climate Risk

Flood Risk

Minimal — not in a FEMA flood zone

Low

Wildfire Risk

Moderate — near wildland-urban interface

Moderate

Heat Risk

Low — moderate summer temperatures

Low

Earthquake Risk

Southern California seismic zone

Moderate
volume_up

Noise Levels

TrafficQuiet residential street
AirportMinimal airport noise
CommercialLow commercial activity nearby
streetview

Street View

Open Full Street Viewopen_in_new
Topfind Realty

Ready to Take the Next Step?

Get expert support from a local agent today.

call
(800)-330-9306Available 9AM - 7PM

Similar Homes You Might Like

Based on price, location, and features
17 Rippling Stream
3D TOUR

$2,698,000

FOR SALE

17 Rippling Stream, Irvine, CA 92603

4 beds · 2 baths · 2,367 sqft

222 Vintage
3D TOUR

$2,099,980

FOR SALE

222 Vintage, Irvine, CA 92620

4 beds · 3 baths · 2,582 sqft

143 Stage

$1,280,000

FOR SALE

143 Stage, Irvine, CA 92618

3 beds · 3 baths · 2,055 sqft

9 Flaxwood
VIRTUAL TOUR

$1,590,000

FOR SALE

9 Flaxwood, Irvine, CA 92614

3 beds · 3 baths · 2,037 sqft

12 Foxglove
VIRTUAL TOUR

$1,585,000

FOR SALE

12 Foxglove, Irvine, CA 92612

4 beds · 3 baths · 1,900 sqft

21 Fanpalm
VIDEO TOUR

$2,150,000

FOR SALE

21 Fanpalm, Irvine, CA 92620

4 beds · 3 baths · 2,530 sqft

7 Carriage
VIDEO TOUR

$1,938,000

FOR SALE

7 Carriage, Irvine, CA 92602

4 beds · 3 baths · 2,480 sqft

102 Yellow Pine
VIDEO TOUR

$1,838,000

FOR SALE

102 Yellow Pine, Irvine, CA 92618

4 beds · 4 baths · 2,413 sqft

Recently Sold

15 Saintsbury
VIRTUAL TOUR

$1,025,000

SOLD

15 Saintsbury, Irvine, CA 92602

3 beds · 3 baths · 2,190 sqft

3 Whitford
VIRTUAL TOUR

$1,295,000

SOLD

3 Whitford, Irvine, CA 92602

3 beds · 2 baths · 2,424 sqft

4051 Salacia
VIDEO TOUR

$1,800,000

SOLD

4051 Salacia, Irvine, CA 92620

4 beds · 3 baths · 2,508 sqft

18 Eden

$1,600,000

SOLD

18 Eden, Irvine, CA 92620

3 beds · 3 baths · 2,146 sqft

15231 Touraine Way
3D TOUR

$1,798,000

SOLD

15231 Touraine Way, Irvine, CA 92604

4 beds · 3 baths · 2,550 sqft

16 Calavera
VIRTUAL TOUR

$1,095,000

SOLD

16 Calavera, Irvine, CA 92606

4 beds · 3 baths · 2,168 sqft

14972 Crystal Circle
VIRTUAL TOUR

$724,888

SOLD

14972 Crystal Circle, Irvine, CA 92604

4 beds · 3 baths · 2,465 sqft

2 Christamon W
VIDEO TOUR

$1,098,888

SOLD

2 Christamon W, Irvine, CA 92620

4 beds · 3 baths · 2,200 sqft

Topfind Realty

Company

  • About Us
  • Careers
  • Articles
  • Home Estimate

Explore

  • Renting
  • Buying
  • Selling
  • Realtors

Support

  • Help Center
  • Contact Us
  • Terms & Conditions
  • Privacy Policy

Topfind Realty, DRE # 02240815, is a licensed real estate broker in California. Topfind Realty pledges to support the Fair Housing Act and adhere to Equal Housing Opportunity laws.

Copyright © 2026 Topfind Realty. All Rights Reserved.