For Sale
$2,198,000
Est. $12,309/mo109 Spiral, Irvine, CA 92618
bed
4
Bedrooms
bathtub
4
Bathrooms
square_foot
3,170
Square Feet
About this home
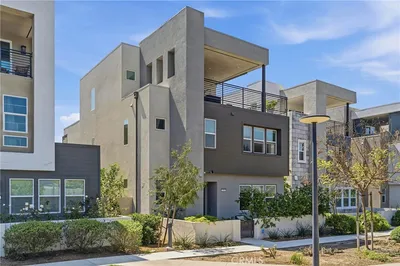
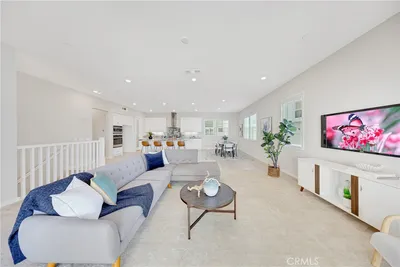
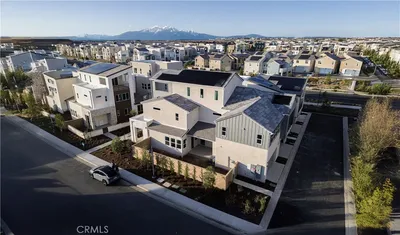
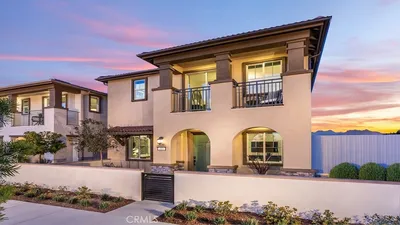
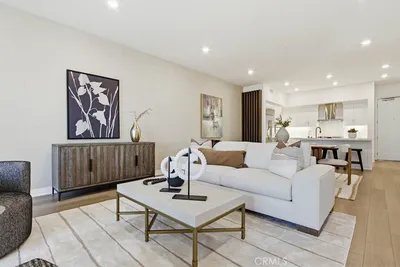
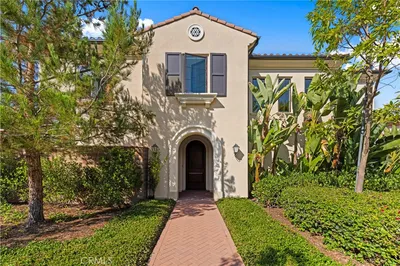
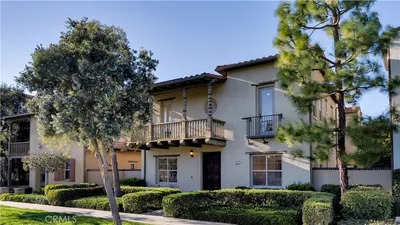
Nestled on a private walk street in the highly sought-after Encore enclave of Cadence Park within Irvine’s award-winning Great Park Neighborhoods, this exceptional three-story detached residence offers a peaceful setting with privacy while placing you near premier community amenities and top-rated schools. Spanning a generous 3,170 square feet, the home features an expansive open-concept floor plan bathed in natural light, with living spaces designed for effortless living and entertaining. The heart of the home is a chef-inspired kitchen that flows seamlessly into the dining and living areas, complete with a large center island, abundant cabinetry featuring soft-close doors, and premium quartz counters. This already impressive space has been elevated with fully upgraded appliances, highlighted by the sophisticated Monogram refrigerator and range, delivering professional-grade performance and luxury. A highly desirable main-floor bedroom with its own en-suite bath provides flexible accommodations for guests, multigenerational living, or a home office. Upstairs, the spacious primary suite serves as a tranquil retreat, featuring a walk-in closet and a spa-inspired bathroom. Additional bedrooms are well-appointed and generously sized, while the upper levels have been refreshed with fully upgraded plush carpeting throughout the private quarters. On the third floor, an oversized bonus room opens to a covered outdoor deck, creating seamless indoor-outdoor living and offering endless possibilities as a media room, game room, fitness studio, home office, or additional gathering space to enjoy Irvine’s year-round sunshine. Residents of this move-in-ready home enjoy the exceptional lifestyle of Great Park Neighborhoods, with resort-style pools, parks, playgrounds, sports courts, scenic walking and biking trails, and vibrant community gathering spaces all within easy reach. The location is particularly convenient, with highly acclaimed Cadence Park School (K-8) conveniently nearby and Portola High School minutes beyond, alongside premier shopping, dining, and major transportation corridors. The additional square footage, thoughtful upgrades to the kitchen and upper-level carpeting, and the rare combination of a main-floor en-suite bedroom plus third-floor bonus room with deck set this residence apart, delivering spacious comfort, modern sophistication, and the perfect blend of luxury and convenience in one of Irvine’s most desirable neighborhoods.
Property Facts
bed
Bedrooms
4
bathtub
Bathrooms
4
square_foot
Square Feet
3,170
landscape
Lot Size
121,990 sqft
calendar_month
Year Built
2019
home_work
Property Type
Condominium
timer
Days on Market
12
payments
HOA Fee
$240/mo
garage
Garage Total
2
fingerprint
MLS #
TR26139457
Interior Details
General Interior
Interior Features
Walk In Closets
Kitchen & Appliances
Appliances
Six Burner Stove, Gas Oven, Gas Range
Laundry
Laundry Room
Bed & Bath
Main Level Bedrooms
1
Main Level Bathrooms
1
Climate Control
Cooling
Central Air
Parking
Total Parking Spaces
2
Garage Spaces
2
Attached Garage
Yes
Exterior & Lot
Lot & Grounds
Pool Features
Community, Association
Sewer
Public Sewer
Water Source
Public
Community & HOA
Association Info
HOA Fee$240
FrequencyMonthly
HOA Amenities
Billiard Room, Clubhouse, Sport Court, Dog Park, Fire Pit, Maintenance Grounds, Game Room, Maintenance Front Yard, Barbecue, Picnic Area, Playground, Pool, Spa Hot Tub, Trails
Community Features
Biking, Curbs, Dog Park, Gutters, Hiking, Park, Storm Drains, Street Lights, Sidewalks, Pool
Mortgage Calculator
Total Monthly
$0
Principal & Interest:
$0Property Tax:
$0Home Insurance:
$0HOA Fees:
$0$
$
%
Nearby Schools
| Rating | School Name | ||
|---|---|---|---|
| No school data available for this area. | |||
Convenience Score
Market Insights
92618|Irvine
analytics
Estimated Value
Calculating...
trending_up0%vs. last year
202120222023202420252026
Market Temperature
Seller'sBalancedBuyer's
0d30d60d180d
Balanced
Balanced market
30 Days
Avg. time on market
This is a Balanced Market. Homes are selling at a moderate pace.
flood
Flood & Climate Risk
Flood Risk
Minimal — not in a FEMA flood zone
Wildfire Risk
Moderate — near wildland-urban interface
Heat Risk
Low — moderate summer temperatures
Earthquake Risk
Southern California seismic zone
volume_up
Noise Levels
TrafficQuiet residential street
AirportMinimal airport noise
CommercialLow commercial activity nearby
streetview
Open Full Street Viewopen_in_newStreet View

Ready to Take the Next Step?
Get expert support from a local agent today.
call
(800)-330-9306Available 9AM - 7PM
Similar Homes You Might Like
Based on price, location, and features