For Sale
$2,098,000
Est. $11,749/mo105 Yellow Iris, Irvine, CA 92618
bed
4
Bedrooms
bathtub
4
Bathrooms
square_foot
2,646
Square Feet
About this home
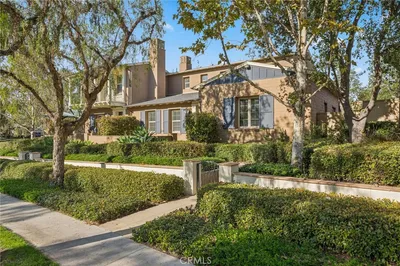
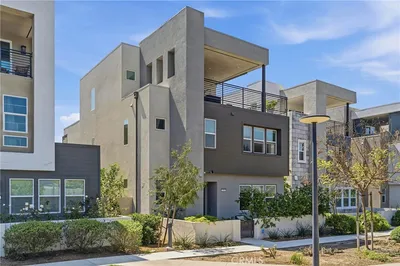
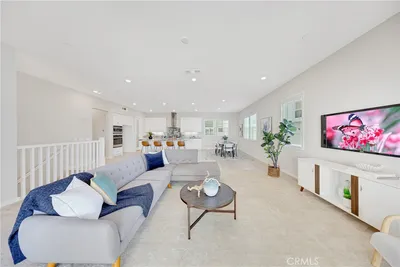
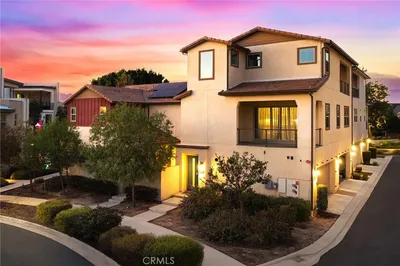
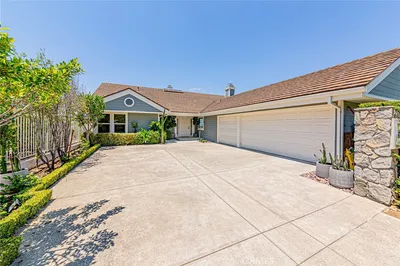
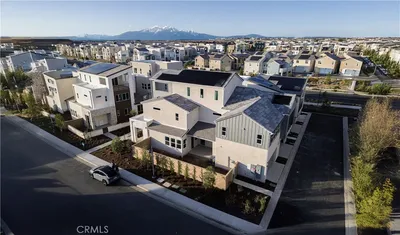
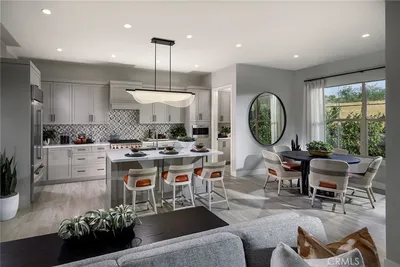
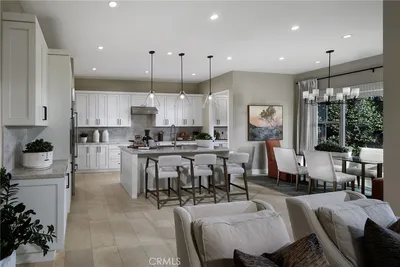
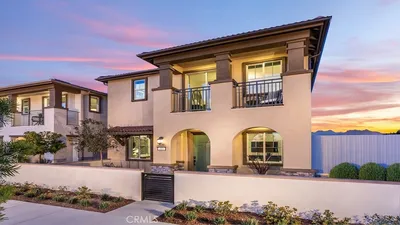
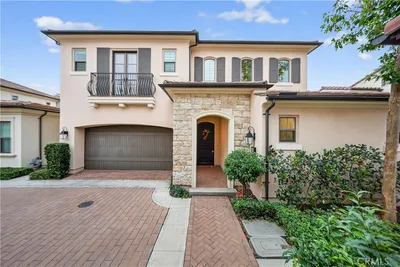
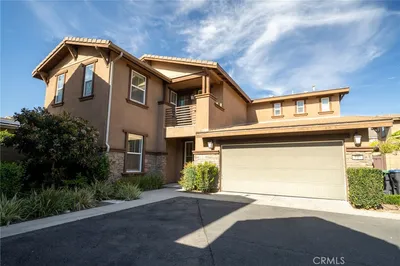
THIS HOME LOOKS AND FEELS LIKE A MODEL HOME! Welcome to this beautifully and extensively upgraded 4-bedroom, 4-bath residence with a spacious loft, located in the highly desirable Bluffs neighborhood of Portola Springs. The bright and open floor plan features soaring 10-foot ceilings, upgraded hard-surface flooring, designer light fixtures, and elegant chandeliers throughout. The main living area is highlighted by a dramatic custom-designed feature wall, while the bedrooms are thoughtfully enhanced with custom wall paneling, decorative wall treatments, and luxurious wall coverings. With numerous designer upgrades throughout, every room has been carefully finished to create a polished and sophisticated model-home feel. The stunning gourmet kitchen features stainless steel appliances, a five-burner cooktop and oven, generous cabinetry, and a spacious walk-in pantry. Expansive dual panoramic doors seamlessly connect the indoor living space with the backyard, creating the perfect setting for entertaining and enjoying Southern California’s indoor-outdoor lifestyle. The luxurious primary suite includes a spa-inspired bathroom with a freestanding soaking tub, a separate shower with ceramic tile surround, and a clear glass enclosure. Additional modern and energy-efficient features include high-efficiency air conditioning and a water-efficient tankless water heater. Located within the award-winning Irvine Unified School District and close to Portola Springs parks, pools, trails, and community amenities, this exceptional home offers extensive upgrades, elegant design, and true move-in-ready convenience. Come experience this gorgeous model-home-inspired residence!
Property Facts
bed
Bedrooms
4
bathtub
Bathrooms
4
square_foot
Square Feet
2,646
calendar_month
Year Built
2021
home_work
Property Type
Condominium
timer
Days on Market
0
payments
HOA Fee
$295/mo
garage
Garage Total
2
fingerprint
MLS #
OC26158584
Interior Details
General Interior
Interior Features
Breakfast Bar, High Ceilings, Open Floorplan, Pantry, Stone Counters, Recessed Lighting, Loft, Primary Suite, Walk In Pantry, Walk In Closets
Kitchen & Appliances
Appliances
Built In Range, Dishwasher, Electric Oven, Disposal, Gas Range, Microwave, Tankless Water Heater, Vented Exhaust Fan, Water To Refrigerator
Laundry
Gas Dryer Hookup, Inside, Laundry Room
Bed & Bath
Main Level Bedrooms
1
Main Level Bathrooms
1
Climate Control
Cooling
Central Air, High Efficiency
Heating
Central, High Efficiency
Parking
Total Parking Spaces
2
Garage Spaces
2
Attached Garage
Yes
Exterior & Lot
Lot & Grounds
Pool Features
Community, Association
Spa Features
Association
Sewer
Public Sewer
Water Source
Public
Community & HOA
Association Info
HOA Fee$295
FrequencyMonthly
HOA Amenities
Clubhouse, Sport Court, Barbecue, Playground, Pool, Spa Hot Tub, Trails
Community Features
Biking, Park, Suburban, Sidewalks, Pool
Mortgage Calculator
Total Monthly
$0
Principal & Interest:
$0Property Tax:
$0Home Insurance:
$0HOA Fees:
$0$
$
%
Nearby Schools
| Rating | School Name | ||
|---|---|---|---|
| No school data available for this area. | |||
Convenience Score
Market Insights
92618|Irvine
analytics
Estimated Value
Calculating...
trending_up0%vs. last year
202120222023202420252026
Market Temperature
Seller'sBalancedBuyer's
0d30d60d180d
Balanced
Balanced market
30 Days
Avg. time on market
This is a Balanced Market. Homes are selling at a moderate pace.
flood
Flood & Climate Risk
Flood Risk
Minimal — not in a FEMA flood zone
Wildfire Risk
Moderate — near wildland-urban interface
Heat Risk
Low — moderate summer temperatures
Earthquake Risk
Southern California seismic zone
volume_up
Noise Levels
TrafficQuiet residential street
AirportMinimal airport noise
CommercialLow commercial activity nearby
streetview
Open Full Street Viewopen_in_newStreet View

Ready to Take the Next Step?
Get expert support from a local agent today.
call
(800)-330-9306Available 9AM - 7PM
Similar Homes You Might Like
Based on price, location, and features