1 / 20
imagesmode View 20 photos
For Sale
$9,180,000
Est. $51,408/mo104 Shady Arbor, Irvine, CA 92618
bed
7
Bedrooms
bathtub
6
Bathrooms
square_foot
6,697
Sq Ft
About this home
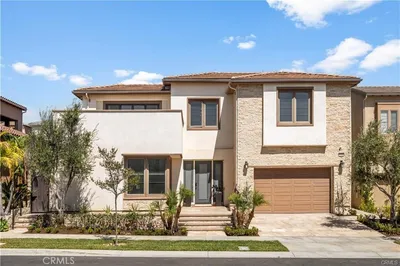
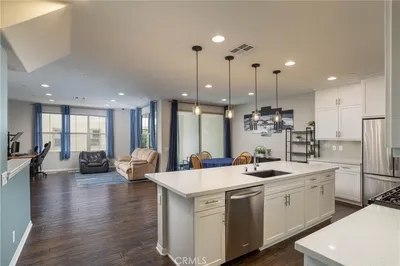
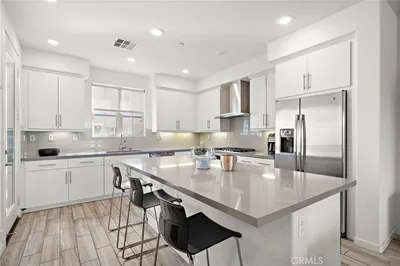
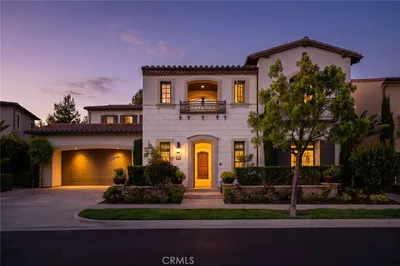
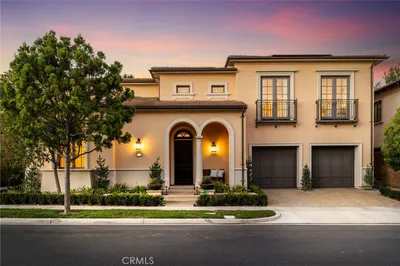
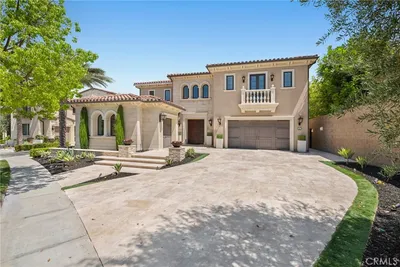
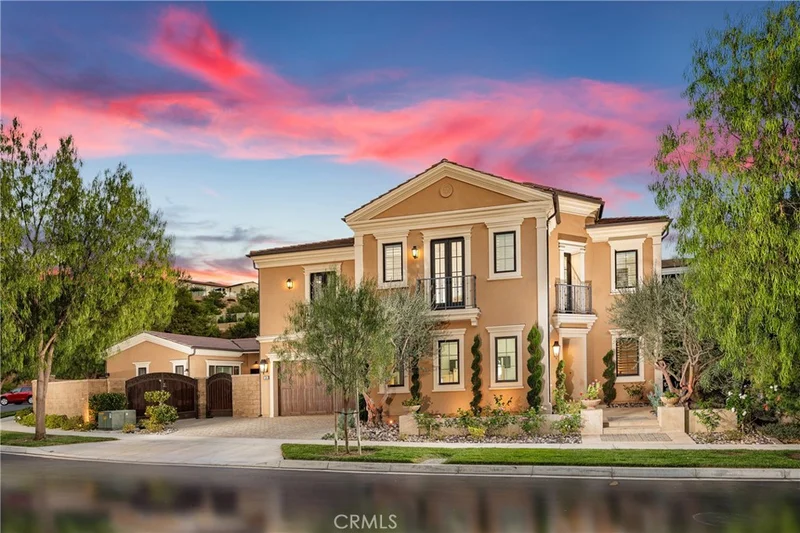
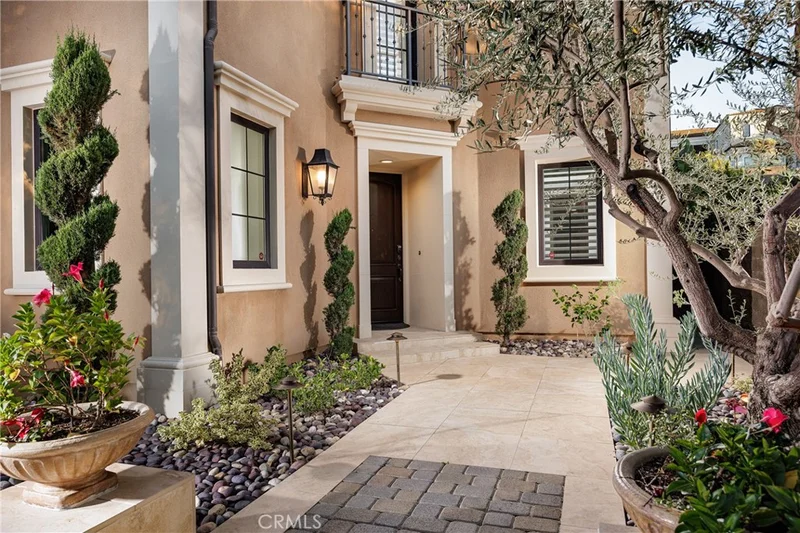
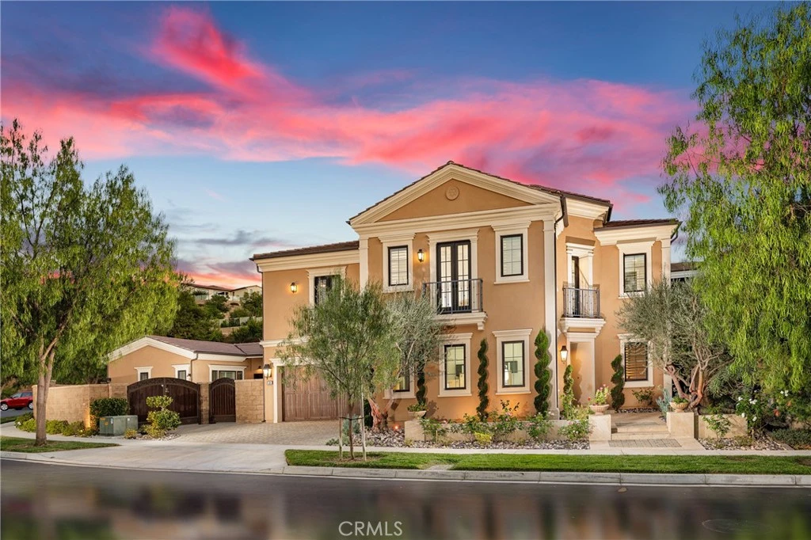
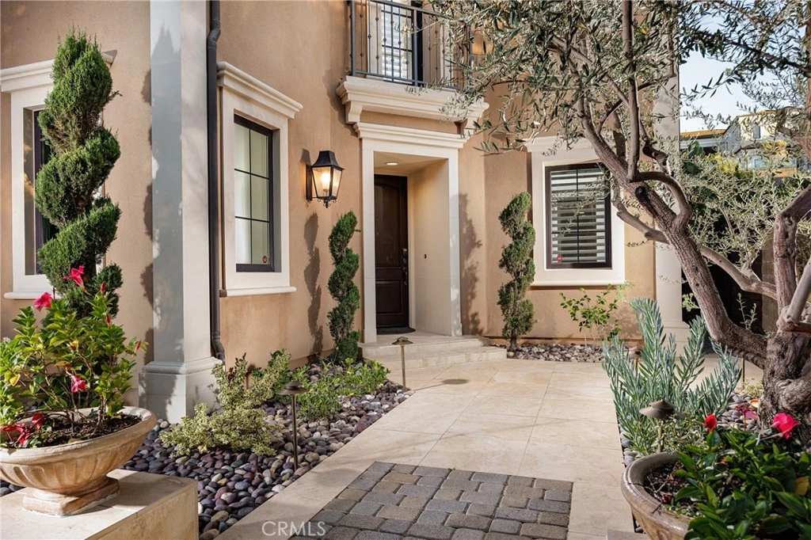
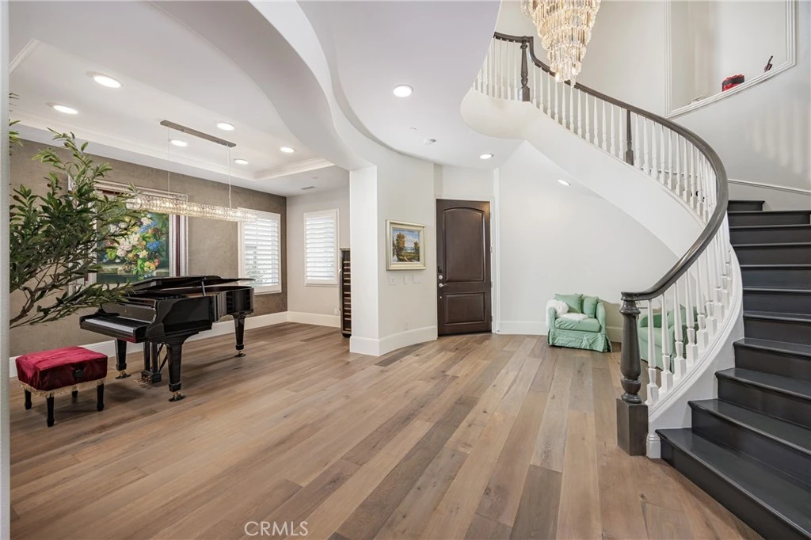
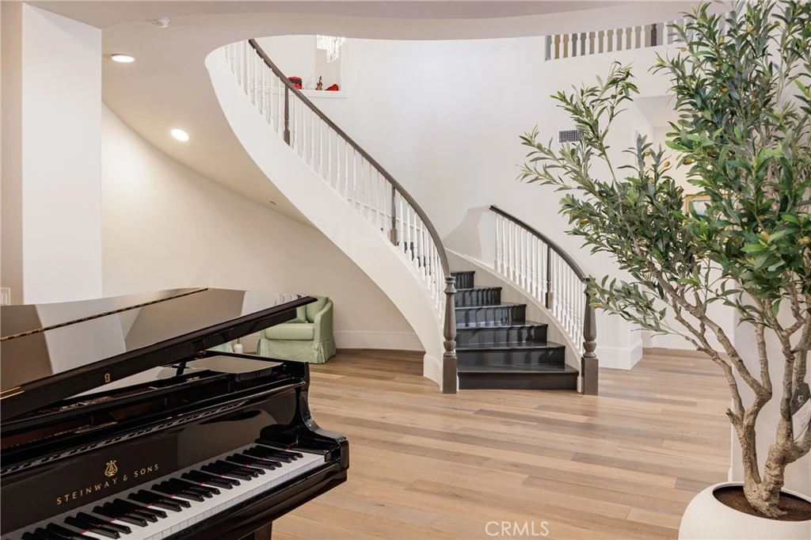
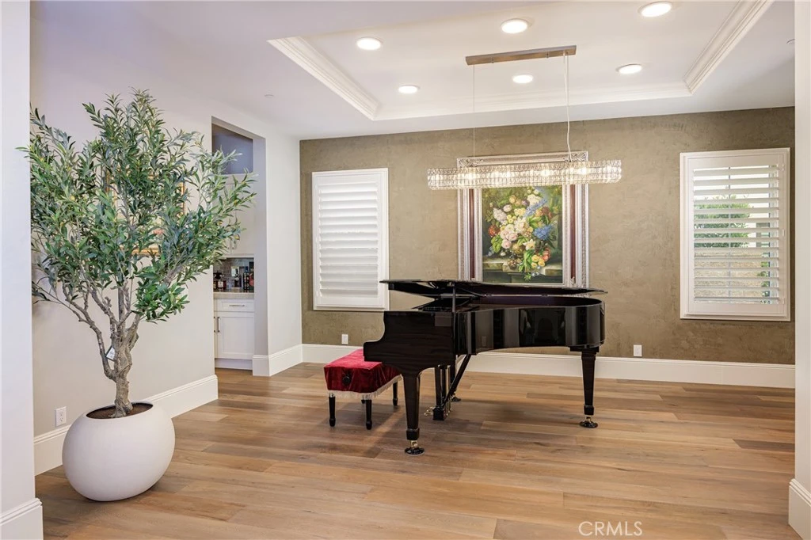
Welcome to one of the LARGEST homes with one of the LARGEST lots in Hidden Canyon — Irvine's most prestigious new luxury 24/7 guard-gated communities. Built by Toll Brothers as part of their larger Marbella Collection. The open-concept design seamlessly connects the entertainment area and a formal dining room to the kitchen and family room. Upstairs, the primary suite is a private retreat, featuring two separate walk-in closets providing ample storage space, and a luxurious, spa-like primary bath. Three additional spacious en-suite bedrooms complete the upper level. The main floor also includes a guest suite, making this home a standout with five bedrooms plus a bonus room in the main house. The back courtyard, accessible through elegant double gates, showcases a unique 1,200 sq. ft. casita—the largest of its kind in the community—featuring two bedrooms, a spacious living room, and a kitchenette, offering exceptional versatility and additional living space. The outdoor area is designed for ultimate entertainment and relaxation, complete with a grand swimming pool, an expansive space perfect for yoga classes, and an outdoor area equipped with a built-in BBQ, mini fridge, sink, and a counter-height bar that accommodates eight guests. The home includes 3 garage spaces, 2 car driveway and 4 additional parking spots inside the gated entry for a total parking for 9 cars! The neighborhood is renowned for its selection of exquisitely designed homes, offering a unique living experience and a community with resort-style amenities, including a luxurious clubhouse with a pool, spa, and playground. Situated within the award-winning Irvine Unified School District, and offers prime convenience, with close proximity to highways 405, 133 and 5, providing effortless access to the Spectrum Center, Quail Hill Plaza, Laguna Beach, and the dining scene of Newport Coast.
Property Facts
bed
Bedrooms
7
bathtub
Bathrooms
6
square_foot
Square Feet
6,697
landscape
Lot Size
13,105 sqft
calendar_month
Year Built
2016
home_work
Property Type
Single Family Residence
timer
Days on Market
0
payments
HOA Fee
$550/mo
garage
Garage Total
3
fingerprint
MLS #
OC26161318
Interior Details
General Interior
Interior Features
Breakfast Bar, Balcony, Breakfast Area, Ceiling Fans, Separate Formal Dining Room, Eat In Kitchen, High Ceilings, In Law Floorplan, Open Floorplan, Pantry, Stone Counters, Recessed Lighting, Storage, Smart Home, Two Story Ceilings, Bedroom On Main Level, Main Level Primary, Multiple Primary Suites, Primary Suite, Walk In Pantry, Walk In Closets
Flooring
Wood
Fireplace
Family Room
Kitchen & Appliances
Appliances
Six Burner Stove, Double Oven, Dishwasher, Energy Star Qualified Appliances, Energy Star Qualified Water Heater, Gas Cooktop, Disposal, Refrigerator, Water Softener, Tankless Water Heater, Water Heater
Laundry
Gas Dryer Hookup, Laundry Room, Upper Level
Bed & Bath
Main Level Bedrooms
1
Main Level Bathrooms
2
Climate Control
Cooling
Central Air, Energy Star Qualified Equipment, High Efficiency
Heating
Central, Energy Star Qualified Equipment, Fireplaces
Parking
Total Parking Spaces
3
Garage Spaces
3
Attached Garage
Yes
Exterior & Lot
Lot & Grounds
Lot Features
Close To Clubhouse, Corner Lot, Cul De Sac, Front Yard, Lawn
Pool Features
Gas Heat, In Ground, Private, Association
Sewer
Public Sewer
Water Source
Public
Community & HOA
Association Info
HOA Fee$550
FrequencyMonthly
HOA Amenities
Dog Park, Outdoor Cooking Area, Barbecue, Picnic Area, Playground, Pool, Guard, Spa Hot Tub, Security
Community Features
Dog Park, Park
Mortgage Calculator
Total Monthly
$0
Principal & Interest:
$0Property Tax:
$0Home Insurance:
$0HOA Fees:
$0$
$
%
Nearby Schools
| Rating | School Name |
|---|---|
N/A | New Vista School Private School |
N/A | C4L Academy Private School |
N/A | Leport Schools - Irvine Spectrum North Campus Private School |
N/A | Leport Schools Private School |
9 | Alderwood Elementary Elementary School |
Convenience Score
Market Insights
92618|Irvine
Estimated Value
Calculating...
No change vs. last year
Value history is still building for this area.
Market Temperature
Seller'sBalancedBuyer's
0d30d60d180d
Balanced
Balanced market
30 Days
Avg. time on market
This is a Balanced Market. Homes are selling at a moderate pace.
Flood & Climate Risk
Noise Levels

Ready to Take the Next Step?
Get expert support from a local agent today.
call
(800)-330-9306Available 9AM - 7PM
Similar Homes You Might Like
Based on price, location, and features