Topfind Realty
Renting

Search Rentals

Houses for RentTownhomes for RentCondos for RentView All Rentals →

Renting Resources

Why Rent With UsRenter GuideRent vs Buy Calculator

Renter Articles

How to Negotiate RentUnderstanding Your LeaseMoving Checklist for RentersAll Renter Articles
Buying

Search Homes

Houses for SaleTownhomes for SaleCondos for SaleView All Homes →

Buying Resources

Why Buy With UsBuyer GuideAffordability CalculatorInvestment CalculatorProperty Tax Calculator

Buyer Articles

Home Inspection TipsFirst-Time Buyer ChecklistImprove Your Credit Score
Selling

Selling Tools

Home ValuationNet Sheet CalculatorHELOC CalculatorRefinance Calculator

Selling Resources

Why Sell With UsSeller GuideFind a Seller's Agent

Seller Articles

Strategic PricingMaximize Profit When SellingSell While Buying Your Next Home
Mortgage

Today's Rates

Mortgage RatesRefinance Rates

Mortgage Tools

Mortgage CalculatorLoan Comparison

Mortgage Resources

Why Pre-Approval MattersCompare Mortgage OffersFind the Right Loan Program
Realtors
Topfind
Houses for RentTownhomes for RentCondos for RentView All Rentals →
Why Rent With UsRenter GuideRent vs Buy Calculator
How to Negotiate RentUnderstanding Your LeaseMoving Checklist for Renters
Houses for SaleTownhomes for SaleCondos for SaleView All Homes →
Why Buy With UsBuyer GuideAffordability CalculatorInvestment CalculatorProperty Tax Calculator
Home Inspection TipsFirst-Time Buyer ChecklistImprove Your Credit Score
Home ValuationNet Sheet CalculatorHELOC CalculatorRefinance Calculator
Why Sell With UsSeller GuideFind a Seller's Agent
Strategic PricingMaximize Profit When SellingSell While Buying Your Next Home
Mortgage RatesRefinance RatesMortgage CalculatorLoan Comparison
Why Pre-Approval MattersCompare Mortgage OffersFind the Right Loan Program
groupRealtorsinfoAbout Us
Continue with Google
Sign InSign Up
Topfind Realty
Renting

Search Rentals

Houses for RentTownhomes for RentCondos for RentView All Rentals →

Renting Resources

Why Rent With UsRenter GuideRent vs Buy Calculator

Renter Articles

How to Negotiate RentUnderstanding Your LeaseMoving Checklist for RentersAll Renter Articles
Buying

Search Homes

Houses for SaleTownhomes for SaleCondos for SaleView All Homes →

Buying Resources

Why Buy With UsBuyer GuideAffordability CalculatorInvestment CalculatorProperty Tax Calculator

Buyer Articles

Home Inspection TipsFirst-Time Buyer ChecklistImprove Your Credit Score
Selling

Selling Tools

Home ValuationNet Sheet CalculatorHELOC CalculatorRefinance Calculator

Selling Resources

Why Sell With UsSeller GuideFind a Seller's Agent

Seller Articles

Strategic PricingMaximize Profit When SellingSell While Buying Your Next Home
Mortgage

Today's Rates

Mortgage RatesRefinance Rates

Mortgage Tools

Mortgage CalculatorLoan Comparison

Mortgage Resources

Why Pre-Approval MattersCompare Mortgage OffersFind the Right Loan Program
Realtors
Topfind
Houses for RentTownhomes for RentCondos for RentView All Rentals →
Why Rent With UsRenter GuideRent vs Buy Calculator
How to Negotiate RentUnderstanding Your LeaseMoving Checklist for Renters
Houses for SaleTownhomes for SaleCondos for SaleView All Homes →
Why Buy With UsBuyer GuideAffordability CalculatorInvestment CalculatorProperty Tax Calculator
Home Inspection TipsFirst-Time Buyer ChecklistImprove Your Credit Score
Home ValuationNet Sheet CalculatorHELOC CalculatorRefinance Calculator
Why Sell With UsSeller GuideFind a Seller's Agent
Strategic PricingMaximize Profit When SellingSell While Buying Your Next Home
Mortgage RatesRefinance RatesMortgage CalculatorLoan Comparison
Why Pre-Approval MattersCompare Mortgage OffersFind the Right Loan Program
groupRealtorsinfoAbout Us
Continue with Google
Sign InSign Up
Real Estate/CA/Inglewood/10829 Firmona Avenue
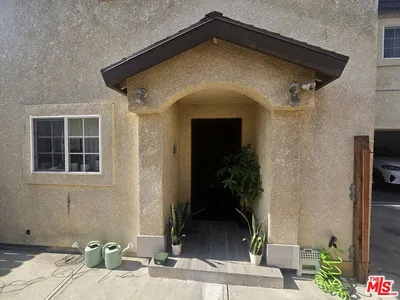
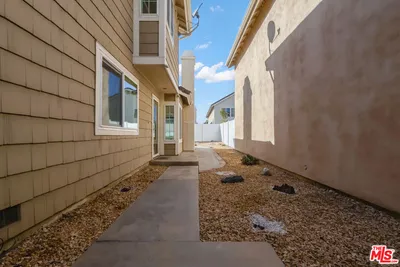
Photo 1 of 10829 Firmona Avenue
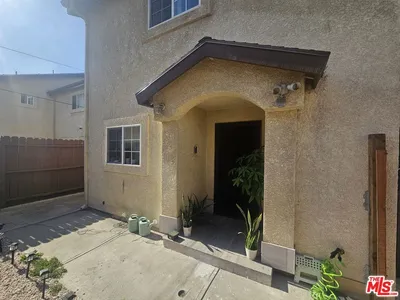
Photo 2 of 10829 Firmona Avenue
1 / 20
Main
Interior 1
Interior 2
Interior 3
Interior 4
imagesmode View 20 photos
For Sale
$916,500
Est. $5,132/mo

10829 Firmona Avenue, Inglewood, CA 90304

bed
3
Bedrooms
bathtub
2
Bathrooms
square_foot
1,860
Sq Ft

About this home

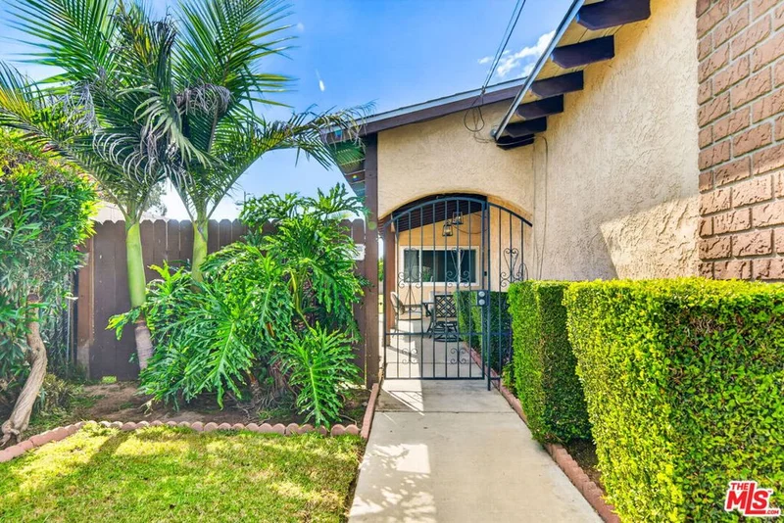
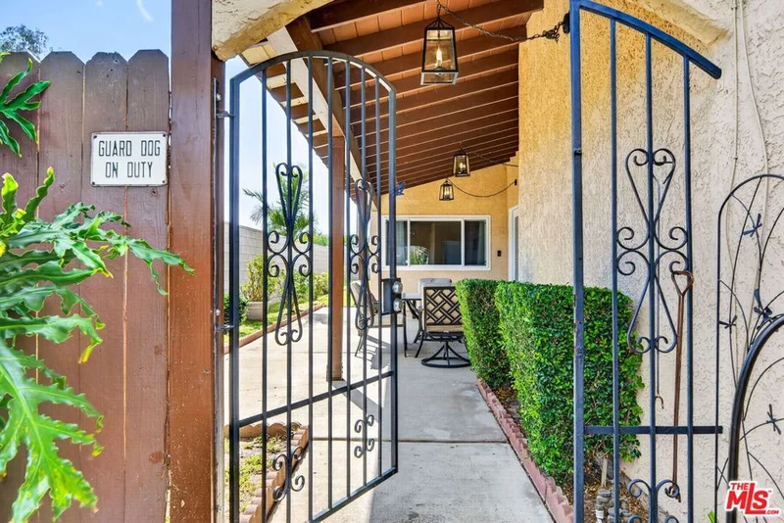
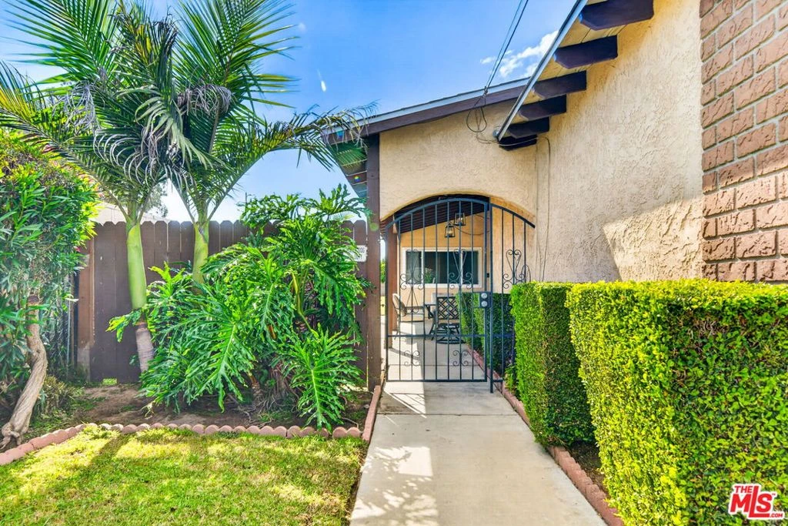
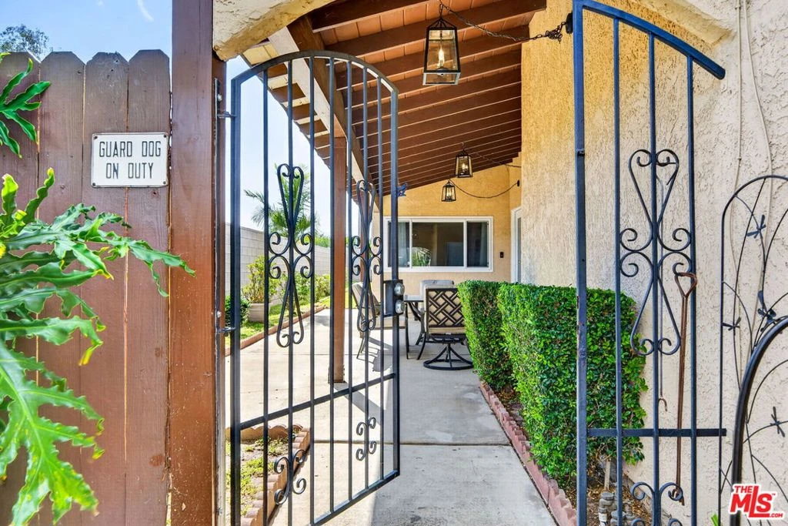
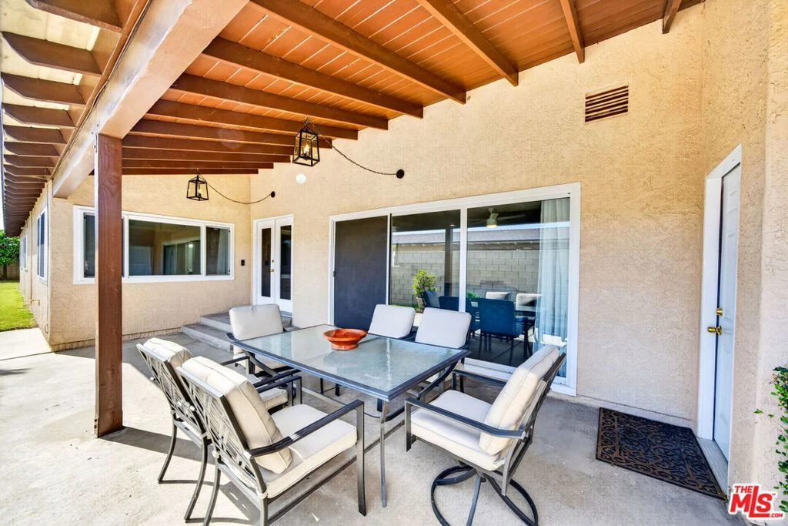
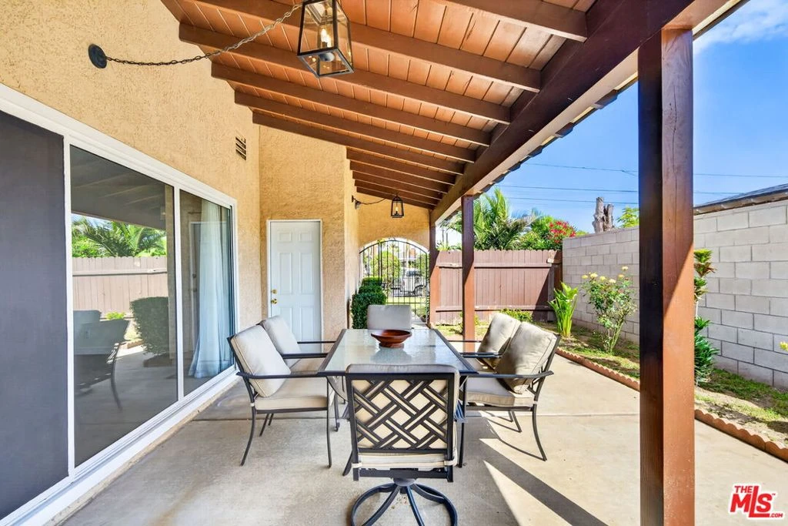
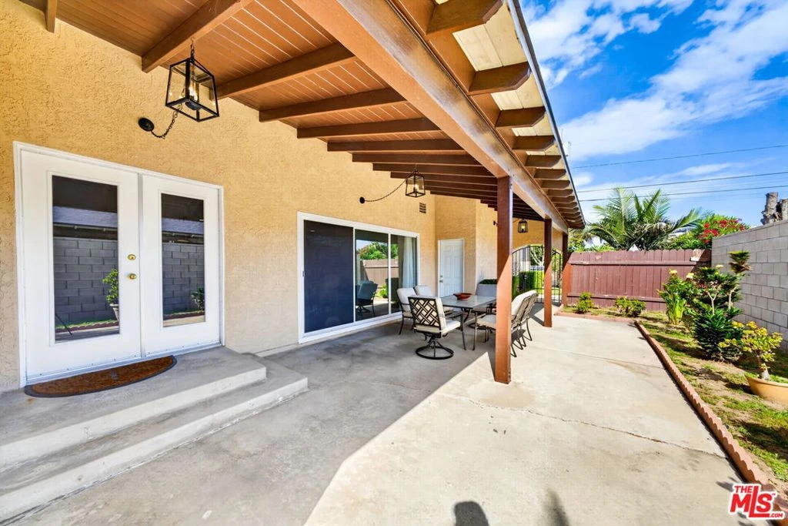
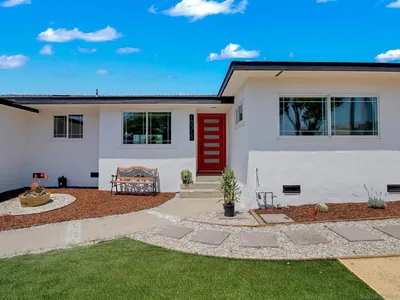
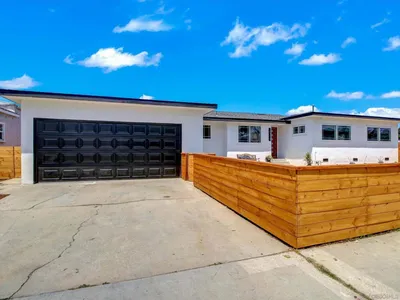
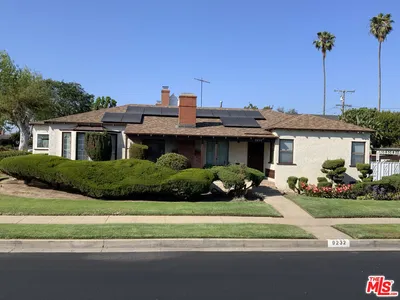
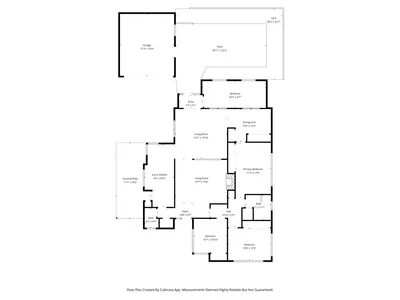
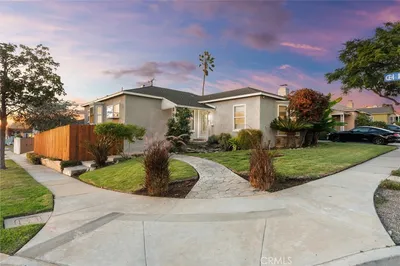
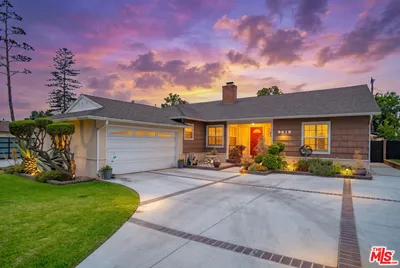
Paradise found in this beautifully renovated, immaculate 3 bedroom 2 bath home! Enter though an electric gated driveway to an additional gated outdoor patio with beamed ceilings and oversized sliding glass doors -for exceptional indoor -outdoor living. Property features include new flooring, recessed lighting , fireplace in den, renovated kitchen with quartz countertops, new appliances, real wood cabinets and breakast bar. Elegant dining room seamlessly blends into a large family room with abundant windows. Both baths are wondefully renovated with quartz countertops. Primary bedroom features a large sliding door to access the private back yard. featuring citrus trees and roses .This exceptional property is walled, gated and well maintained for ultimate privacy and optimal living! ADT security system , ring doorbell and backyard shed included in sale. Parking for 2 cars in direct entry garage and 2 additional cars in gated driveway.

Property Facts

bed

Bedrooms

3

bathtub

Bathrooms

2

square_foot

Square Feet

1,860

landscape

Lot Size

6,517 sqft

calendar_month

Year Built

1978

home_work

Property Type

Single Family Residence

timer

Days on Market

143

fingerprint

MLS #

26725431

Interior Details

General Interior

Interior Features

Breakfast Bar, Separate Formal Dining Room, Recessed Lighting

Flooring

Laminate

Fireplace

Family Room

Kitchen & Appliances

Appliances

Dishwasher, Disposal, Gas Oven, Microwave, Oven, Range, Refrigerator, Dryer, Washer

Laundry

Inside

Climate Control

Cooling

Central Air

Heating

Central

Parking

Total Parking Spaces

4

Attached Garage

Yes

Parking Features

Covered, Direct Access, Driveway, Electric Gate, Garage, Garage Door Opener

Exterior & Lot

Building & Construction

Security

Carbon Monoxide Detectors, Security Gate, Gated Community, Smoke Detectors

Direction Faced

East

Lot & Grounds

Lot Features

Front Yard, Lawn, Landscaped, Yard

Sewer

Other

Community & HOA

Community Features

Gated

Schedule a home tour with a Topfind agent

Mortgage Calculator

Total Monthly

$0

Principal & Interest:
$0
Property Tax:
$0
Home Insurance:
$0
HOA Fees:
$0
$
$
%

Nearby Schools

RatingSchool NameGradesDistance
7
Jefferson Elementary
Elementary School
K-50.4 mi
7
Buford Elementary
Elementary School
K-50.4 mi
6
Moffett Elementary
Elementary School
K-50.5 mi
5
Lennox Middle
Middle School
6-80.5 mi
4
Dolores Huerta Elementary
Elementary School
K-50.7 mi

Convenience Score

Market Insights

90304|Inglewood

Estimated Value

Calculating...
No change vs. last year
Value history is still building for this area.

Market Temperature

Seller'sBalancedBuyer's
0d30d60d180d
Balanced

Balanced market

30 Days

Avg. time on market

This is a Balanced Market. Homes are selling at a moderate pace.

Flood & Climate Risk

Noise Levels

Location

10829 Firmona Avenue

Inglewood, CA 90304

Open in Mapsopen_in_new
Topfind Realty

Ready to Take the Next Step?

Get expert support from a local agent today.

call
(800)-330-9306Available 9AM - 7PM

Similar Homes You Might Like

Based on price, location, and features
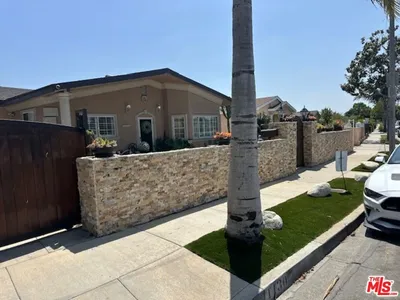
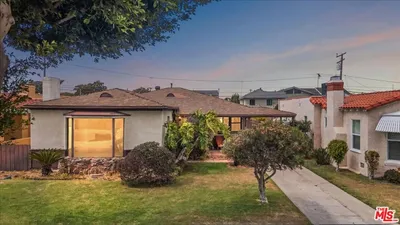
8821 Penridge Place, Inglewood, CA 90305
1 / 39
VIRTUAL TOUR
$850,000FOR SALE
8821 Penridge Place, Inglewood, CA 90305

3 beds · 3 baths · 1,669 sqft

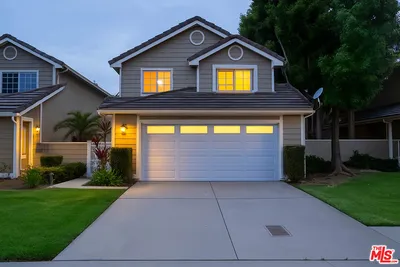
1130 E 66th Street, Inglewood, CA 90302
1 / 20
$1,050,000FOR SALE
1130 E 66th Street, Inglewood, CA 90302

4 beds · 2 baths · 1,584 sqft

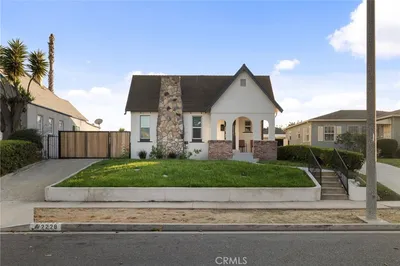
10315 Condon Ave, Inglewood, CA 90304
1 / 20
OPEN SATURDAY, 7PM - 11PM
VIRTUAL TOUR
$999,000FOR SALE
10315 Condon Ave, Inglewood, CA 90304

3 beds · 2 baths · 1,797 sqft

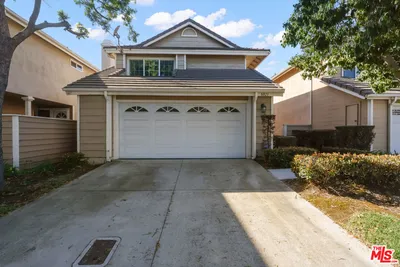
10725 S 8th Avenue, Inglewood, CA 90303
1 / 20
3D TOUR
$840,000FOR SALE
10725 S 8th Avenue, Inglewood, CA 90303

3 beds · 2 baths · 1,646 sqft

4922 W 104th Street, Inglewood, CA 90304
1 / 20
$775,000FOR SALE
4922 W 104th Street, Inglewood, CA 90304

3 beds · 3 baths · 1,603 sqft

4115 W 102nd Street, Inglewood, CA 90304
1 / 41
NEW 2 DAYS AGO
$650,000FOR SALE
4115 W 102nd Street, Inglewood, CA 90304

4 beds · 2 baths · 1,677 sqft

4854 W 94th Street, Inglewood, CA 90301
1 / 20
VIRTUAL TOUR
$915,000FOR SALE
4854 W 94th Street, Inglewood, CA 90301

3 beds · 2 baths · 1,866 sqft

8230 Park Circle, Inglewood, CA 90305
NEW 6 DAYS AGO
$995,000FOR SALE
8230 Park Circle, Inglewood, CA 90305

3 beds · 2 baths · 2,110 sqft

Recently Sold

308 W Ellis Avenue, Inglewood, CA 90302
$1,081,925
308 W Ellis Avenue, Inglewood, CA 90302

3 beds · 2 baths · 1,956 sqft

9232 S 2nd Avenue, Inglewood, CA 90305
$790,000
9232 S 2nd Avenue, Inglewood, CA 90305

3 beds · 2 baths · 1,725 sqft

2508 W 112th Street, Inglewood, CA 90303
$749,000
2508 W 112th Street, Inglewood, CA 90303

3 beds · 2 baths · 1,681 sqft

10253 S 4th Ave, Inglewood, CA 90303
3D TOUR
$910,000
10253 S 4th Ave, Inglewood, CA 90303

3 beds · 2 baths · 1,520 sqft

9619 S 11th Avenue, Inglewood, CA 90305
VIDEO TOUR
$849,999
9619 S 11th Avenue, Inglewood, CA 90305

3 beds · 2 baths · 1,606 sqft

2917 W 82nd Place, Inglewood, CA 90305
VIRTUAL TOUR
$904,000
2917 W 82nd Place, Inglewood, CA 90305

3 beds · 2 baths · 1,582 sqft

3616 Kensley Drive, Inglewood, CA 90305
$890,000
3616 Kensley Drive, Inglewood, CA 90305

3 beds · 3 baths · 1,722 sqft

2228 W 78th Street, Inglewood, CA 90305
3D TOUR
$950,000
2228 W 78th Street, Inglewood, CA 90305

4 beds · 2 baths · 1,793 sqft

$916,500
3 bd | 2 ba | 1,860 sqft
call
Topfind Realty
Download on theApp StoreGET IT ONGoogle Play

Company

  • About Us
  • Careers
  • Articles
  • Home Estimate

Explore

  • Renting
  • Buying
  • Selling
  • Realtors

Support

  • Help Center
  • Contact Us
  • Terms & Conditions
  • Privacy Policy

Tools

  • Mortgage Calculator
  • Affordability Calculator
  • Rent vs Buy Calculator
  • Refinance Calculator

Topfind Realty, DRE # 02240815, is a licensed real estate broker in California. Topfind Realty pledges to support the Fair Housing Act and adhere to Equal Housing Opportunity laws.

Copyright © 2026 Topfind Realty. All Rights Reserved.