For Sale
$684,900
Est. $3,835/mo83137 Broadmoor Drive, Indio, CA 92203
bed
4
Bedrooms
bathtub
3
Bathrooms
square_foot
3,015
Square Feet
About this home
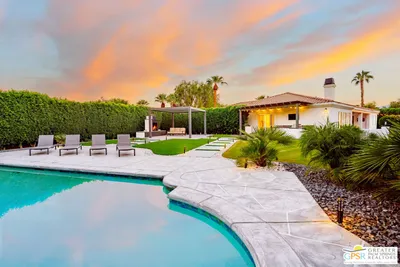
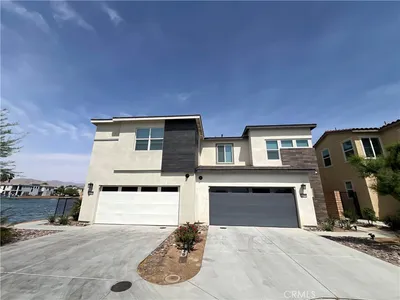
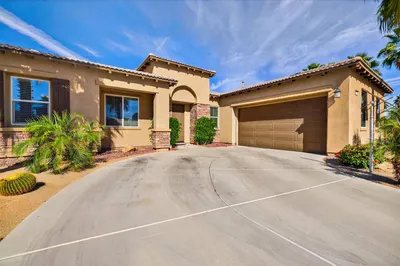
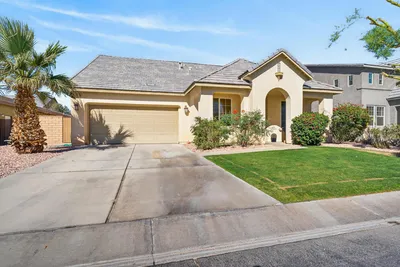
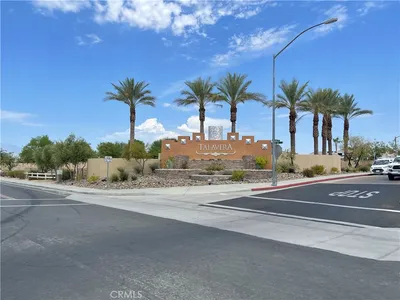

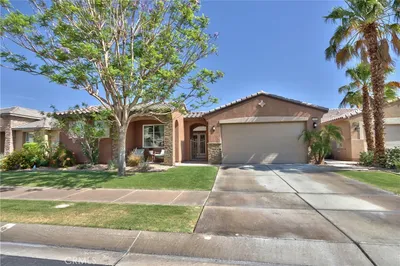
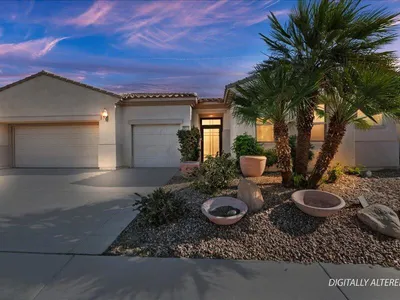
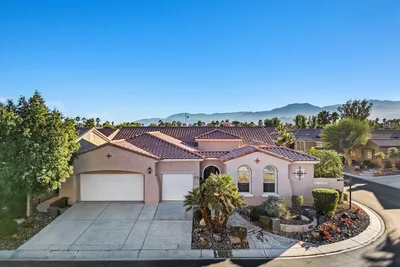
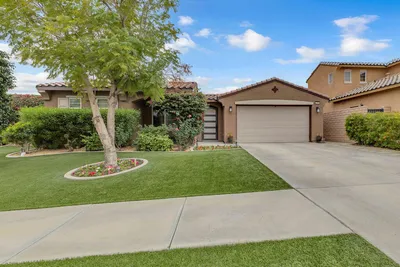
Welcome to this beautifully remodeled home in the gated community of Shadow Hills, offering a low HOA of just $113 per month and the added benefit of Imperial Irrigation District (IID) electric service, helping keep energy costs lower.This spacious 3,005-square-foot floor plan features 4 bedrooms and 3 bathrooms, thoughtfully designed with an open-concept layout perfect for both everyday living and entertaining. The expansive great room is highlighted by a stunning dual-sided fireplace, creating a warm and inviting atmosphere.The completely remodeled kitchen boasts granite countertops, stainless steel appliances, crisp white cabinetry, and abundant workspace. The updated bathrooms feature stylish modern vanities, designer tile, and contemporary finishes.Additional upgrades include beautiful tile flooring throughout the main living areas, new carpet in the bedrooms, fresh interior and exterior paint, a new garage door, new dual air conditioning systems, and a new water heater.The property also offers a 2-car garage plus RV parking in the driveway, providing plenty of room for vehicles and recreational toys.This exceptional home has been beautifully updated from top to bottom and truly shows like a model. Don't miss this incredible opportunity to own one of Shadow Hills' finest homes!This is a Fannie Mae HomePath property. First Time Buyers, complete the HomePath Ready Buyer homeownership course on Homepath.com. Attach certificate to offer for up to 3% closing cost assistance. Check HomePath.com for more details. Restrictions apply.
Property Facts
bed
Bedrooms
4
bathtub
Bathrooms
3
square_foot
Square Feet
3,015
landscape
Lot Size
7,841 sqft
calendar_month
Year Built
2004
home_work
Property Type
Single Family Residence
timer
Days on Market
0
payments
HOA Fee
$113/mo
garage
Garage Total
2
fingerprint
MLS #
219150686DA
Interior Details
General Interior
Interior Features
Breakfast Bar, Open Floorplan, Recessed Lighting, Primary Suite, Walk In Closets
Flooring
Carpet, Tile
Fireplace
Gas, Great Room, Masonry, See Through, See Remarks
Kitchen & Appliances
Appliances
Dishwasher, Disposal, Gas Range, Gas Water Heater, Microwave
Laundry
Laundry Room
Climate Control
Cooling
Central Air, Dual
Heating
Central, Forced Air, Fireplaces, Natural Gas
Parking
Total Parking Spaces
2
Garage Spaces
2
Attached Garage
Yes
Parking Features
Direct Access, Garage, Garage Door Opener
Exterior & Lot
Building & Construction
Fencing
Block
Security
Gated Community
Construction
Stucco
Roof
Tile
Lot & Grounds
Lot Features
Planned Unit Development, Sprinkler System
Community & HOA
Association Info
HOA Fee$113
FrequencyMonthly
HOA Amenities
Controlled Access, Playground
Community Features
Gated
Mortgage Calculator
Total Monthly
$0
Principal & Interest:
$0Property Tax:
$0Home Insurance:
$0HOA Fees:
$0$
$
%
Nearby Schools
| Rating | School Name | ||
|---|---|---|---|
| No school data available for this area. | |||
Convenience Score
Market Insights
92203|Indio
analytics
Estimated Value
Calculating...
trending_up0%vs. last year
202120222023202420252026
Market Temperature
Seller'sBalancedBuyer's
0d30d60d180d
Balanced
Balanced market
30 Days
Avg. time on market
This is a Balanced Market. Homes are selling at a moderate pace.
flood
Flood & Climate Risk
Flood Risk
Minimal — not in a FEMA flood zone
Wildfire Risk
Moderate — near wildland-urban interface
Heat Risk
Low — moderate summer temperatures
Earthquake Risk
Southern California seismic zone
volume_up
Noise Levels
TrafficQuiet residential street
AirportMinimal airport noise
CommercialLow commercial activity nearby
streetview
Open Full Street Viewopen_in_newStreet View

Ready to Take the Next Step?
Get expert support from a local agent today.
call
(800)-330-9306Available 9AM - 7PM
Similar Homes You Might Like
Based on price, location, and features