imagesmode View 20 photos
For Sale
$364,000
Est. $2,038/mo81903 Avenida Bienvenida, Indio, CA 92203
bed
2
Bedrooms
bathtub
2
Bathrooms
square_foot
1,257
Square Feet
About this home
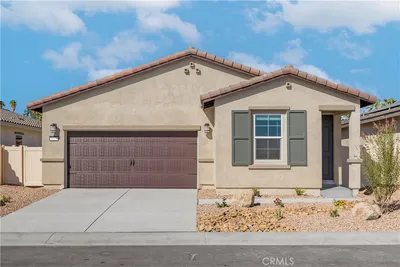
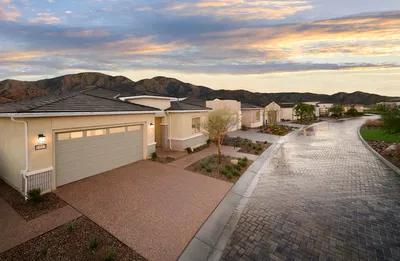
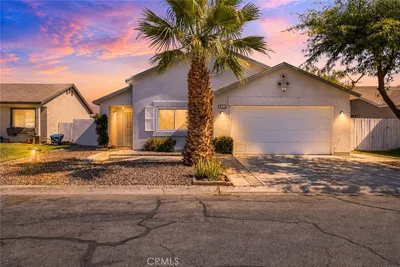

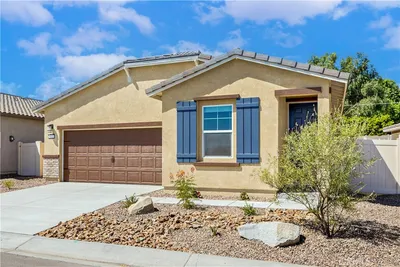
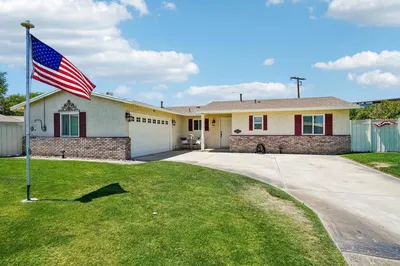
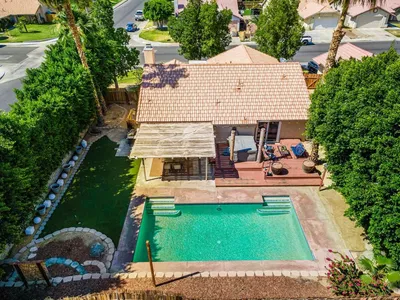
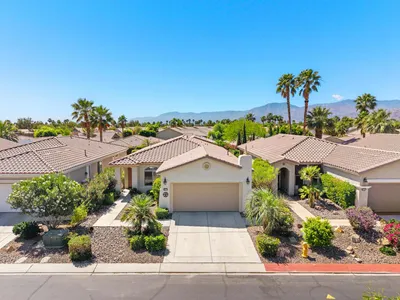

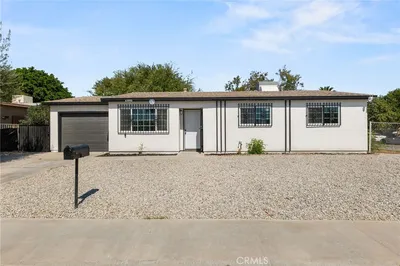
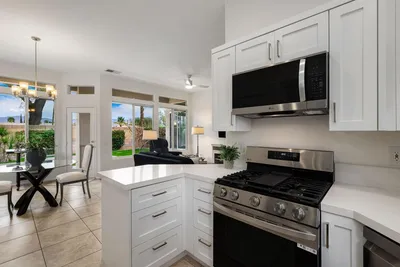

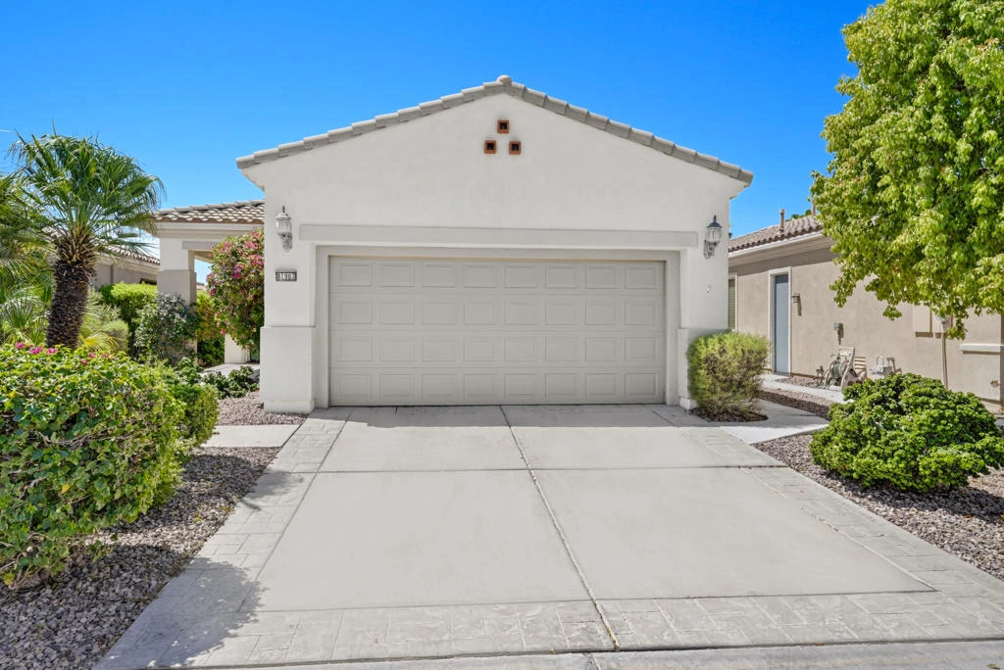
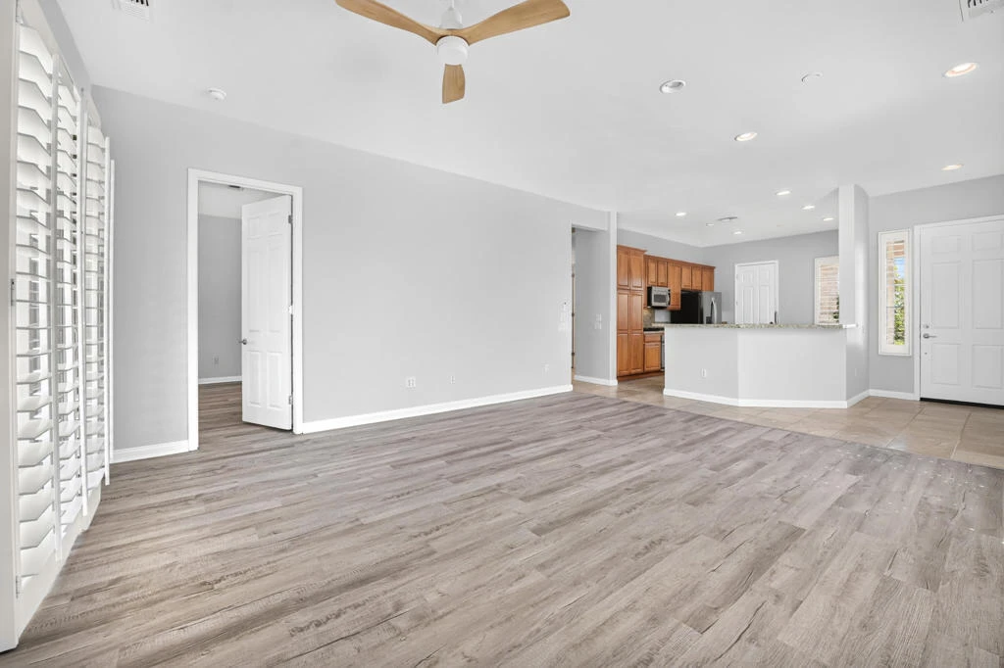
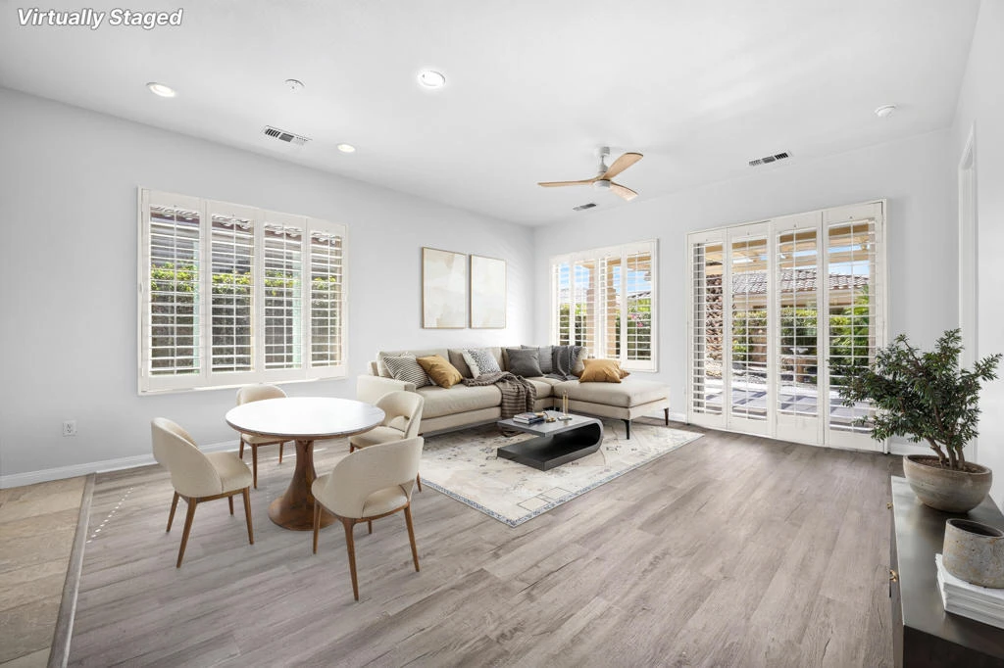
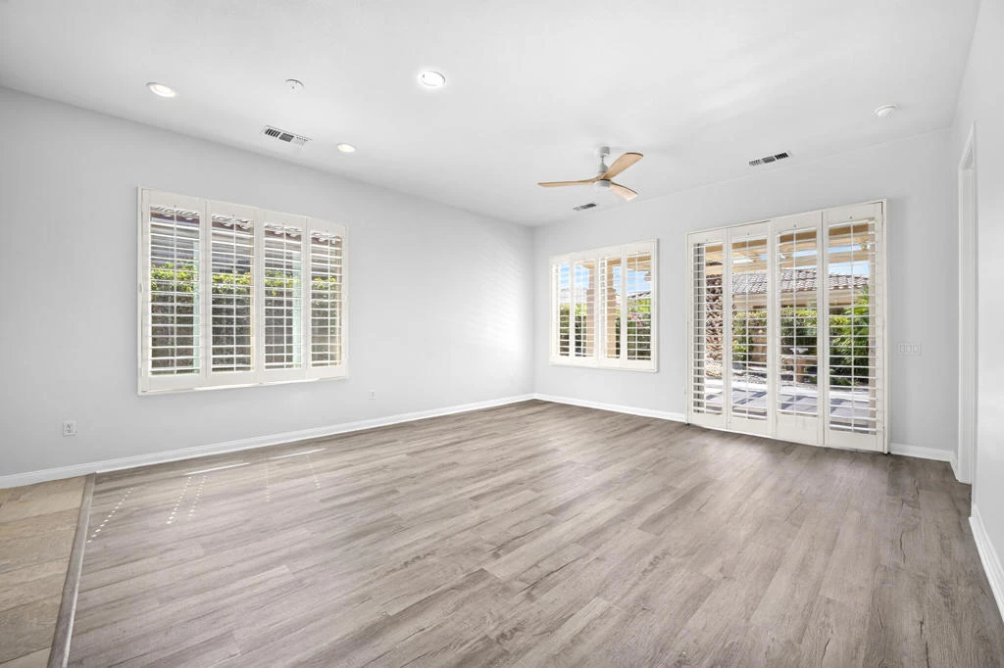
Welcome to this beautifully UPDATED Canterra floor plan in the highly desirable 55+ resort community of Sun City Shadow Hills. This home offers convenient access to shopping, dining, and everyday essentials while providing the exceptional resort lifestyle residents enjoy. Featuring 2 bedrooms, 2 bathrooms, and soaring 10-FOOT CEILINGS, this thoughtfully designed home boasts an open, light-filled floor plan perfect for both everyday living and entertaining. Recent updates include NEW INTERIOR PAINT in the timeless Sherwin-Williams ''Ice Cube'' white, BRAND-NEW LUXURY VINYL PLANK FLOORING, and no carpet throughout the home. The living room and bedrooms feature NEW Sofucor 6-speed CEILING FANS, while PLANTANTION SHUTTERS throughout provide elegance, privacy, and energy efficiency.The well-appointed kitchen features GRANITE COUNTERTOPS, STAINLESS STEEL APPLIANCES, and convenient PULL-OUT cabinet SHELVING, offering both style and functionality.Step outside to your private, SOUTH-facing backyard, where a full-length ALUMAWOOD patio cover creates the perfect setting for relaxing, entertaining, or simply enjoying the peaceful outdoor surroundings. The backyard is a true sanctuary, beautifully LANDSCAPED. Frontier high-speed INTERNET is INCLUDED with the HOA, adding even more value to this move-in-ready home.Sun City Shadow Hills is a prestigious GUARD-GATED, 55+ RESORT community offering an exceptional array of amenities, including a championship par-3 GOLF COURSE, state-of-the-art FITNESS CENTERS, resort-style POOLS and spas, CLUBHOUSES, restaurants, and an active social calendar. Residents also enjoy a wide variety of recreational activities, including PICKLEBALL, TENNIS, BOCCE BALL, and numerous clubs and interest groups, making it easy to embrace the vibrant desert lifestyle. This beautifully updated home offers the perfect combination of comfort, convenience, and resort-style living.
Property Facts
bed
Bedrooms
2
bathtub
Bathrooms
2
square_foot
Square Feet
1,257
landscape
Lot Size
5,227 sqft
calendar_month
Year Built
2006
home_work
Property Type
Single Family Residence
timer
Days on Market
0
payments
HOA Fee
$398/mo
garage
Garage Total
2
fingerprint
MLS #
219151024DA
Interior Details
General Interior
Interior Features
Primary Suite, Walk In Closets
Flooring
Tile
Kitchen & Appliances
Appliances
Dishwasher, Refrigerator
Laundry
Laundry Room
Climate Control
Heating
Forced Air
Parking
Total Parking Spaces
2
Garage Spaces
2
Attached Garage
Yes
Parking Features
Driveway
Exterior & Lot
Building & Construction
Security
Gated Community, Twenty Four Hour Security
Lot & Grounds
Lot Features
Drip Irrigation Bubblers, Planned Unit Development
Community & HOA
Association Info
HOA Fee$398
FrequencyMonthly
HOA Amenities
Clubhouse, Sport Court, Fitness Center, Game Room, Racquetball, Tennis Courts
Community Features
Golf, Gated
Mortgage Calculator
Total Monthly
$0
Principal & Interest:
$0Property Tax:
$0Home Insurance:
$0HOA Fees:
$0$
$
%
Nearby Schools
| Rating | School Name |
|---|---|
6 | Richard R. Oliphant Elementary Elementary School |
2 | Andrew Jackson Elementary Elementary School |
5 | Carrillo Ranch Elementary Elementary School |
2 | Herbert Hoover Elementary Elementary School |
2 | Lyndon B. Johnson Elementary Elementary School |
Convenience Score
Market Insights
92203|Indio
analytics
Estimated Value
Calculating...
trending_up0%vs. last year
202120222023202420252026
Market Temperature
Seller'sBalancedBuyer's
0d30d60d180d
Balanced
Balanced market
30 Days
Avg. time on market
This is a Balanced Market. Homes are selling at a moderate pace.
flood
Flood & Climate Risk
Flood Risk
Minimal — not in a FEMA flood zone
Wildfire Risk
Moderate — near wildland-urban interface
Heat Risk
Low — moderate summer temperatures
Earthquake Risk
Southern California seismic zone
volume_up
Noise Levels
TrafficQuiet residential street
AirportMinimal airport noise
CommercialLow commercial activity nearby

Ready to Take the Next Step?
Get expert support from a local agent today.
call
(800)-330-9306Available 9AM - 7PM
Similar Homes You Might Like
Based on price, location, and features