SOLD
SoldClosed on August 31, 2018
$1,095,000
Sold Price80859 ROCKHURST Drive, Indio, CA 92201
bed
4
Bedrooms
bathtub
5
Bathrooms
square_foot
4,481
Square Feet
About this home
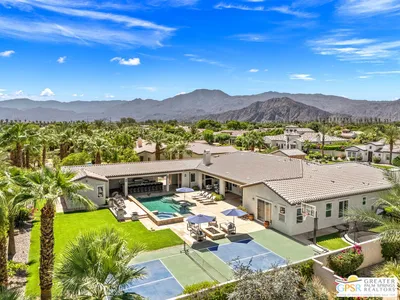
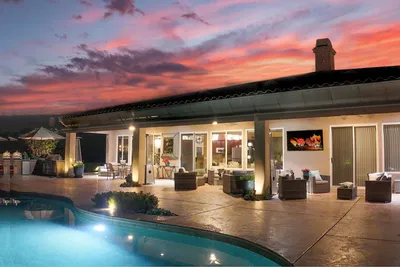
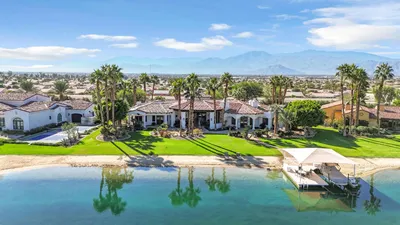
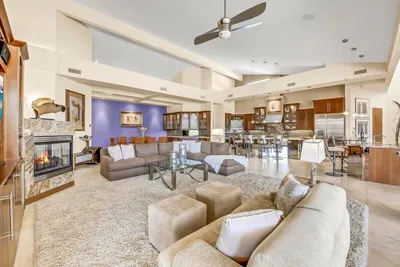
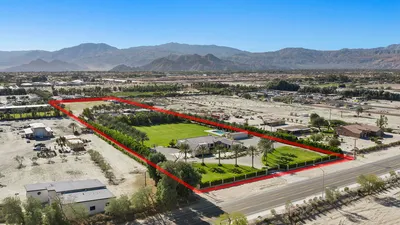
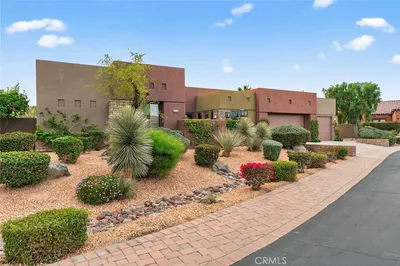
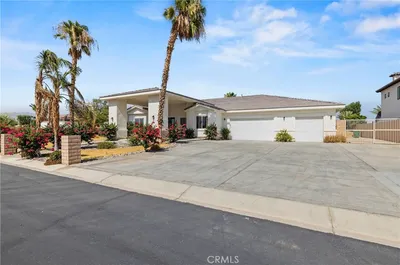
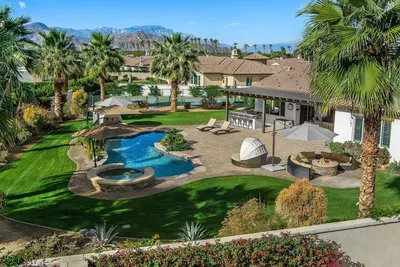
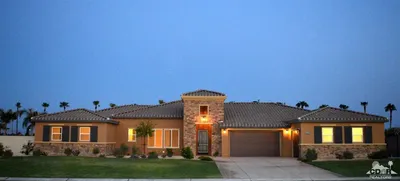
Popular Italian Country Estate Plan-5 home at Stonefield Estates offers the ultimate in desert luxury living. The private courtyard leads to an entry rotunda with access to an expansive great room, attached casita suite with private entry and atrium. The great room features tall slopped ceilings with wood beams. A chef's kitchen with Wolf and Sub-Zero stainless steel appliances, over-sized center island, granite counters, and full back splash. The kitchen overlooks a dining patio with built-in grill for outdoor entertaining. Nearby is a morning room, family room and flex room. The master suite has stepped ceilings with crown molding leading to a lavish master bath and large walk-in closet. Bedrooms four and five offer ensuite bathrooms. The rear yard offers a custom Pebble Tec pool and spa with fabulous southern mountain views. There is a large laundry room and double two-car garages with epoxied floors. An added bonus is the gated community's low homeowner's association dues.
infoProperty Facts
bed
Bedrooms
4
bathtub
Bathrooms
5
square_foot
Square Feet
4,481
landscape
Lot Size
28,750 sqft
calendar_month
Year Built
2013
home_work
Property Type
Single Family Residence
timer
Days on Market
12
payments
HOA Fee
$170/mo
garage
Garage Total
4
fingerprint
MLS #
18366466
chairInterior Details
General Interior
Interior Features
Walk In Closets
Flooring
Carpet, Stone, Tile
Fireplace
Dining Room, Gas, Great Room, Primary Bedroom
Kitchen & Appliances
Appliances
Dishwasher, Disposal, Refrigerator, Dryer, Washer
Laundry
Laundry Room
Climate Control
Cooling
Central Air
Heating
Central
deckExterior & Lot
Building & Construction
Fencing
Block
Nearby Schools
| Rating | School Name | ||
|---|---|---|---|
| No school data available for this area. | |||
Convenience Score

This Home is Sold
Curious what your home is worth? Get a free valuation.
call
(800)-330-9306Available 9AM - 6PM
Similar Homes You Might Like
Based on price, location, and features