For Sale
$579,000
Est. $3,242/mo42210 Summit Way, Indio, CA 92203
bed
3
Bedrooms
bathtub
3
Bathrooms
square_foot
2,578
Square Feet
About this home
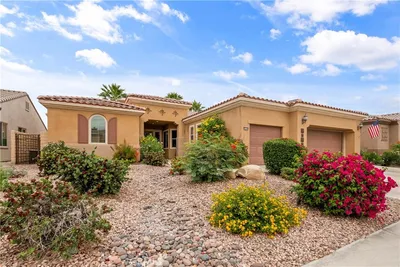
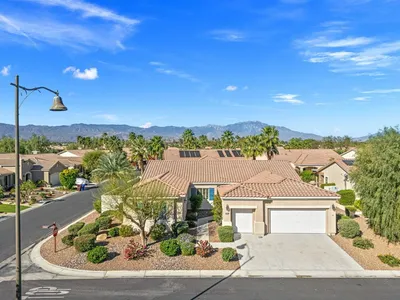
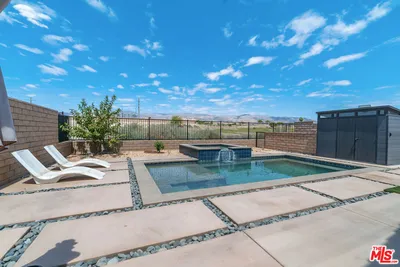
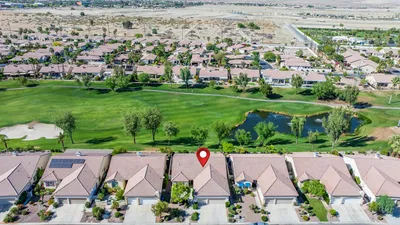
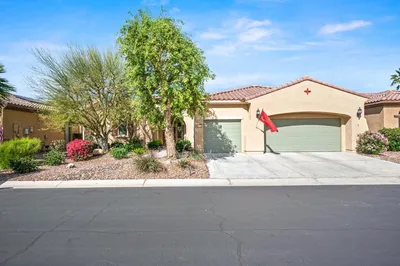
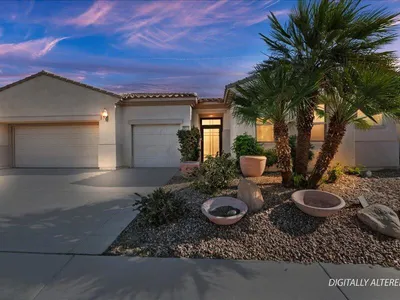
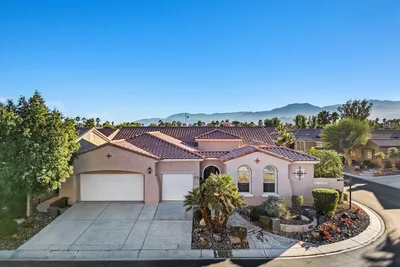
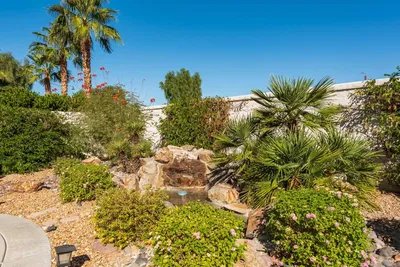
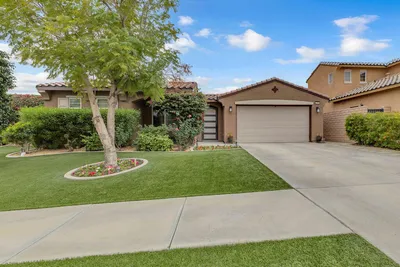
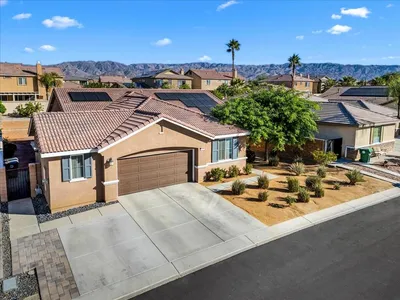
Welcome to this beautiful move-in ready home located in the desirable gated community of Mountain Estates in North Indio. A 2,578 SqFt spacious 3-bedroom, 2.5-bath home offers a comfortable floor plan with generous living space, perfect for everyday living and entertaining. The home features beautiful wood-look flooring throughout the main living areas and the primary suite with soft carpet in the other 2 bedrooms. Elegant plantation shutters and crown molding add warmth, character, and a polished look throughout the home. The Jack-and-Jill bathroom provides added convenience, while the spacious primary suite features a relaxing soaking tub, separate shower, and walk-in closet.The upgraded kitchen offers granite countertops, stainless steel appliances, updated hardware, a large pantry, and plenty of cabinet space, including additional storage in the laundry room. The dining area showcases attractive wood-look flooring with a decorative glass tile accent, creating a welcoming space for family meals and gatherings.Enjoy added peace of mind with a fire sprinkler system throughout the home. Outside, you'll appreciate the stone-accented entry, custom iron gate, paver RV driveway, professionally landscaped front and back yards with underground irrigation, artificial turf, solar landscape lighting, custom borders, and a private BBQ area approved by the HOA. The finished 3-car tandem garage provides plenty of room for vehicles, storage, or a workshop and includes a convenient exterior access door.Ideally located north of Interstate 10, this home is just minutes from Target, Walmart, WinCo Foods, Home Depot, Chick-fil-A, and The Lights at Indio, an illuminated 18-hole golf course. With convenient access to shopping, dining, entertainment, and major commuter routes, this exceptional home offers the perfect combination of comfort, style, and location.
Property Facts
bed
Bedrooms
3
bathtub
Bathrooms
3
square_foot
Square Feet
2,578
landscape
Lot Size
7,841 sqft
calendar_month
Year Built
2013
home_work
Property Type
Single Family Residence
timer
Days on Market
0
payments
HOA Fee
$133/mo
garage
Garage Total
3
fingerprint
MLS #
219150530DA
Interior Details
General Interior
Interior Features
Crown Molding, Separate Formal Dining Room
Flooring
Carpet, Tile
Fireplace
Decorative, Family Room, Gas
Kitchen & Appliances
Appliances
Convection Oven, Refrigerator
Laundry
Laundry Room
Climate Control
Cooling
Central Air
Heating
Forced Air
Parking
Total Parking Spaces
3
Garage Spaces
3
Attached Garage
Yes
Parking Features
Driveway
Exterior & Lot
Building & Construction
Patio & Porch
Covered
Security
Gated Community
Construction
Stucco
Foundation
Slab
Roof
Tile
Lot & Grounds
Lot Features
Drip Irrigation Bubblers, Sprinklers Timer, Sprinkler System
Community & HOA
Association Info
HOA Fee$133
FrequencyMonthly
HOA Amenities
Picnic Area, Playground
Community Features
Gated
Mortgage Calculator
Total Monthly
$0
Principal & Interest:
$0Property Tax:
$0Home Insurance:
$0HOA Fees:
$0$
$
%
Nearby Schools
| Rating | School Name | ||
|---|---|---|---|
| No school data available for this area. | |||
Convenience Score
Market Insights
92203|Indio
analytics
Estimated Value
Calculating...
trending_up0%vs. last year
202120222023202420252026
Market Temperature
Seller'sBalancedBuyer's
0d30d60d180d
Balanced
Balanced market
30 Days
Avg. time on market
This is a Balanced Market. Homes are selling at a moderate pace.
flood
Flood & Climate Risk
Flood Risk
Minimal — not in a FEMA flood zone
Wildfire Risk
Moderate — near wildland-urban interface
Heat Risk
Low — moderate summer temperatures
Earthquake Risk
Southern California seismic zone
volume_up
Noise Levels
TrafficQuiet residential street
AirportMinimal airport noise
CommercialLow commercial activity nearby
streetview
Open Full Street Viewopen_in_newStreet View

Ready to Take the Next Step?
Get expert support from a local agent today.
call
(800)-330-9306Available 9AM - 7PM
Similar Homes You Might Like
Based on price, location, and features