SoldClosed on October 22, 2020
$389,000
Sold Price44820 Oro Grande Circle, Indian Wells, CA 92210
bed
3
Bedrooms
bathtub
3
Bathrooms
square_foot
2,514
Square Feet
About this home
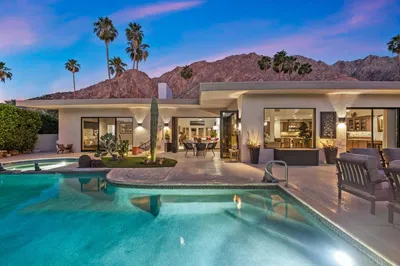
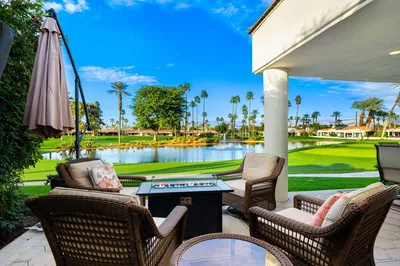
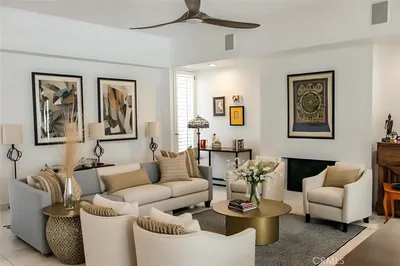
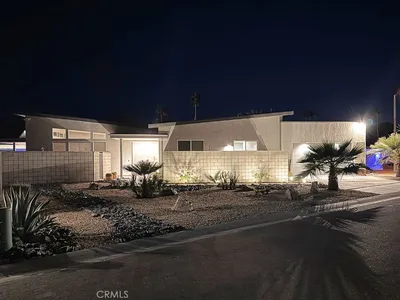
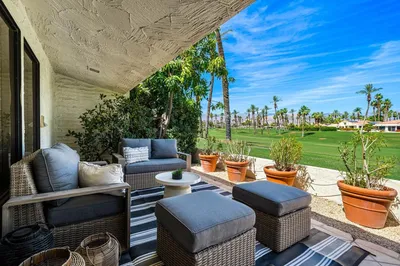
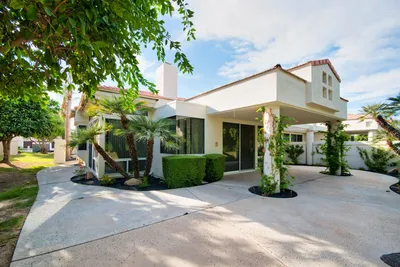
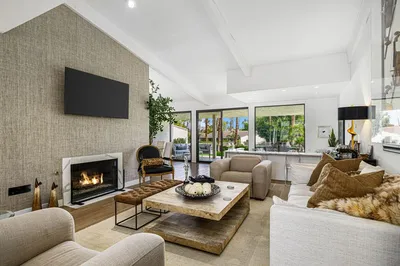
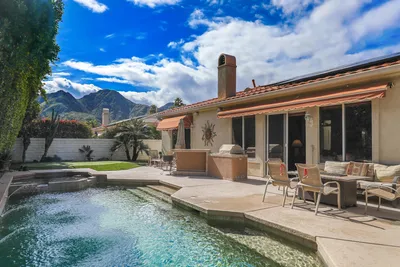
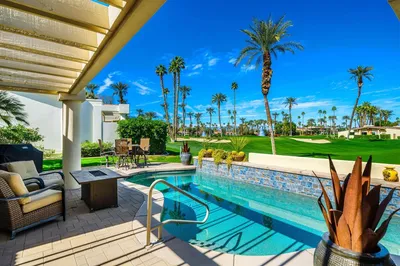
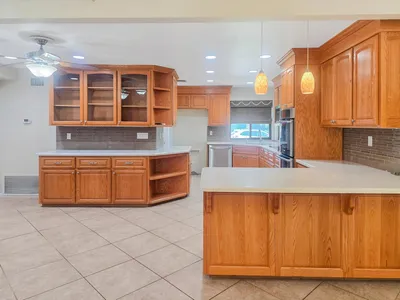
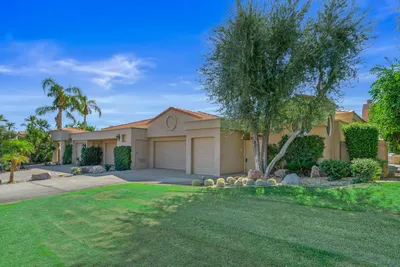
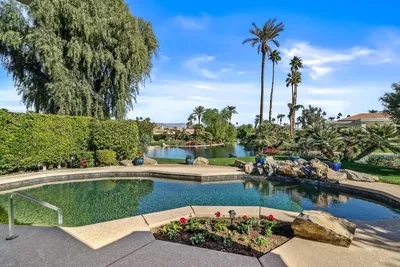
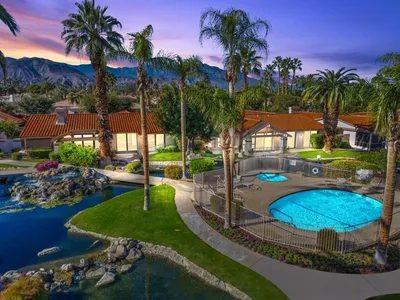
Relaxing Getaway at Desert Horizons Country Club! This Vista Plan has been enlarged and remodeled to create an open and elegant floor plan. This 3 bedroom, 3 bath home offers a gourmet kitchen with custom cabinetry, stainless steel appliances, skylights, center island, and plenty of space for entertaining. Tile floors, cathedral wood beam ceilings, custom built-ins, and designer furnishings give this home a warm, inviting feel. Located on the 2nd and 3rd fairways with outstanding mountain and golf course views. Homeowners at Desert Horizons CC are also Social Members with full access to the Clubhouse, fitness center, pickleball & tennis courts and a very active social calendar.
infoProperty Facts
bed
Bedrooms
3
bathtub
Bathrooms
3
square_foot
Square Feet
2,514
landscape
Lot Size
6,098 sqft
calendar_month
Year Built
1980
home_work
Property Type
Single Family Residence
timer
Days on Market
278
payments
HOA Fee
$815/mo
garage
Garage Total
2
fingerprint
MLS #
219022949DA
chairInterior Details
General Interior
Interior Features
Beamed Ceilings, Breakfast Bar, Built In Features, Breakfast Area, Cathedral Ceilings, High Ceilings, Open Floorplan, Primary Suite, Walk In Closets
Flooring
Carpet, Tile
Fireplace
Gas, Great Room, Raised Hearth
Kitchen & Appliances
Appliances
Dishwasher, Gas Cooktop, Disposal, Gas Water Heater, Refrigerator, Range Hood, Self Cleaning Oven, Vented Exhaust Fan, Water Heater
Climate Control
Cooling
Central Air
Heating
Forced Air, Natural Gas
deckExterior & Lot
Building & Construction
Patio & Porch
Concrete, Covered
Security
Gated Community
Foundation
Slab
Roof
Tile
Nearby Schools
| Rating | School Name | ||
|---|---|---|---|
| No school data available for this area. | |||
Convenience Score

This Home is Sold
Curious what your home is worth? Get a free valuation.
call
(800)-330-9306Available 9AM - 6PM
Similar Homes You Might Like
Based on price, location, and features