For Sale
$565,000
Est. $3,164/mo54720 Pine Crest, Idyllwild, CA 92549
bed
2
Bedrooms
bathtub
2
Bathrooms
square_foot
1,015
Square Feet
About this home
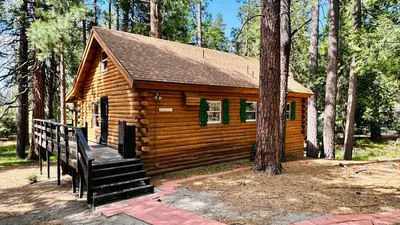
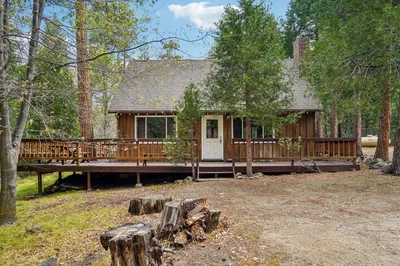
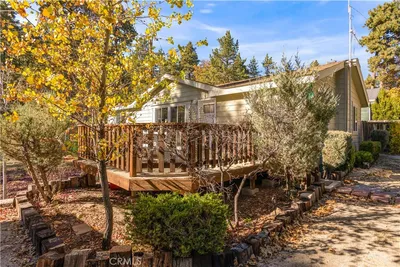
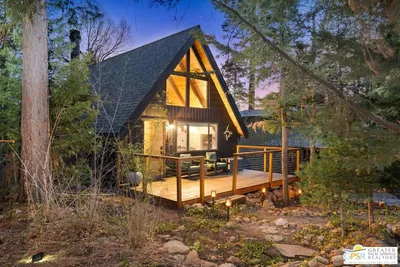
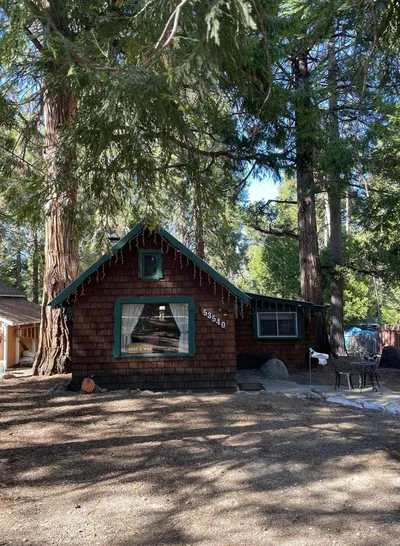
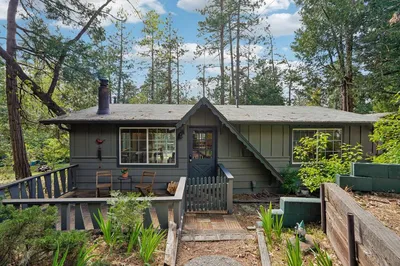
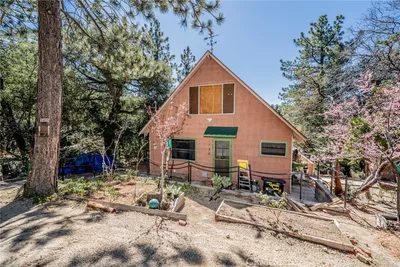
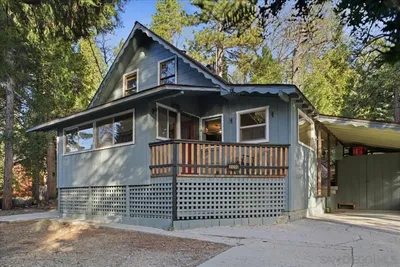
Experience the authentic soul of Idyllwild in this beautifully updated cabin, ideally situated moments from the vibrant village center, local boutiques, art galleries, and scenic hiking trails. Inside, the bright and open great room features a classic stone fireplace and oversized windows showcasing mountain views. The open-concept chef's kitchen offers extensive cabinetry, modern appliances including a dishwasher, and a large picture window over the stove. A flexible second bedroom with a custom Murphy bed and private deck access easily functions as a home office or guest space, complemented by a dedicated service entry leading to a walk-in pantry, laundry area, and convenient mudroom. Modern upgrades enhance peace of mind, including energy-efficient heating and air conditioning, dual-pane windows, a tankless water heater, a lifetime standing-seam metal roof, and durable LP Smart Siding. Situated on an expansive lot of over a quarter-acre (11,326 sq. ft.) connected to public water and sewer, the property features plentiful off-street parking and flexible zoning that presents incredible potential for a future detached studio, workshop, or accessory dwelling unit (ADU). Home is offered as-is.
Property Facts
bed
Bedrooms
2
bathtub
Bathrooms
2
square_foot
Square Feet
1,015
landscape
Lot Size
11,326 sqft
calendar_month
Year Built
1945
home_work
Property Type
Single Family Residence
timer
Days on Market
0
payments
HOA Fee
N/A
garage
Garage Total
0
fingerprint
MLS #
TR26161115
Interior Details
General Interior
Interior Features
Cathedral Ceilings, Eat In Kitchen, Country Kitchen, Laminate Counters, Living Room Deck Attached, Pantry, Storage, Unfurnished, Wood Product Walls, All Bedrooms Down, Utility Room, Walk In Pantry
Flooring
Laminate, Tile, Wood
Fireplace
Dining Room, Living Room, Wood Burning
Accessibility
Accessible Electrical And Environmental Controls, No Stairs, Parking
Kitchen & Appliances
Appliances
Convection Oven, Dishwasher, Electric Range, Electric Water Heater, Gas Cooktop, Disposal, Gas Range, High Efficiency Water Heater, Microwave, Refrigerator, Vented Exhaust Fan, Dryer, Washer
Laundry
Washer Hookup, Electric Dryer Hookup, Gas Dryer Hookup, Laundry Room
Bed & Bath
Main Level Bedrooms
2
Main Level Bathrooms
2
Climate Control
Cooling
Central Air, Electric, Gas, High Efficiency
Heating
Baseboard, Central, Electric, Fireplaces, High Efficiency, Wood
Parking
Parking Features
Driveway, On Site, Private, Uncovered
Exterior & Lot
Building & Construction
Patio & Porch
Deck, Front Porch, Wood, Wrap Around
Security
Smoke Detectors
Construction
Drywall, Ducts Professionally Air Sealed, Wood Siding
Foundation
Concrete Perimeter, Pillar Post Pier
Roof
Metal
Direction Faced
Northeast
Lot & Grounds
Lot Features
Front Yard, Gentle Sloping
Sewer
Public Sewer
Water Source
Public
Community & HOA
Association Info
Community Features
Biking, Foothills, Hiking, Horse Trails, Mountainous, Near National Forest, Rural, Storm Drains
Mortgage Calculator
Total Monthly
$0
Principal & Interest:
$0Property Tax:
$0Home Insurance:
$0HOA Fees:
$0$
$
%
Nearby Schools
| Rating | School Name | ||
|---|---|---|---|
| No school data available for this area. | |||
Convenience Score
Market Insights
92549|Idyllwild
analytics
Estimated Value
Calculating...
trending_up0%vs. last year
202120222023202420252026
Market Temperature
Seller'sBalancedBuyer's
0d30d60d180d
Balanced
Balanced market
30 Days
Avg. time on market
This is a Balanced Market. Homes are selling at a moderate pace.
flood
Flood & Climate Risk
Flood Risk
Minimal — not in a FEMA flood zone
Wildfire Risk
Moderate — near wildland-urban interface
Heat Risk
Low — moderate summer temperatures
Earthquake Risk
Southern California seismic zone
volume_up
Noise Levels
TrafficQuiet residential street
AirportMinimal airport noise
CommercialLow commercial activity nearby
streetview
Open Full Street Viewopen_in_newStreet View

Ready to Take the Next Step?
Get expert support from a local agent today.
call
(800)-330-9306Available 9AM - 7PM
Similar Homes You Might Like
Based on price, location, and features