Topfind Realty
Renting

Search Rentals

Houses for RentTownhomes for RentCondos for RentView All Rentals →

Renting Resources

Why Rent With UsRenter GuideRent vs Buy Calculator

Renter Articles

How to Negotiate RentUnderstanding Your LeaseMoving Checklist for Renters
Buying

Search Homes

Houses for SaleTownhomes for SaleCondos for SaleView All Homes →

Buying Resources

Why Buy With UsBuyer GuideAffordability CalculatorInvestment CalculatorProperty Tax Calculator

Buyer Articles

Master Your New Home BudgetBeat Moving StressPacking Secrets
Selling

Selling Tools

Home ValuationFind a Seller's Agent

Selling Resources

Why Sell With UsSeller GuideNet Sheet CalcHELOC Calculator

Seller Articles

Strategic PricingDownsizing Tips
Mortgage Rates

Today's Rates

Mortgage RatesRefinance RatesLoan ComparisonHELOC Calculator

Mortgage Resources

Understanding Mortgage RatesFirst-Time Homebuyer GuideWhen to Refinance Your Mortgage
Realtors
Topfind
Houses for RentTownhomes for RentCondos for RentView All Rentals →
Why Rent With UsRenter GuideRent vs Buy Calculator
How to Negotiate RentUnderstanding Your LeaseMoving Checklist for Renters
Houses for SaleTownhomes for SaleCondos for SaleView All Homes →
Why Buy With UsBuyer GuideAffordability CalculatorInvestment CalculatorProperty Tax Calculator
Master Your New Home BudgetBeat Moving StressPacking Secrets
Home ValuationFind a Seller's Agent
Why Sell With UsSeller GuideNet Sheet CalcHELOC Calculator
Strategic PricingDownsizing Tips
Mortgage RatesRefinance RatesLoan ComparisonHELOC Calculator
Understanding Mortgage RatesFirst-Time Homebuyer GuideWhen to Refinance Your Mortgage
groupRealtorsinfoAbout Us
Continue with Google
Sign InSign Up
Topfind Realty
Renting

Search Rentals

Houses for RentTownhomes for RentCondos for RentView All Rentals →

Renting Resources

Why Rent With UsRenter GuideRent vs Buy Calculator

Renter Articles

How to Negotiate RentUnderstanding Your LeaseMoving Checklist for Renters
Buying

Search Homes

Houses for SaleTownhomes for SaleCondos for SaleView All Homes →

Buying Resources

Why Buy With UsBuyer GuideAffordability CalculatorInvestment CalculatorProperty Tax Calculator

Buyer Articles

Master Your New Home BudgetBeat Moving StressPacking Secrets
Selling

Selling Tools

Home ValuationFind a Seller's Agent

Selling Resources

Why Sell With UsSeller GuideNet Sheet CalcHELOC Calculator

Seller Articles

Strategic PricingDownsizing Tips
Mortgage Rates

Today's Rates

Mortgage RatesRefinance RatesLoan ComparisonHELOC Calculator

Mortgage Resources

Understanding Mortgage RatesFirst-Time Homebuyer GuideWhen to Refinance Your Mortgage
Realtors
Topfind
Houses for RentTownhomes for RentCondos for RentView All Rentals →
Why Rent With UsRenter GuideRent vs Buy Calculator
How to Negotiate RentUnderstanding Your LeaseMoving Checklist for Renters
Houses for SaleTownhomes for SaleCondos for SaleView All Homes →
Why Buy With UsBuyer GuideAffordability CalculatorInvestment CalculatorProperty Tax Calculator
Master Your New Home BudgetBeat Moving StressPacking Secrets
Home ValuationFind a Seller's Agent
Why Sell With UsSeller GuideNet Sheet CalcHELOC Calculator
Strategic PricingDownsizing Tips
Mortgage RatesRefinance RatesLoan ComparisonHELOC Calculator
Understanding Mortgage RatesFirst-Time Homebuyer GuideWhen to Refinance Your Mortgage
groupRealtorsinfoAbout Us
Continue with Google
Sign InSign Up
Real Estate/CA/Idyllwild/53566 Idyllbrook Drive
Interior
For Sale
$599,000
Est. $3,354/mo

53566 Idyllbrook Drive, Idyllwild, CA 92549

bed
3
Bedrooms
bathtub
2
Bathrooms
square_foot
1,566
Square Feet

About this home

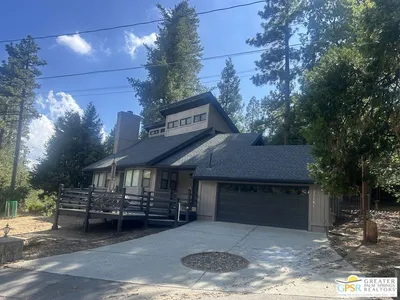
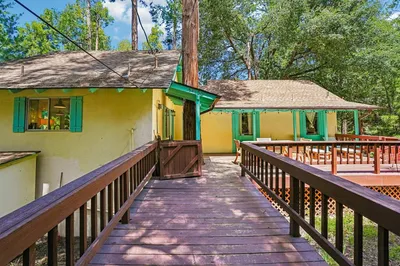
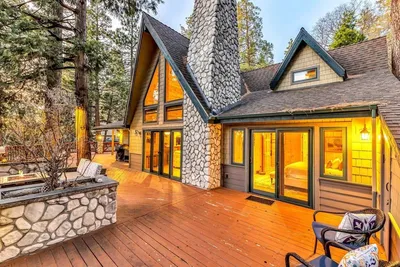
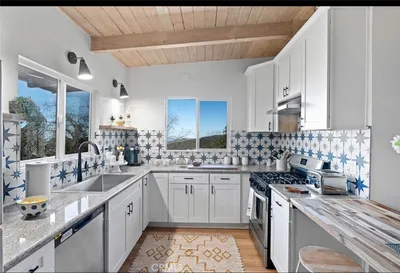
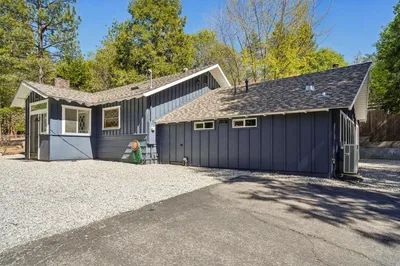
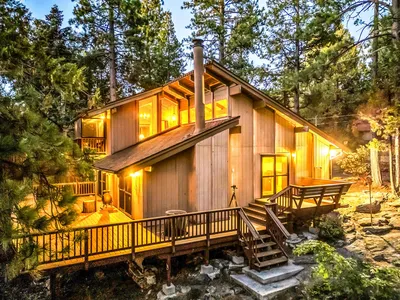
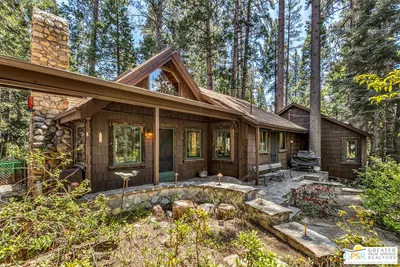
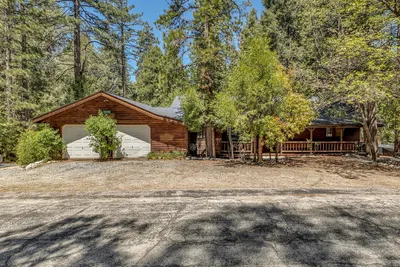
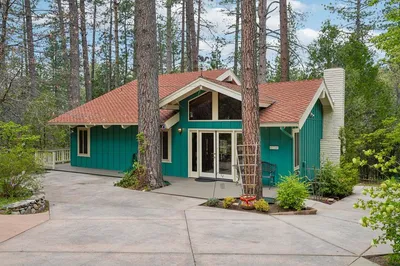
Mountain living at Its best! Ideally located in one of Idyllwild's most desirable neighborhoods, this home is just minutes to the town center, hiking trails and Idyllwild Arts, offers easy year-round access, on sewer, and the added bonus of a detached 2 car garage. Pride of ownership shines throughout this beautifully maintained 3 bedroom, 2 bath home, thoughtfully upgraded by the seller, a licensed contractor. The welcoming main level features a spacious, light-filled living room with soaring cedar cathedral ceilings, skylights, a stunning river rock fireplace with a wood-burning stove insert, and a large bay window framing tree wooded setting. The seller enhanced the home's functionality by enclosing the staircase, creating valuable wall space for a television or artwork, while maintaining an open, inviting feel. Beautiful wood flooring flows throughout the home, while a newer HVAC system provides year-round comfort. Dual-pane, wood-cased windows throughout add warmth, character, and energy efficiency. The spacious dining area opens to the rear deck, making indoor-outdoor entertaining effortless. The well-appointed kitchen offers abundant cabinetry, generous counter space, and a charming garden window overlooking the backyard. One of the home's most impressive improvements is the transformation of the main-level bedroom into a luxurious primary suite, including a spa-inspired steam shower, creating the convenience of comfortable single-level living. Upstairs are two generously sized guest bedrooms and a full bathroom, providing plenty of room for family and guests. Step outside to enjoy front and rear decks overlooking a peaceful backyard featuring over 15 fruit trees and the privacy of no neighbors directly behind you. Additional amenities include a laundry room, a detached two-car garage and separate RV carport parking. Beautifully maintained and thoughtfully updated with quality craftsmanship, this move-in-ready home seamlessly blends timeless mountain charm with modern conveniences, making it an exceptional opportunity for full-time living, a mountain getaway, or both.

Property Facts

bed

Bedrooms

3

bathtub

Bathrooms

2

square_foot

Square Feet

1,566

landscape

Lot Size

10,019 sqft

calendar_month

Year Built

1992

home_work

Property Type

Single Family Residence

timer

Days on Market

0

payments

HOA Fee

N/A

garage

Garage Total

2

fingerprint

MLS #

26866721PS

Interior Details

General Interior

Interior Features

Ceiling Fans, Utility Room, Walk In Closets

Flooring

Wood

Fireplace

Living Room

Kitchen & Appliances

Appliances

Dishwasher, Disposal, Microwave, Refrigerator, Dryer, Washer

Laundry

Laundry Room

Climate Control

Cooling

Central Air

Heating

Central

Parking

Total Parking Spaces

5

Garage Spaces

2

Open Parking Spaces

2

Exterior & Lot

Building & Construction

Roof

Composition

Lot & Grounds

Sewer

Sewer Tap Paid

Mortgage Calculator

Total Monthly

$0

Principal & Interest:
$0
Property Tax:
$0
Home Insurance:
$0
HOA Fees:
$0
$
$
%

Nearby Schools

RatingSchool NameGradesDistance
N/A
IDYLLWILD MONTESSORI SCHOOL
Private School
K-120.2 mi
7
Idyllwild
Elementary School
P-80.4 mi
N/A
IDYLLWILD ARTS ACADEMY
Private School
K-121.2 mi

Convenience Score

Market Insights

92549|Idyllwild
analytics

Estimated Value

Calculating...
trending_up0%vs. last year
202120222023202420252026

Market Temperature

Seller'sBalancedBuyer's
0d30d60d180d
Balanced

Balanced market

30 Days

Avg. time on market

This is a Balanced Market. Homes are selling at a moderate pace.

flood

Flood & Climate Risk

Flood Risk

Minimal — not in a FEMA flood zone

Low

Wildfire Risk

Moderate — near wildland-urban interface

Moderate

Heat Risk

Low — moderate summer temperatures

Low

Earthquake Risk

Southern California seismic zone

Moderate
volume_up

Noise Levels

TrafficQuiet residential street
AirportMinimal airport noise
CommercialLow commercial activity nearby
location_on

Location

53566 Idyllbrook Drive

Idyllwild, CA 92549

Open in Mapsopen_in_new
Topfind Realty

Ready to Take the Next Step?

Get expert support from a local agent today.

call
(800)-330-9306Available 9AM - 7PM

Similar Homes You Might Like

Based on price, location, and features
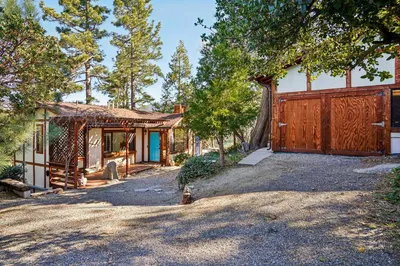
52440 Double View
3D TOUR

$675,000

FOR SALE

52440 Double View, Idyllwild, CA 92549

3 beds · 2 baths · 1,492 sqft

25181 Gail Drive

$499,000

FOR SALE

25181 Gail Drive, Idyllwild, CA 92549

2 beds · 2 baths · 1,491 sqft

54150 Marian View Drive
3D TOUR

$499,000

FOR SALE

54150 Marian View Drive, Idyllwild, CA 92549

3 beds · 3 baths · 1,826 sqft

54425 Jameson Drive

$1,195,000

FOR SALE

54425 Jameson Drive, Idyllwild, CA 92549

3 beds · 2 baths · 1,700 sqft

26620 Pine Avenue
VIDEO TOUR

$797,000

FOR SALE

26620 Pine Avenue, Idyllwild, CA 92549

3 beds · 3 baths · 1,654 sqft

54330 Tahquitz View

$320,000

FOR SALE

54330 Tahquitz View, Idyllwild, CA 92549

2 beds · 2 baths · 1,400 sqft

53020 W Marian View Drive
3D TOUR

$439,000

FOR SALE

53020 W Marian View Drive, Idyllwild, CA 92549

3 beds · 2 baths · 1,404 sqft

52230 Sylvan Way

$510,000

FOR SALE

52230 Sylvan Way, Idyllwild, CA 92549

3 beds · 2 baths · 1,733 sqft

Recently Sold

26785 Hopkins
VIRTUAL TOUR

$250,000

SOLD

26785 Hopkins, Idyllwild, CA 92549

3 beds · 2 baths · 1,422 sqft

25361 Skyline
3D TOUR

$476,000

SOLD

25361 Skyline, Idyllwild, CA 92549

2 beds · 2 baths · 1,534 sqft

54025 Strawberry Valley Drive
3D TOUR

$360,000

SOLD

54025 Strawberry Valley Drive, Idyllwild, CA 92549

4 beds · 3 baths · 1,600 sqft

25461 Shadow Oaks Drive

$502,500

SOLD

25461 Shadow Oaks Drive, Idyllwild, CA 92549

2 beds · 2 baths · 1,613 sqft

25100 Indian Rock Road

$895,000

SOLD

25100 Indian Rock Road, Idyllwild, CA 92549

2 beds · 2 baths · 1,800 sqft

54111 Linger Lane
VIRTUAL TOUR

$475,000

SOLD

54111 Linger Lane, Idyllwild, CA 92549

3 beds · 3 baths · 1,648 sqft

54240 Strawberry Valley Drive

$659,243

SOLD

54240 Strawberry Valley Drive, Idyllwild, CA 92549

3 beds · 2 baths · 1,778 sqft

52760 Idyllmont
3D TOUR

$489,000

SOLD

52760 Idyllmont, Idyllwild, CA 92549

2 beds · 2 baths · 1,480 sqft

Topfind Realty

Company

  • About Us
  • Careers
  • Articles
  • Home Estimate

Explore

  • Renting
  • Buying
  • Selling
  • Realtors

Support

  • Help Center
  • Contact Us
  • Terms & Conditions
  • Privacy Policy

Topfind Realty, DRE # 02240815, is a licensed real estate broker in California. Topfind Realty pledges to support the Fair Housing Act and adhere to Equal Housing Opportunity laws.

Copyright © 2026 Topfind Realty. All Rights Reserved.