Topfind Realty
Renting

Search Rentals

Houses for RentTownhomes for RentCondos for RentView All Rentals →

Renting Resources

Why Rent With UsRenter GuideRent vs Buy Calculator

Renter Articles

How to Negotiate RentUnderstanding Your LeaseMoving Checklist for Renters
Buying

Search Homes

Houses for SaleTownhomes for SaleCondos for SaleView All Homes →

Buying Resources

Why Buy With UsBuyer GuideAffordability CalculatorInvestment CalculatorProperty Tax Calculator

Buyer Articles

Master Your New Home BudgetBeat Moving StressPacking Secrets
Selling

Selling Tools

Home ValuationFind a Seller's Agent

Selling Resources

Why Sell With UsSeller GuideNet Sheet CalcHELOC Calculator

Seller Articles

Strategic PricingDownsizing Tips
Mortgage Rates

Today's Rates

Mortgage RatesRefinance RatesLoan ComparisonHELOC Calculator

Mortgage Resources

Understanding Mortgage RatesFirst-Time Homebuyer GuideWhen to Refinance Your Mortgage
Realtors
Topfind
Houses for RentTownhomes for RentCondos for RentView All Rentals →
Why Rent With UsRenter GuideRent vs Buy Calculator
How to Negotiate RentUnderstanding Your LeaseMoving Checklist for Renters
Houses for SaleTownhomes for SaleCondos for SaleView All Homes →
Why Buy With UsBuyer GuideAffordability CalculatorInvestment CalculatorProperty Tax Calculator
Master Your New Home BudgetBeat Moving StressPacking Secrets
Home ValuationFind a Seller's Agent
Why Sell With UsSeller GuideNet Sheet CalcHELOC Calculator
Strategic PricingDownsizing Tips
Mortgage RatesRefinance RatesLoan ComparisonHELOC Calculator
Understanding Mortgage RatesFirst-Time Homebuyer GuideWhen to Refinance Your Mortgage
groupRealtorsinfoAbout Us
Continue with Google
Sign InSign Up
Topfind Realty
Renting

Search Rentals

Houses for RentTownhomes for RentCondos for RentView All Rentals →

Renting Resources

Why Rent With UsRenter GuideRent vs Buy Calculator

Renter Articles

How to Negotiate RentUnderstanding Your LeaseMoving Checklist for Renters
Buying

Search Homes

Houses for SaleTownhomes for SaleCondos for SaleView All Homes →

Buying Resources

Why Buy With UsBuyer GuideAffordability CalculatorInvestment CalculatorProperty Tax Calculator

Buyer Articles

Master Your New Home BudgetBeat Moving StressPacking Secrets
Selling

Selling Tools

Home ValuationFind a Seller's Agent

Selling Resources

Why Sell With UsSeller GuideNet Sheet CalcHELOC Calculator

Seller Articles

Strategic PricingDownsizing Tips
Mortgage Rates

Today's Rates

Mortgage RatesRefinance RatesLoan ComparisonHELOC Calculator

Mortgage Resources

Understanding Mortgage RatesFirst-Time Homebuyer GuideWhen to Refinance Your Mortgage
Realtors
Topfind
Houses for RentTownhomes for RentCondos for RentView All Rentals →
Why Rent With UsRenter GuideRent vs Buy Calculator
How to Negotiate RentUnderstanding Your LeaseMoving Checklist for Renters
Houses for SaleTownhomes for SaleCondos for SaleView All Homes →
Why Buy With UsBuyer GuideAffordability CalculatorInvestment CalculatorProperty Tax Calculator
Master Your New Home BudgetBeat Moving StressPacking Secrets
Home ValuationFind a Seller's Agent
Why Sell With UsSeller GuideNet Sheet CalcHELOC Calculator
Strategic PricingDownsizing Tips
Mortgage RatesRefinance RatesLoan ComparisonHELOC Calculator
Understanding Mortgage RatesFirst-Time Homebuyer GuideWhen to Refinance Your Mortgage
groupRealtorsinfoAbout Us
Continue with Google
Sign InSign Up
Real Estate/CA/Idyllwild/53460 Country Club
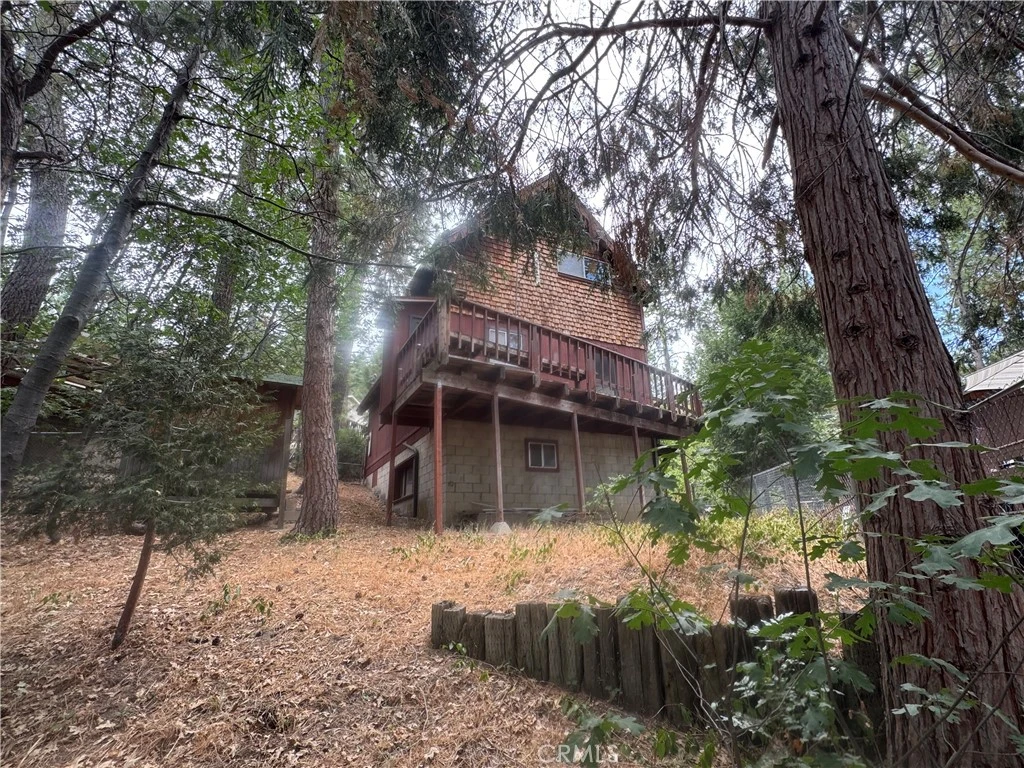
Photo 1 of 53460 Country Club
Photo 2 of 53460 Country Club
1 / 20
Main
Interior 1
Interior 2
Interior 3
Interior 4
imagesmode View 20 photos
For Sale
$419,900
Est. $2,351/mo

53460 Country Club, Idyllwild, CA 92549

bed
2
Bedrooms
bathtub
3
Bathrooms
square_foot
1,320
Sq Ft

About this home

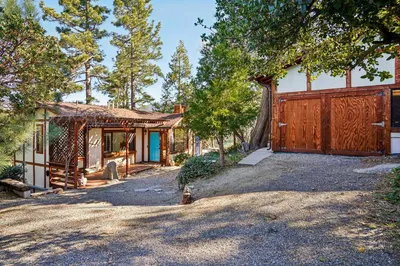
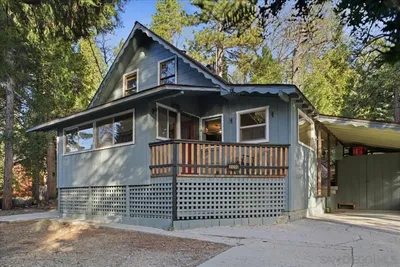
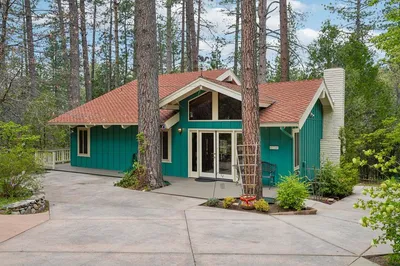
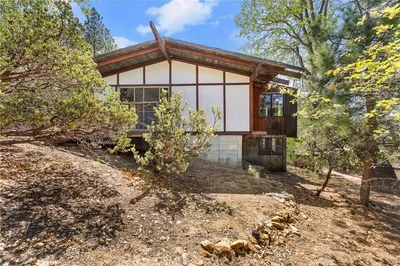
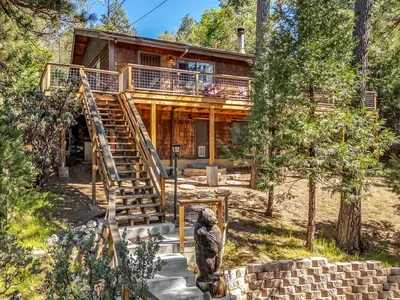
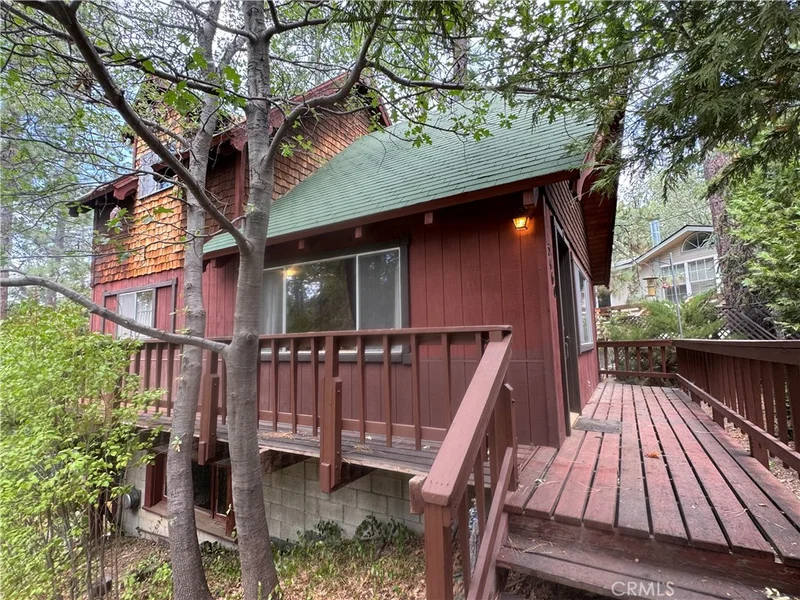
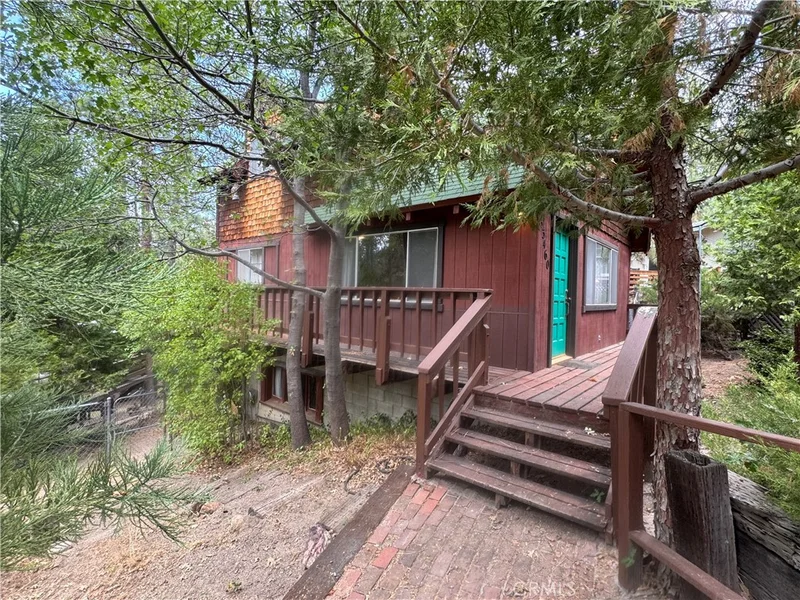
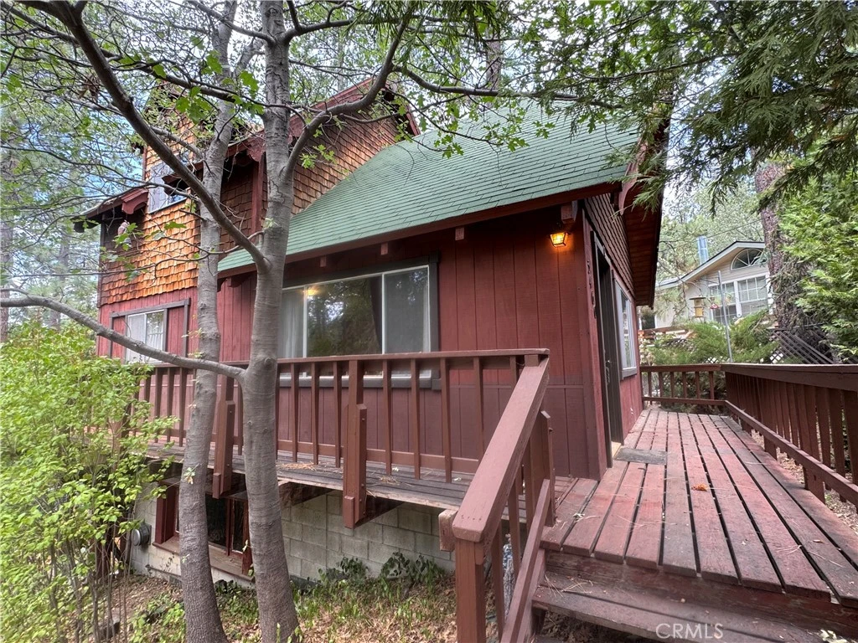
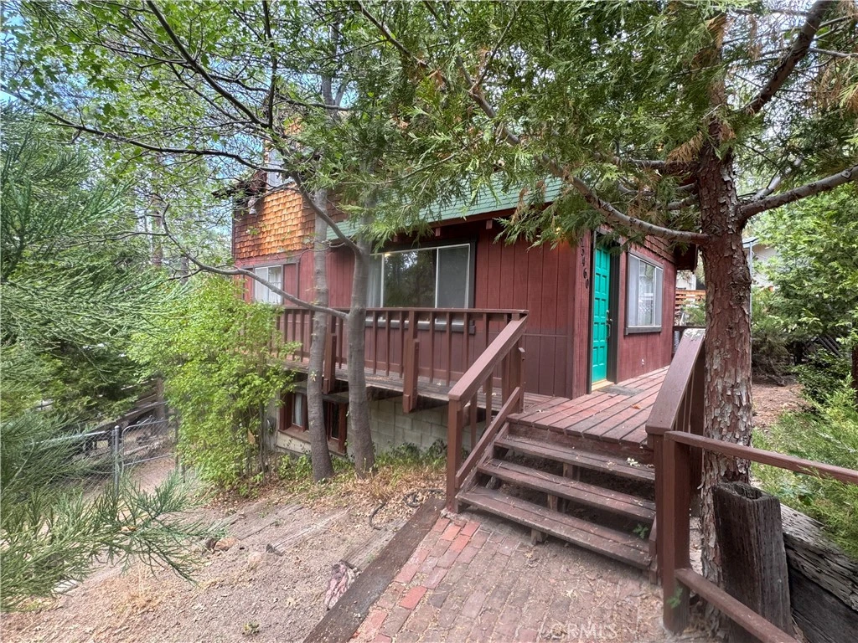
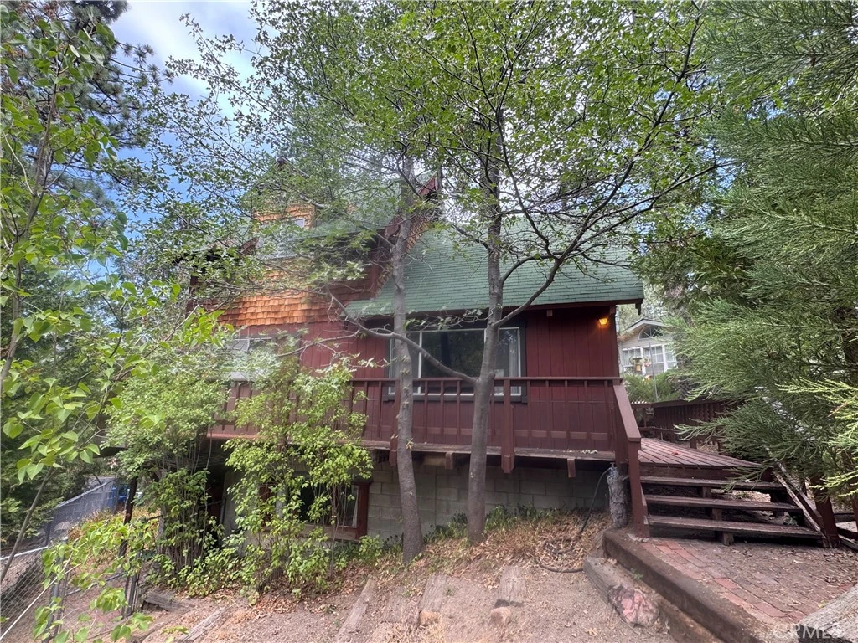
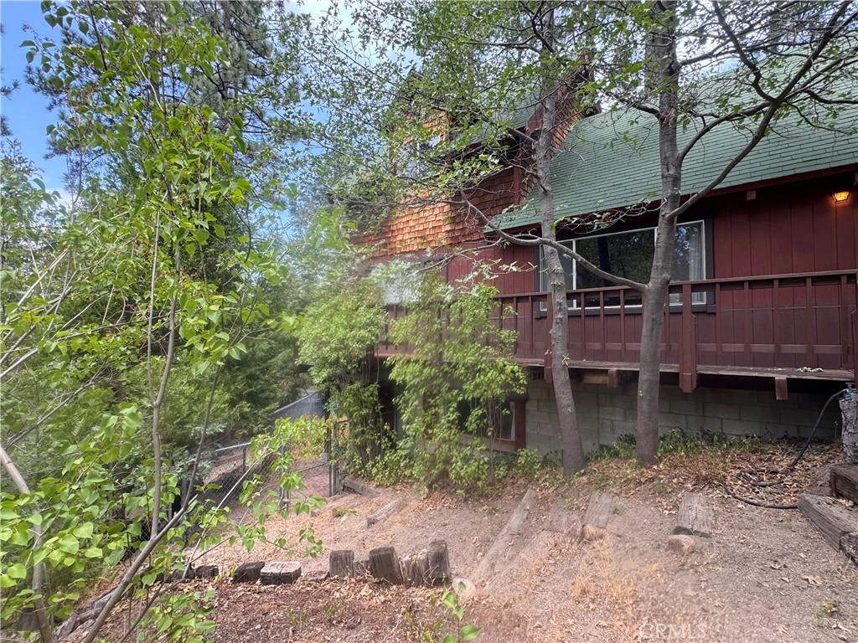
Welcome to The Bird House, a wonderfully nostalgic mountain cabin tucked beneath the towering pines of Idyllwild. Affectionately known by the neighbors for years as the Bird House, this charming 2-bedroom, 2.5-bath retreat comes with something you simply can’t recreate—a story. Originally built in the 1970s by the grandfather of the current owner, the cabin eventually passed out of the family. Decades later, the family had the rare opportunity to reacquire it, bringing a special piece of their history back home and once again making it their mountain getaway. Step through the cheerful turquoise front door and it feels like stepping back in time. The cabin has remained remarkably true to its roots, retaining much of its original 1970s character. Soaring vaulted tongue-and-groove wood ceilings, exposed beams, vintage wood paneling, retro carpeting, an original kitchen and nostalgic finishes create an authentic mountain atmosphere. The main living space is open and airy, with dramatic wood ceilings and windows framing the surrounding forest. A wood-burning stove set against a stone hearth adds another quintessential cabin touch, while the open staircase and loft-style architecture give the home an unexpectedly spacious feel. Upstairs continues the vintage charm with exposed wood ceilings and treetop views, while the lower level provides additional living space with its own retro personality. Outside, the cabin nearly disappears into its wooded setting. Mature trees surround the property, creating a quiet, tucked-away feeling, while the wraparound deck provides the perfect place for morning coffee or simply listening to the breeze through the pines. Cedar-shake accents, rustic architecture and that unforgettable turquoise door add just the right amount of quirky mountain charm. For the vintage enthusiast, this is a rare opportunity to enjoy an authentic 1970s cabin that hasn’t had its character remodeled away. For the buyer with a more modern vision, its manageable footprint offers an inviting canvas to update while preserving the architectural details that make it special. The Bird House is not a cookie-cutter mountain remodel—and that is precisely the point. It is warm, wonderfully retro, a little quirky and filled with history. A family cabin that somehow found its way home again is now ready for someone new to love it. Come experience the Bird House—and write the next chapter of its story.

Property Facts

bed

Bedrooms

2

bathtub

Bathrooms

3

square_foot

Square Feet

1,320

landscape

Lot Size

5,663 sqft

calendar_month

Year Built

1979

home_work

Property Type

Single Family Residence

timer

Days on Market

0

payments

HOA Fee

N/A

garage

Garage Total

0

fingerprint

MLS #

SW26179926

Interior Details

General Interior

Interior Features

Beamed Ceilings, Balcony, Cathedral Ceilings, Eat In Kitchen, High Ceilings, Country Kitchen, Open Floorplan, Pantry, Storage, Loft

Flooring

Carpet, Laminate

Fireplace

Wood Burning

Kitchen & Appliances

Appliances

Electric Range, Free Standing Range, Microwave, Refrigerator, Water Heater

Laundry

Inside, Laundry Room

Bed & Bath

Main Level Bathrooms

1

Climate Control

Heating

Wood Stove

Parking

Parking Features

Driveway

Exterior & Lot

Building & Construction

Patio & Porch

Rear Porch, Front Porch, Wrap Around

Fencing

Chain Link

Construction

Wood Siding

Roof

Shingle

Lot & Grounds

Lot Features

Sloped Down, Front Yard, Gentle Sloping

Sewer

Sewer Tap Paid

Water Source

Public

Community & HOA

Community Features

Hiking, Mountainous, Near National Forest

Mortgage Calculator

Total Monthly

$0

Principal & Interest:
$0
Property Tax:
$0
Home Insurance:
$0
HOA Fees:
$0
$
$
%

Nearby Schools

RatingSchool NameGradesDistance
N/A
Idyllwild Montessori School
Private School
K-120.3 mi
7
Idyllwild
Elementary School
P-80.5 mi
N/A
Idyllwild Arts Academy
Private School
K-121.0 mi

Convenience Score

Market Insights

92549|Idyllwild

Estimated Value

Calculating...
No change vs. last year
Value history is still building for this area.

Market Temperature

Seller'sBalancedBuyer's
0d30d60d180d
Balanced

Balanced market

30 Days

Avg. time on market

This is a Balanced Market. Homes are selling at a moderate pace.

Flood & Climate Risk

Noise Levels

Location

53460 Country Club

Idyllwild, CA 92549

Open in Mapsopen_in_new
Topfind Realty

Ready to Take the Next Step?

Get expert support from a local agent today.

call
(800)-330-9306Available 9AM - 7PM

Similar Homes You Might Like

Based on price, location, and features
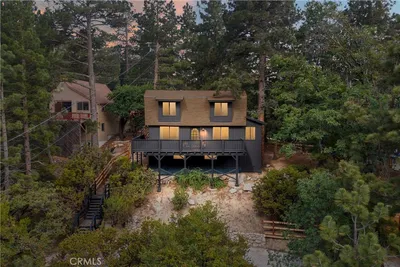
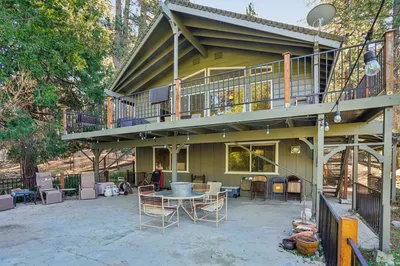
24875 Marion Ridge Drive
VIRTUAL TOUR

$389,900

FOR SALE

24875 Marion Ridge Drive, Idyllwild, CA 92549

3 beds · 2 baths · 1,256 sqft

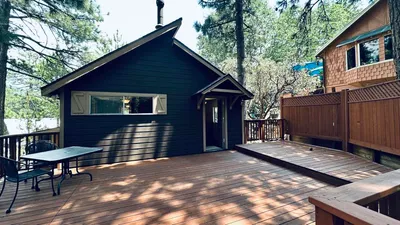
52440 Double View
3D TOUR

$675,000

FOR SALE

52440 Double View, Idyllwild, CA 92549

3 beds · 2 baths · 1,492 sqft

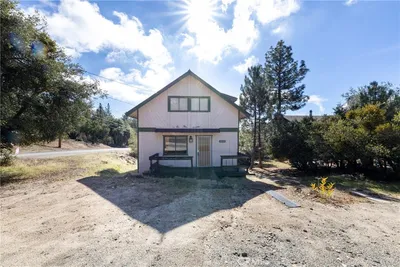
23700 Clement Way

$333,000

FOR SALE

23700 Clement Way, Idyllwild, CA 92549

3 beds · 2 baths · 1,116 sqft

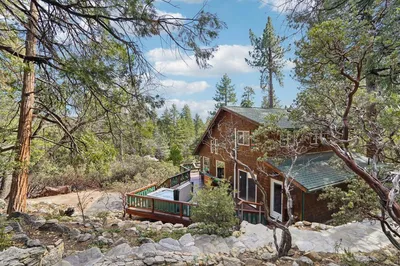
53045 Rockmere Drive

$389,000

FOR SALE

53045 Rockmere Drive, Idyllwild, CA 92549

3 beds · 3 baths · 1,470 sqft

54330 Tahquitz View

$320,000

FOR SALE

54330 Tahquitz View, Idyllwild, CA 92549

2 beds · 2 baths · 1,400 sqft

53020 W Marian View Drive
3D TOUR

$439,000

FOR SALE

53020 W Marian View Drive, Idyllwild, CA 92549

3 beds · 2 baths · 1,404 sqft

55280 Circle Way
3D TOUR

$469,000

FOR SALE

55280 Circle Way, Idyllwild, CA 92549

3 beds · 2 baths · 1,107 sqft

52955 Fern Land Drive

$299,000

FOR SALE

52955 Fern Land Drive, Idyllwild, CA 92549

3 beds · 2 baths · 1,160 sqft

Recently Sold

26785 Hopkins
VIRTUAL TOUR

$250,000

SOLD

26785 Hopkins, Idyllwild, CA 92549

3 beds · 2 baths · 1,422 sqft

25361 Skyline
3D TOUR

$476,000

SOLD

25361 Skyline, Idyllwild, CA 92549

2 beds · 2 baths · 1,534 sqft

25290 Nestwa Trails
VIRTUAL TOUR

$289,000

SOLD

25290 Nestwa Trails, Idyllwild, CA 92549

2 beds · 2 baths · 1,164 sqft

52760 Idyllmont
3D TOUR

$489,000

SOLD

52760 Idyllmont, Idyllwild, CA 92549

2 beds · 2 baths · 1,480 sqft

53350 Circle View Drive

$251,000

SOLD

53350 Circle View Drive, Idyllwild, CA 92549

3 beds · 2 baths · 1,152 sqft

26650 Crestview Drive

$463,250

SOLD

26650 Crestview Drive, Idyllwild, CA 92549

2 beds · 2 baths · 1,118 sqft

25284 Lakeview Drive
3D TOUR

$535,000

SOLD

25284 Lakeview Drive, Idyllwild, CA 92549

3 beds · 2 baths · 1,235 sqft

24631 Upper Rim Rock Road
VIDEO TOUR

$875,000

SOLD

24631 Upper Rim Rock Road, Idyllwild, CA 92549

3 beds · 3 baths · 1,560 sqft

$419,900
2 bd | 3 ba | 1,320 sqft
Request a tourcall
Topfind Realty

Company

  • About Us
  • Careers
  • Articles
  • Home Estimate

Explore

  • Renting
  • Buying
  • Selling
  • Realtors

Support

  • Help Center
  • Contact Us
  • Terms & Conditions
  • Privacy Policy

Topfind Realty, DRE # 02240815, is a licensed real estate broker in California. Topfind Realty pledges to support the Fair Housing Act and adhere to Equal Housing Opportunity laws.

Copyright © 2026 Topfind Realty. All Rights Reserved.