For Sale
$625,000
Est. $3,500/mo53325 Double View Drive, Idyllwild, CA 92549
bed
2
Bedrooms
bathtub
3
Bathrooms
square_foot
1,348
Square Feet
About this home
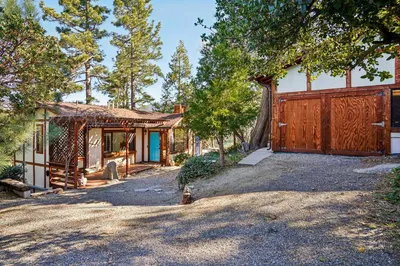
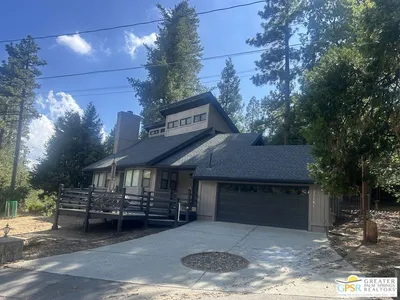
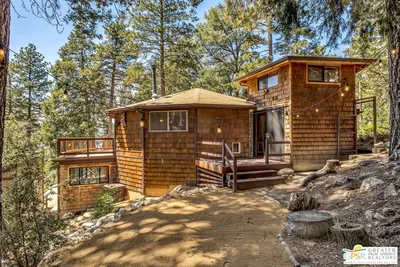
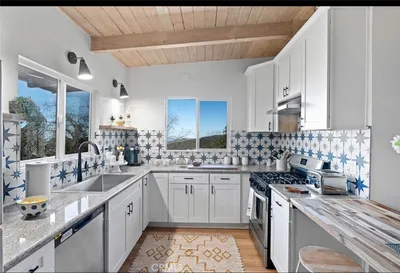
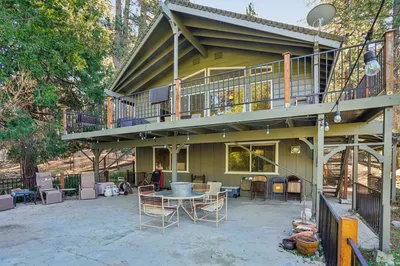
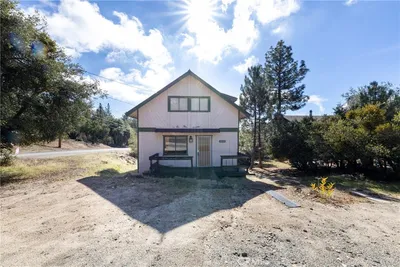
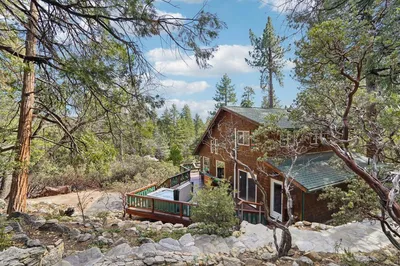
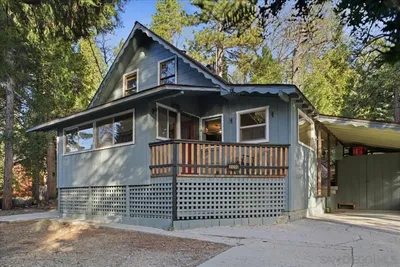
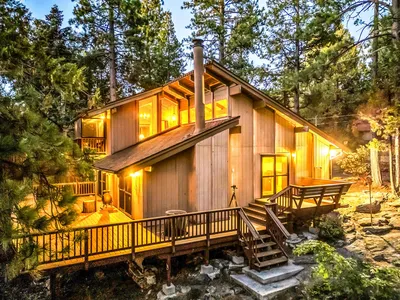
Experience the perfect blend of mountain charm & modern comfort in this character-filled cabin, set on a beautifully treed 0.33-acre parcel. Offering over 1,348 sq. ft. of inviting living space, this home welcomes you with warm tongue & groove walls, abundant natural light from skylights & an open floor plan that flows seamlessly from the entry through the living room, dining area & updated kitchen.The cozy living room is anchored by a classic brick hearth with a wood-burning stove, creating the perfect gathering place after a day of mountain adventures. A built-in wet bar adds the perfect touch for entertaining family & friends. The remodeled kitchen features quartz countertops, ample cabinetry, a walk-in pantry & easy access to the separate laundry room. New flooring enhances the main level, which also includes a fully renovated full bathroom, a comfortable bedroom, a convenient half bath for guests & a versatile flex space ideal for a home office, hobby room or additional guest accommodations.Upstairs, the loft-style primary suite offers a peaceful retreat complete with two closets & a private 3/4 bath. Dual-pane windows, skylights, mini-split heating & air conditioning, a tankless water heater, gutters & freshly refinished exterior decks combine to create a home designed for low-maintenance living & high-efficiency comfort.Step outside to enjoy the peaceful forest setting, where a detached shed equipped with power, a projector & movie screen creates the ultimate entertainment space or an inspiring home office. The detached two-car garage provides plenty of room for vehicles, outdoor gear & extra storage.Whether you're searching for a full-time mountain residence or a peaceful weekend escape, this cabin delivers the warmth, character & modern amenities you've been looking for. Schedule your private showing today & experience mountain living at its finest.
Property Facts
bed
Bedrooms
2
bathtub
Bathrooms
3
square_foot
Square Feet
1,348
landscape
Lot Size
14,375 sqft
calendar_month
Year Built
1957
home_work
Property Type
Single Family Residence
timer
Days on Market
0
payments
HOA Fee
N/A
garage
Garage Total
2
fingerprint
MLS #
219150645DA
Interior Details
General Interior
Interior Features
Open Floorplan, Bedroom On Main Level, Loft, Primary Suite, Walk In Pantry
Flooring
Laminate, Tile, Wood
Fireplace
Free Standing, Living Room, Wood Burning
Kitchen & Appliances
Appliances
Dishwasher, Gas Range, Refrigerator
Laundry
Laundry Room
Climate Control
Cooling
Heat Pump, Wall Window Units, Zoned
Heating
Electric, Floor Furnace, Fireplaces, Heat Pump, Propane, Wood
Parking
Total Parking Spaces
9
Garage Spaces
2
Open Parking Spaces
5
Attached Garage
Yes
Parking Features
Driveway, Garage, Garage Door Opener, Side By Side
Exterior & Lot
Building & Construction
Roof
Composition
Lot & Grounds
Sewer
Septic Tank
Mortgage Calculator
Total Monthly
$0
Principal & Interest:
$0Property Tax:
$0Home Insurance:
$0HOA Fees:
$0$
$
%
Nearby Schools
| Rating | School Name | ||
|---|---|---|---|
| No school data available for this area. | |||
Convenience Score
Market Insights
92549|Idyllwild
analytics
Estimated Value
Calculating...
trending_up0%vs. last year
202120222023202420252026
Market Temperature
Seller'sBalancedBuyer's
0d30d60d180d
Balanced
Balanced market
30 Days
Avg. time on market
This is a Balanced Market. Homes are selling at a moderate pace.
flood
Flood & Climate Risk
Flood Risk
Minimal — not in a FEMA flood zone
Wildfire Risk
Moderate — near wildland-urban interface
Heat Risk
Low — moderate summer temperatures
Earthquake Risk
Southern California seismic zone
volume_up
Noise Levels
TrafficQuiet residential street
AirportMinimal airport noise
CommercialLow commercial activity nearby
streetview
Open Full Street Viewopen_in_newStreet View

Ready to Take the Next Step?
Get expert support from a local agent today.
call
(800)-330-9306Available 9AM - 7PM
Similar Homes You Might Like
Based on price, location, and features