Topfind Realty
Renting

Search Rentals

Houses for RentTownhomes for RentCondos for RentView All Rentals →

Renting Resources

Why Rent With UsRenter GuideRent vs Buy Calculator

Renter Articles

How to Negotiate RentUnderstanding Your LeaseMoving Checklist for Renters
Buying

Search Homes

Houses for SaleTownhomes for SaleCondos for SaleView All Homes →

Buying Resources

Why Buy With UsBuyer GuideAffordability CalculatorInvestment CalculatorProperty Tax Calculator

Buyer Articles

Master Your New Home BudgetBeat Moving StressPacking Secrets
Selling

Selling Tools

Home ValuationFind a Seller's Agent

Selling Resources

Why Sell With UsSeller GuideNet Sheet CalcHELOC Calculator

Seller Articles

Strategic PricingDownsizing Tips
Mortgage Rates

Today's Rates

Mortgage RatesRefinance RatesLoan ComparisonHELOC Calculator

Mortgage Resources

Understanding Mortgage RatesFirst-Time Homebuyer GuideWhen to Refinance Your Mortgage
Realtors
Topfind
Houses for RentTownhomes for RentCondos for RentView All Rentals →
Why Rent With UsRenter GuideRent vs Buy Calculator
How to Negotiate RentUnderstanding Your LeaseMoving Checklist for Renters
Houses for SaleTownhomes for SaleCondos for SaleView All Homes →
Why Buy With UsBuyer GuideAffordability CalculatorInvestment CalculatorProperty Tax Calculator
Master Your New Home BudgetBeat Moving StressPacking Secrets
Home ValuationFind a Seller's Agent
Why Sell With UsSeller GuideNet Sheet CalcHELOC Calculator
Strategic PricingDownsizing Tips
Mortgage RatesRefinance RatesLoan ComparisonHELOC Calculator
Understanding Mortgage RatesFirst-Time Homebuyer GuideWhen to Refinance Your Mortgage
groupRealtorsinfoAbout Us
Continue with Google
Sign InSign Up
Topfind Realty
Renting

Search Rentals

Houses for RentTownhomes for RentCondos for RentView All Rentals →

Renting Resources

Why Rent With UsRenter GuideRent vs Buy Calculator

Renter Articles

How to Negotiate RentUnderstanding Your LeaseMoving Checklist for Renters
Buying

Search Homes

Houses for SaleTownhomes for SaleCondos for SaleView All Homes →

Buying Resources

Why Buy With UsBuyer GuideAffordability CalculatorInvestment CalculatorProperty Tax Calculator

Buyer Articles

Master Your New Home BudgetBeat Moving StressPacking Secrets
Selling

Selling Tools

Home ValuationFind a Seller's Agent

Selling Resources

Why Sell With UsSeller GuideNet Sheet CalcHELOC Calculator

Seller Articles

Strategic PricingDownsizing Tips
Mortgage Rates

Today's Rates

Mortgage RatesRefinance RatesLoan ComparisonHELOC Calculator

Mortgage Resources

Understanding Mortgage RatesFirst-Time Homebuyer GuideWhen to Refinance Your Mortgage
Realtors
Topfind
Houses for RentTownhomes for RentCondos for RentView All Rentals →
Why Rent With UsRenter GuideRent vs Buy Calculator
How to Negotiate RentUnderstanding Your LeaseMoving Checklist for Renters
Houses for SaleTownhomes for SaleCondos for SaleView All Homes →
Why Buy With UsBuyer GuideAffordability CalculatorInvestment CalculatorProperty Tax Calculator
Master Your New Home BudgetBeat Moving StressPacking Secrets
Home ValuationFind a Seller's Agent
Why Sell With UsSeller GuideNet Sheet CalcHELOC Calculator
Strategic PricingDownsizing Tips
Mortgage RatesRefinance RatesLoan ComparisonHELOC Calculator
Understanding Mortgage RatesFirst-Time Homebuyer GuideWhen to Refinance Your Mortgage
groupRealtorsinfoAbout Us
Continue with Google
Sign InSign Up
Real Estate/CA/Idyllwild/25169 Franklin Drive
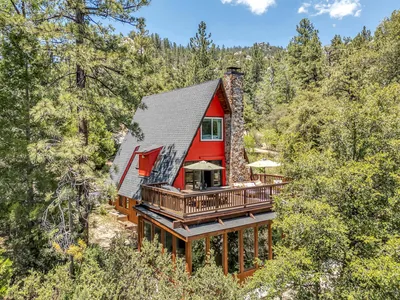
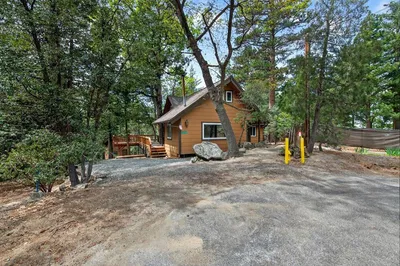

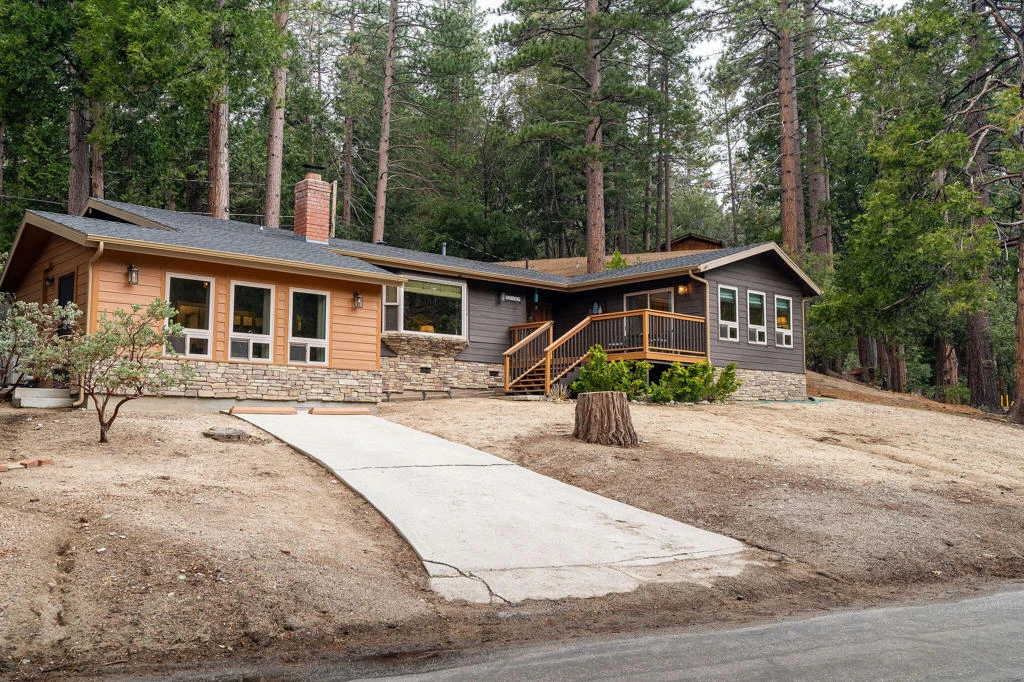
Photo 1 of 25169 Franklin Drive
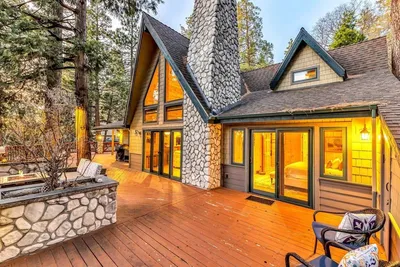
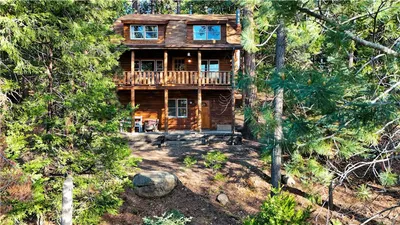
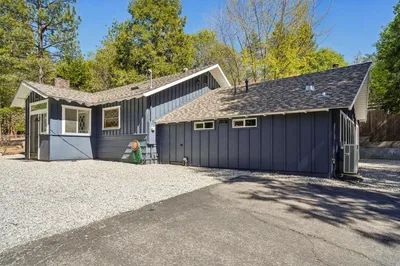
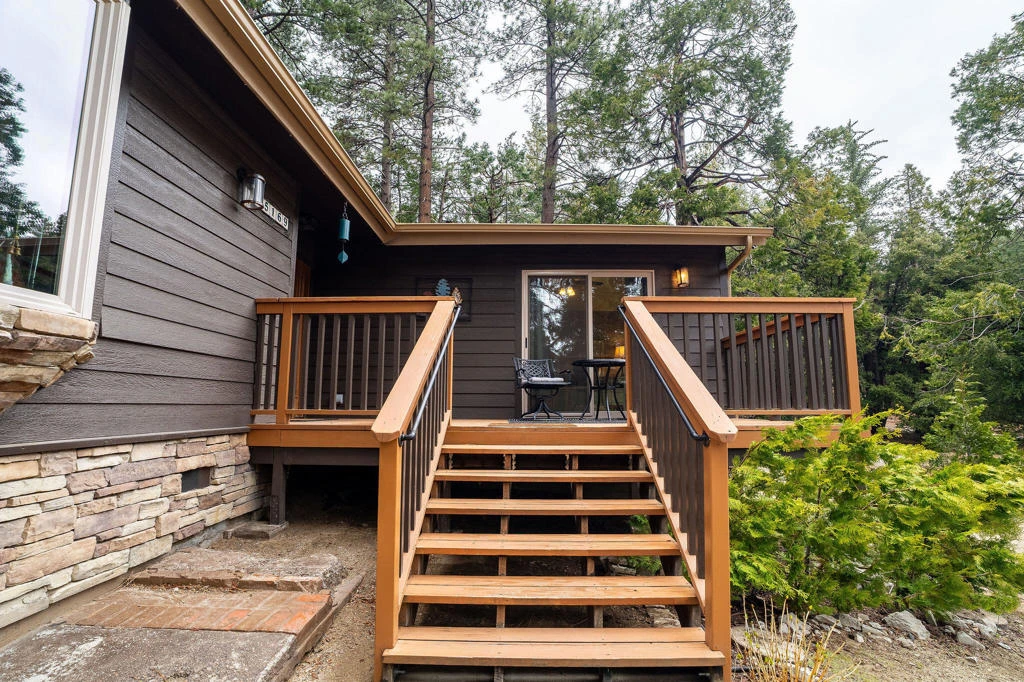
Photo 2 of 25169 Franklin Drive
1 / 48
Main
Interior 1
Interior 2
Interior 3
Interior 4
imagesmode View 48 photos
For Sale
$599,000
Est. $3,354/mo

25169 Franklin Drive, Idyllwild, CA 92549

bed
3
Bedrooms
bathtub
3
Bathrooms
square_foot
1,871
Sq Ft

About this home

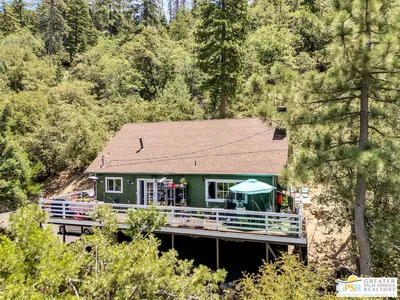
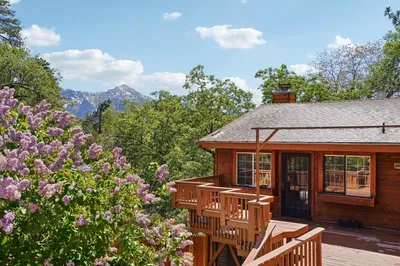
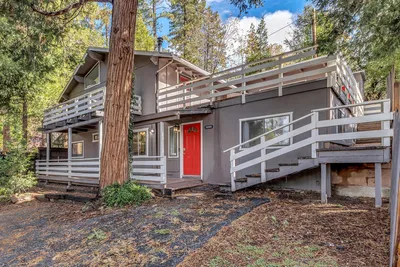
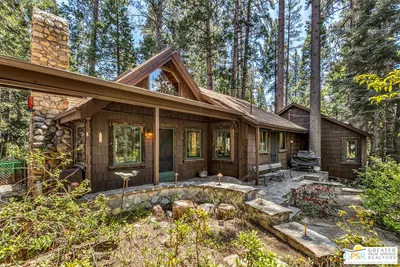
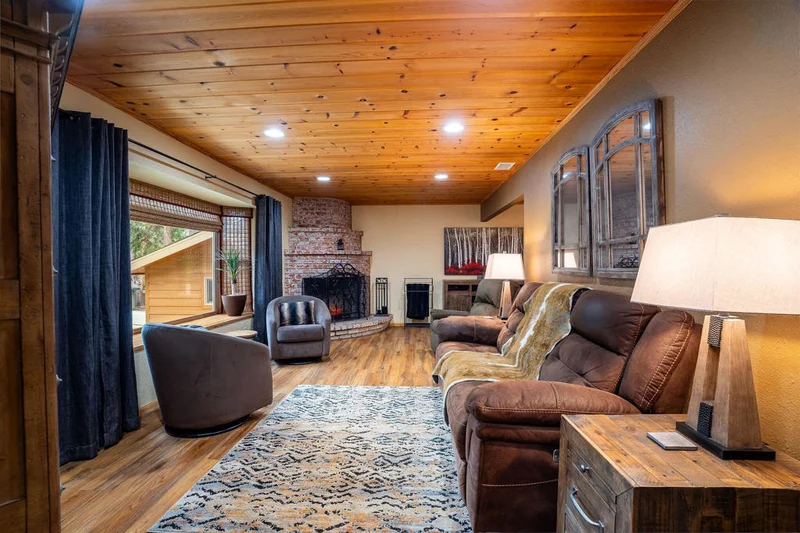
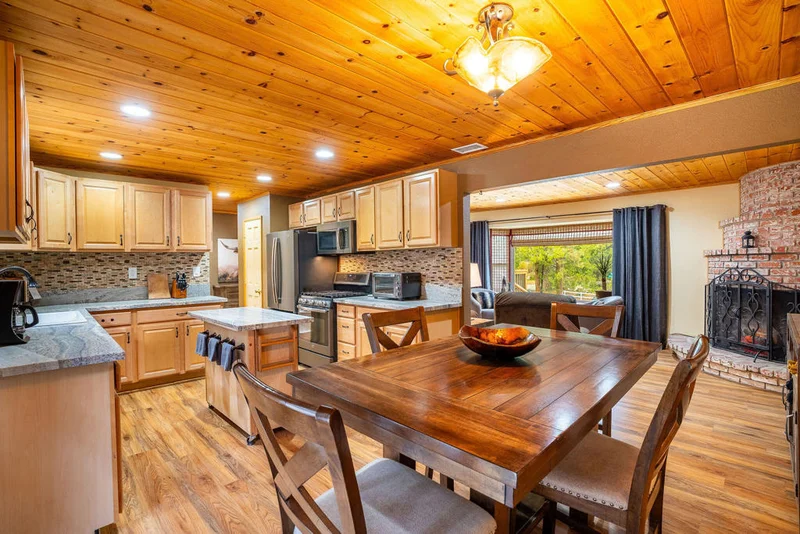
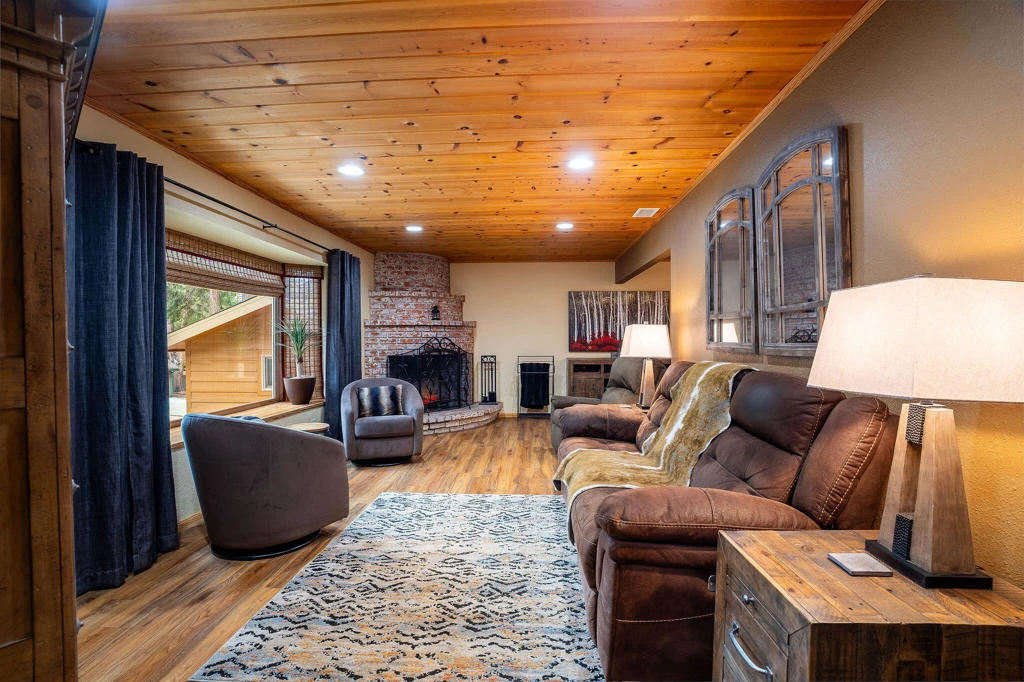
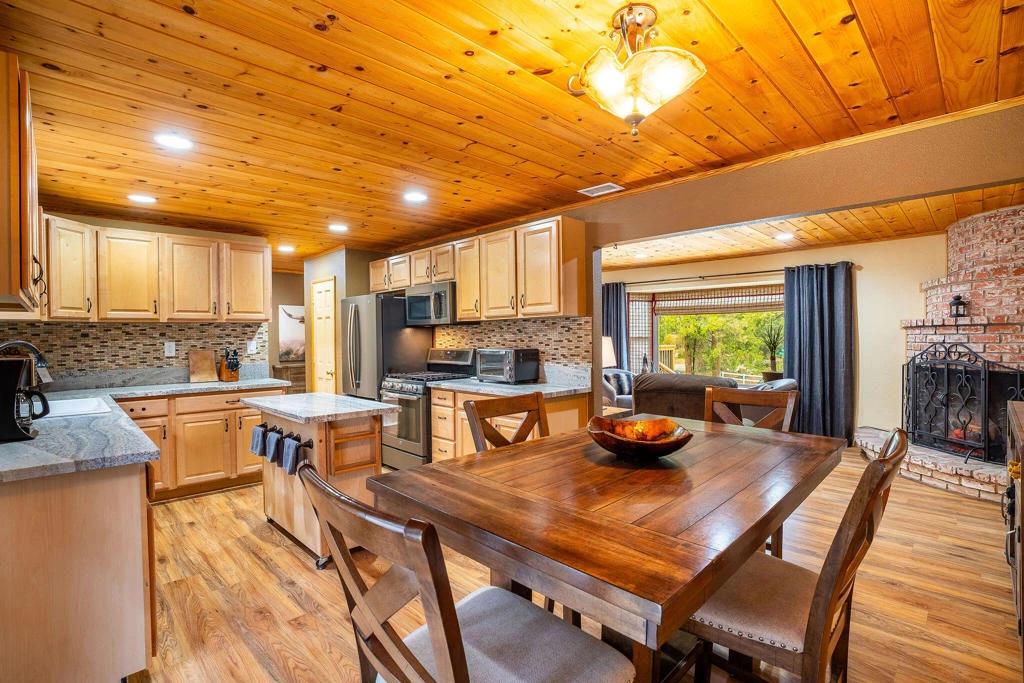
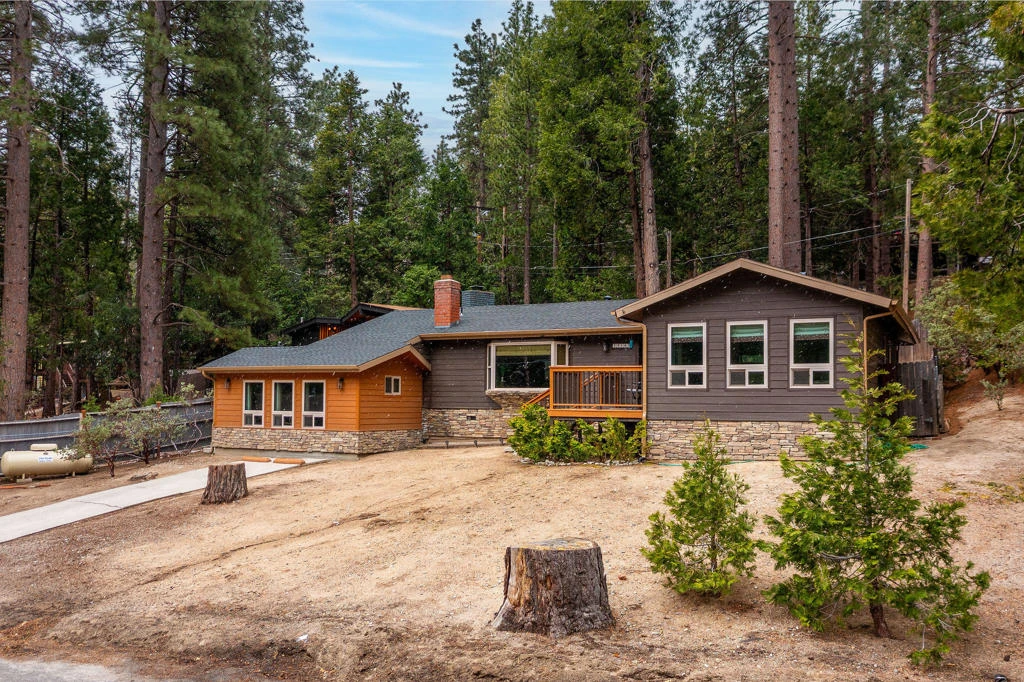
Cedar Stone Lodge is a stunning, fully furnished luxury retreat masterfully designed for refined mountain living with exceptional versatility. This thoughtfully curated property features an upgraded 2-bedroom, 2-bath single-level main residence, complemented by a beautifully appointed, private-entry studio apartment--creating an extraordinary opportunity for elevated living and income potential.From the moment you enter the main home, you are welcomed by warm designer laminate flooring, curated finishes, and a seamless open-concept flow. The chef-inspired kitchen is both elegant and functional, showcasing stainless steel appliances, granite countertops, a generous center island, and extensive custom cabinetry--perfectly designed for entertaining and everyday sophistication.The Primary Suite is a true sanctuary, featuring soaring vaulted ceilings, direct access to a private deck, a spa-caliber ensuite bath, and an expansive walk-in closet. The guest bedroom is privately positioned at the rear of the home, offering serenity and comfort for visitors. A dedicated office space provides an executive-level work-from-home environment or a peaceful creative retreat.The living room serves as the heart of the home, centered around a modern electric fireplace that creates an intimate ambiance for cozy evenings. The formal dining area flows effortlessly from the kitchen, elevating every gathering with style and ease.A staircase leads to the lower level, revealing a spacious laundry room and access to the impeccably designed studio apartment. This self-contained residence is more than an accessory--it is a fully realized living space. With its own private entrance, the studio offers comfort, privacy, and independence. Ideal for long-term tenancy, visiting family, or a private guest suite, the apartment delivers exceptional flexibility. Thoughtfully equipped and tastefully finished, it provides everything needed for turnkey living in a refined, intimate setting.Whether positioned as a luxury primary residence with a private guest quarters, a multigenerational estate, or a strategic income-producing investment, Cedar Stone Lodge delivers elegance, lifestyle versatility, and elevated comfort in one exceptional offering.

Property Facts

bed

Bedrooms

3

bathtub

Bathrooms

3

square_foot

Square Feet

1,871

landscape

Lot Size

8,276 sqft

calendar_month

Year Built

1972

home_work

Property Type

Single Family Residence

timer

Days on Market

99

payments

HOA Fee

N/A

garage

Garage Total

0

fingerprint

MLS #

219144019PS

Interior Details

General Interior

Interior Features

Separate Formal Dining Room, Living Room Deck Attached, Open Floorplan, Recessed Lighting, Storage, Bedroom On Main Level, Main Level Primary, Utility Room, Walk In Closets

Flooring

Laminate

Fireplace

Electric, Living Room

Kitchen & Appliances

Appliances

Convection Oven, Dishwasher, Disposal, Gas Range, Microwave, Refrigerator, Self Cleaning Oven, Water Heater

Laundry

Laundry Room

Climate Control

Cooling

Central Air, Wall Window Units

Heating

Forced Air, Fireplaces, Propane

Parking

Total Parking Spaces

2

Open Parking Spaces

2

Parking Features

Driveway

Exterior & Lot

Building & Construction

Patio & Porch

Deck, Wood

Fencing

Chain Link

Security

Key Card Entry

Roof

Composition

Lot & Grounds

Lot Features

Back Yard, Corners Marked

Sewer

Septic Tank

Mortgage Calculator

Total Monthly

$0

Principal & Interest:
$0
Property Tax:
$0
Home Insurance:
$0
HOA Fees:
$0
$
$
%

Nearby Schools

RatingSchool NameGradesDistance
7
Idyllwild
Elementary School
P-81.5 mi
N/A
IDYLLWILD MONTESSORI SCHOOL
Private School
K-121.5 mi
N/A
IDYLLWILD ARTS ACADEMY
Private School
K-121.8 mi

Convenience Score

Market Insights

92549|Idyllwild
analytics

Estimated Value

Calculating...
trending_up0%vs. last year
Value history is still building for this area.

Market Temperature

Seller'sBalancedBuyer's
0d30d60d180d
Balanced

Balanced market

30 Days

Avg. time on market

This is a Balanced Market. Homes are selling at a moderate pace.

flood

Flood & Climate Risk

volume_up

Noise Levels

location_on

Location

25169 Franklin Drive

Idyllwild, CA 92549

Open in Mapsopen_in_new
Topfind Realty

Ready to Take the Next Step?

Get expert support from a local agent today.

call
(800)-330-9306Available 9AM - 7PM

Similar Homes You Might Like

Based on price, location, and features
54150 Marian View Drive
3D TOUR

$480,000

FOR SALE

54150 Marian View Drive, Idyllwild, CA 92549

3 beds · 3 baths · 1,826 sqft

54425 Jameson Drive

$1,195,000

FOR SALE

54425 Jameson Drive, Idyllwild, CA 92549

3 beds · 2 baths · 1,700 sqft

26620 Pine Avenue
VIDEO TOUR

$797,000

FOR SALE

26620 Pine Avenue, Idyllwild, CA 92549

3 beds · 3 baths · 1,654 sqft

23971 Skyview Drive

$550,000

FOR SALE

23971 Skyview Drive, Idyllwild, CA 92549

4 beds · 3 baths · 2,223 sqft

24800 Marion Ridge Drive
3D TOUR

$575,000

FOR SALE

24800 Marion Ridge Drive, Idyllwild, CA 92549

4 beds · 2 baths · 2,052 sqft

52230 Sylvan Way

$510,000

FOR SALE

52230 Sylvan Way, Idyllwild, CA 92549

3 beds · 2 baths · 1,733 sqft

25121 Banning Idyllwild
3D TOUR

$470,000

FOR SALE

25121 Banning Idyllwild, Idyllwild, CA 92549

3 beds · 3 baths · 1,836 sqft

55175 Daryll Road
NEW 14 HRS AGO

$525,000

FOR SALE

55175 Daryll Road, Idyllwild, CA 92549

3 beds · 3 baths · 1,953 sqft

Recently Sold

25361 Skyline
3D TOUR

$476,000

SOLD

25361 Skyline, Idyllwild, CA 92549

2 beds · 2 baths · 1,534 sqft

$570,000

SOLD

, Idyllwild, CA 92549

3 beds · 2 baths · 2,016 sqft

54025 Strawberry Valley Drive
3D TOUR

$360,000

SOLD

54025 Strawberry Valley Drive, Idyllwild, CA 92549

4 beds · 3 baths · 1,600 sqft

25461 Shadow Oaks Drive

$502,500

SOLD

25461 Shadow Oaks Drive, Idyllwild, CA 92549

2 beds · 2 baths · 1,613 sqft

24490 Upper Rim Rock Road
3D TOUR

$634,999

SOLD

24490 Upper Rim Rock Road, Idyllwild, CA 92549

3 beds · 3 baths · 2,112 sqft

55305 S Circle Drive
VIRTUAL TOUR

$375,000

SOLD

55305 S Circle Drive, Idyllwild, CA 92549

4 beds · 3 baths · 2,115 sqft

25100 Indian Rock Road

$895,000

SOLD

25100 Indian Rock Road, Idyllwild, CA 92549

2 beds · 2 baths · 1,800 sqft

54111 Linger Lane
VIRTUAL TOUR

$475,000

SOLD

54111 Linger Lane, Idyllwild, CA 92549

3 beds · 3 baths · 1,648 sqft

$599,000
3 bd | 3 ba | 1,871 sqft
Request a tourcall
Topfind Realty

Company

  • About Us
  • Careers
  • Articles
  • Home Estimate

Explore

  • Renting
  • Buying
  • Selling
  • Realtors

Support

  • Help Center
  • Contact Us
  • Terms & Conditions
  • Privacy Policy

Topfind Realty, DRE # 02240815, is a licensed real estate broker in California. Topfind Realty pledges to support the Fair Housing Act and adhere to Equal Housing Opportunity laws.

Copyright © 2026 Topfind Realty. All Rights Reserved.