For Sale
$1,899,900
Est. $10,639/mo9601 Dumbreck Drive, Huntington Beach, CA 92646
bed
4
Bedrooms
bathtub
3
Bathrooms
square_foot
2,590
Square Feet
About this home
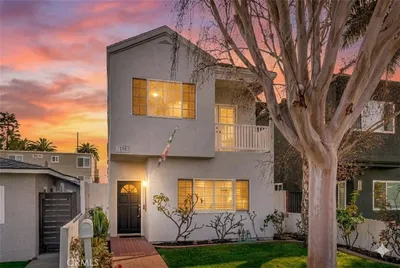
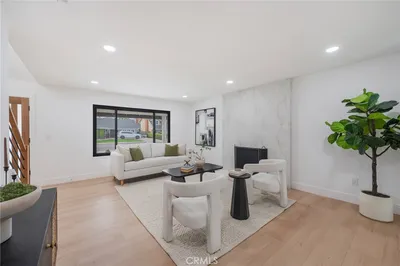
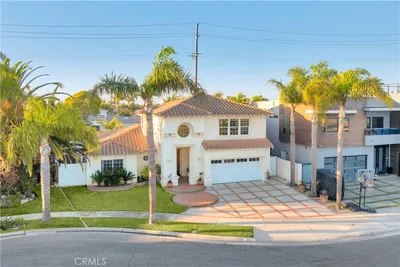
Welcome to 9601 Dumbreck Drive, a beautifully updated Granada model located in the highly sought-after La Cuesta neighborhood of South Huntington Beach. This spacious 4-bedroom, 2.5-bath residence has been thoughtfully remodeled with quality finishes and functional floor plan. Designed to embrace Southern California’s indoor-outdoor lifestyle, this home features a welcoming living room with cozy fireplace & french doors that flow outdoors. The heart of the home is the stunning kitchen, featuring custom cabinetry, stone countertops, premium stainless steel appliances including a built-in subzero fridge, a professional-style Wolf range, farmhouse sink, beverage fridge with bar & an oversized island that serves as the perfect gathering place for family & friends. The layout flows seamlessly into the living & dining spaces, creating an inviting atmosphere for everyday living. Upstairs, retreat to the spacious primary suite, complete with soaring vaulted ceilings, a cozy gas fireplace, & a beautifully remodeled spa-inspired bathroom featuring elegant stone countertops, dual vanities, & an oversized walk-in shower. Three additional generously sized bedrooms provide comfortable accommodations for family or guests. One bedroom features a charming cedar-lined closet, another offers an expansive walk-in closet, while the third includes custom built-in closet organizers for added functionality. A beautifully remodeled hall bathroom with a jetted soaking tub completes the upper level. Outside, the beautifully designed backyard is centered around a custom fireplace & tasteful landscape providing the perfect setting to entertain guests, or simply relax and enjoy Huntington Beach’s beautiful coastal evenings. The oversized driveway provides ample parking, adding both convenience & curb appeal. Ideally situated in one of South Huntington Beach’s most desirable communities, this home is just a short bike ride to the beach, close to award-winning schools, parks, shopping, dining, & everything that makes coastal living so special. This is the rare combination of an exceptional location, thoughtful upgrades, and the lifestyle you have been waiting for. Conveniently located near everyday shopping & dining—including Target, Whole Foods Market, and Trader Joe’s—it is just minutes from the iconic Huntington Beach Pier, Main Street restaurants, and Pacific City. Located within highly rated schools including Edison High School, Sowers Middle School, and Hawes Elementary School.
Property Facts
bed
Bedrooms
4
bathtub
Bathrooms
3
square_foot
Square Feet
2,590
landscape
Lot Size
6,000 sqft
calendar_month
Year Built
1972
home_work
Property Type
Single Family Residence
timer
Days on Market
0
payments
HOA Fee
N/A
garage
Garage Total
2
fingerprint
MLS #
OC26157176
Interior Details
General Interior
Interior Features
Built In Features, Crown Molding, Separate Formal Dining Room, Eat In Kitchen, Pantry, Stone Counters, Recessed Lighting, Wired For Sound, All Bedrooms Up, Primary Suite, Walk In Pantry, Walk In Closets
Flooring
Carpet, Tile, Wood
Fireplace
Living Room, Primary Bedroom, Outside
Kitchen & Appliances
Appliances
Six Burner Stove, Built In Range, Dishwasher, Electric Range, Disposal, Gas Range, Refrigerator, Water To Refrigerator
Laundry
Washer Hookup, Gas Dryer Hookup, Inside, Laundry Room
Bed & Bath
Main Level Bathrooms
1
Climate Control
Heating
Central
Parking
Total Parking Spaces
2
Garage Spaces
2
Attached Garage
Yes
Parking Features
Direct Access, Door Single, Driveway, Garage, Garage Door Opener, Oversized, Garage Faces Side, Storage
Exterior & Lot
Building & Construction
Patio & Porch
Stone, Tile
Security
Carbon Monoxide Detectors, Smoke Detectors
Construction
Drywall, Stucco
Foundation
Slab
Roof
Fiberglass, Flat, Shingle, Tar Gravel
Lot & Grounds
Lot Features
Garden, Lawn, Landscaped, Yard
Sewer
Public Sewer
Water Source
Public
Community & HOA
Association Info
Community Features
Park, Street Lights, Sidewalks
Mortgage Calculator
Total Monthly
$0
Principal & Interest:
$0Property Tax:
$0Home Insurance:
$0HOA Fees:
$0$
$
%
Nearby Schools
| Rating | School Name | ||
|---|---|---|---|
| No school data available for this area. | |||
Convenience Score
Market Insights
92646|Huntington Beach
analytics
Estimated Value
Calculating...
trending_up0%vs. last year
202120222023202420252026
Market Temperature
Seller'sBalancedBuyer's
0d30d60d180d
Balanced
Balanced market
30 Days
Avg. time on market
This is a Balanced Market. Homes are selling at a moderate pace.
flood
Flood & Climate Risk
Flood Risk
Minimal — not in a FEMA flood zone
Wildfire Risk
Moderate — near wildland-urban interface
Heat Risk
Low — moderate summer temperatures
Earthquake Risk
Southern California seismic zone
volume_up
Noise Levels
TrafficQuiet residential street
AirportMinimal airport noise
CommercialLow commercial activity nearby
streetview
Open Full Street Viewopen_in_newStreet View

Ready to Take the Next Step?
Get expert support from a local agent today.
call
(800)-330-9306Available 9AM - 7PM
Similar Homes You Might Like
Based on price, location, and features