For Sale
$732,900
Est. $4,104/mo9571 Adams Avenue, Huntington Beach, CA 92646
bed
3
Bedrooms
bathtub
2
Bathrooms
square_foot
1,122
Square Feet
About this home
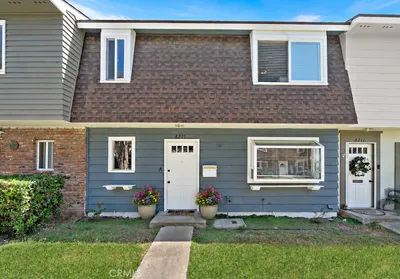
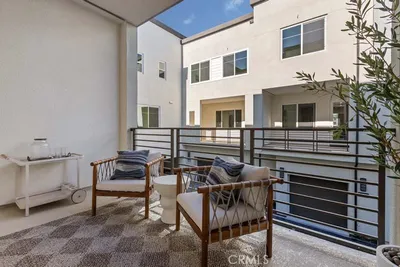
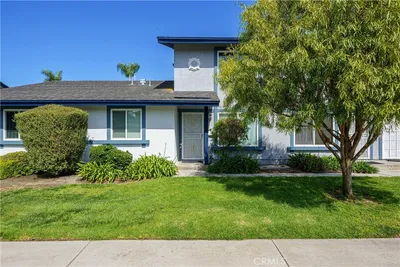
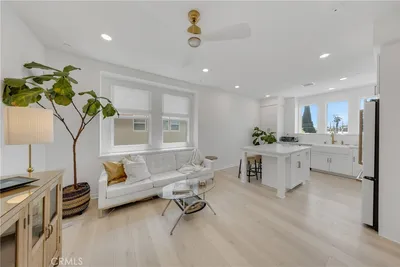
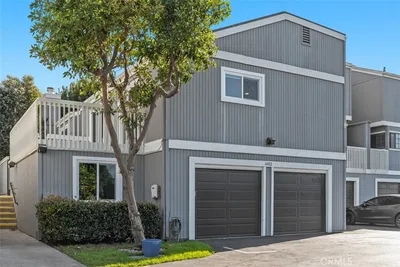
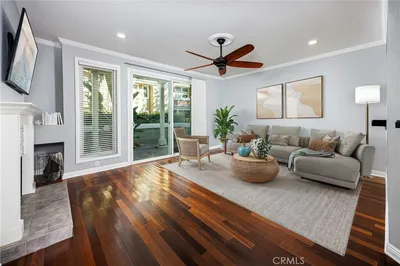
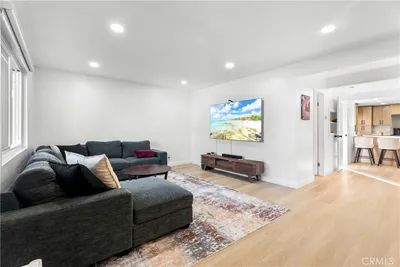
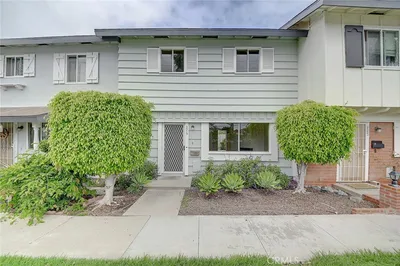
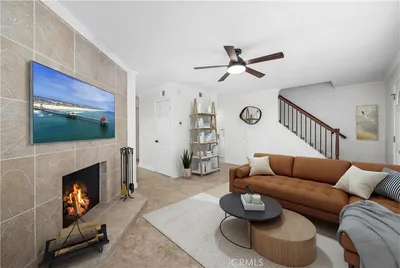
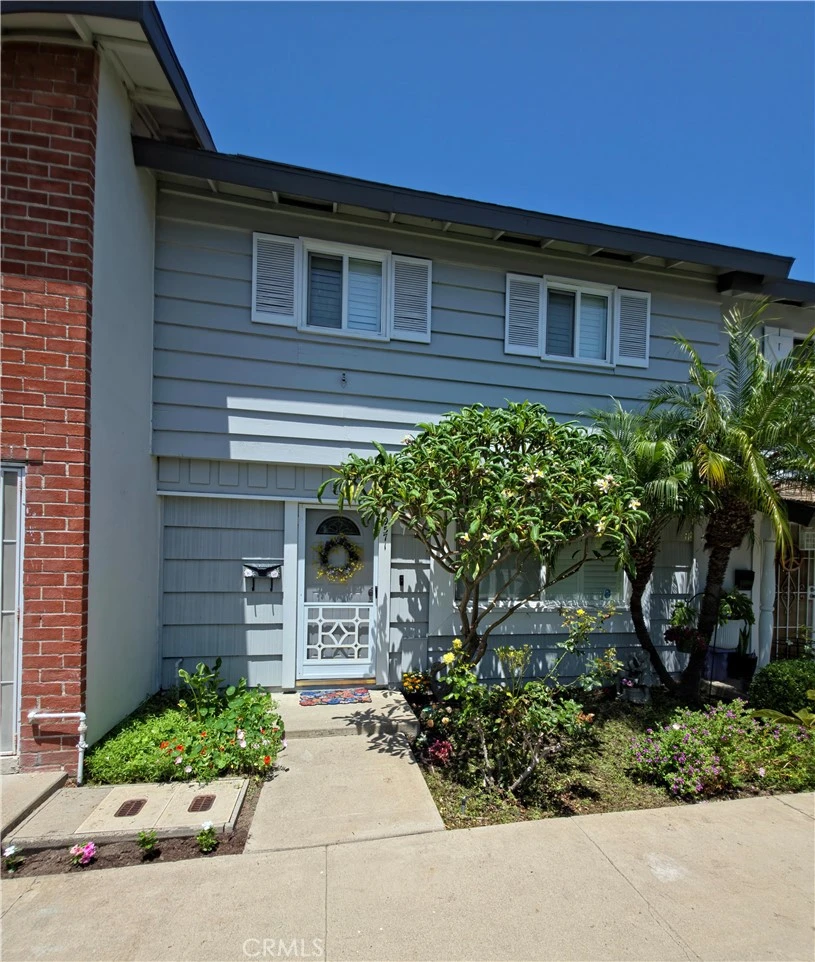
"Professional photos coming Saturday, August 8th, Open House on Sunday August 9th 1:00PM to 4:00PM" Welcome to this beautiful updated 3-Bedroom, 1.5 bath Townhome in the heart of South Huntington Beach, where modern upgrades and coastal living come together. Move-in ready and thoughtfully renovated, this inviting home offers the perfect blend of style, comfort, and functionality in one of area's most desirable communities. The centerpiece of the home is the newly remodeled kitchen, featuring brand-new range and oven, built-in microwave, and an upgraded low-decibel dishwasher. Recessed lighting brightens both the kitchen and living room, creating a warm, welcoming space that's perfect for everyday living and entertaining. Scraped ceilings throughout, dual pane windows, and ceiling fans in every bedroom enhance the homes clean, modern feel, while durable luxury vinyl flooring downstairs and comfortable carpeting upstairs provide both style and comfort. Step outside to your own private patio-an ideal setting for morning coffee, outdoor dining, or relaxing with family and friends. The carport nearby includes convenient storage, and an additional oversized storage shed in the patio provides plenty of room for bikes, beach gear, holiday decorations, and more. Additional peace of mind comes with water heater replaced in 2023. Located in the highly sought-after Village Townhomes community, residents enjoy beautifully maintained greenbelts, a community pool, clubhouse, playground, and sports courts. Just minutes from awards-winning schools, shopping, dining and Huntington Beach's world-famous beaches, this home offers the very best of Southern California living. Whether you're searching for your first home, a vacation home, or a turnkey property near the coast, this exceptional home is ready for you to move in and enjoy.
Property Facts
bed
Bedrooms
3
bathtub
Bathrooms
2
square_foot
Square Feet
1,122
landscape
Lot Size
924 sqft
calendar_month
Year Built
1965
home_work
Property Type
Townhouse
timer
Days on Market
0
payments
HOA Fee
$345/mo
garage
Garage Total
0
fingerprint
MLS #
TR26168493
Interior Details
General Interior
Interior Features
Ceiling Fans, Separate Formal Dining Room, All Bedrooms Up
Fireplace
Living Room, Wood Burning
Kitchen & Appliances
Appliances
Gas Oven, Gas Range, Microwave, Refrigerator, Water Heater, Dryer, Washer
Laundry
Gas Dryer Hookup, In Kitchen
Bed & Bath
Main Level Bathrooms
1
Climate Control
Heating
Central, Natural Gas
Parking
Total Parking Spaces
1
Carport Spaces
1
Parking Features
Carport
Exterior & Lot
Building & Construction
Patio & Porch
Enclosed
Fencing
Wood
Roof
Asphalt, Composition, Common Roof
Direction Faced
South
Lot & Grounds
Lot Features
Drip Irrigation Bubblers, Sprinklers In Front, Sprinkler System
Pool Features
Community, Association
Sewer
Public Sewer
Water Source
Public
Community & HOA
Association Info
HOA Fee$345
FrequencyMonthly
HOA Amenities
Clubhouse, Sport Court, Playground, Pickleball, Pool, Tennis Courts
Community Features
Sidewalks, Pool
Mortgage Calculator
Total Monthly
$0
Principal & Interest:
$0Property Tax:
$0Home Insurance:
$0HOA Fees:
$0$
$
%
Nearby Schools
| Rating | School Name |
|---|---|
10 | Ralph E. Hawes Elementary Elementary School |
10 | Oka (Isojiro) Elementary Elementary School |
9 | Isaac L. Sowers Middle Middle School |
N/A | STS SIMON & JUDE CATHOLIC SCHOOL Private School |
9 | Talbert (Samuel E.) Middle Middle School |
Convenience Score
Market Insights
92646|Huntington Beach
analytics
Estimated Value
Calculating...
trending_up0%vs. last year
202120222023202420252026
Market Temperature
Seller'sBalancedBuyer's
0d30d60d180d
Balanced
Balanced market
30 Days
Avg. time on market
This is a Balanced Market. Homes are selling at a moderate pace.
flood
Flood & Climate Risk
Flood Risk
Minimal — not in a FEMA flood zone
Wildfire Risk
Moderate — near wildland-urban interface
Heat Risk
Low — moderate summer temperatures
Earthquake Risk
Southern California seismic zone
volume_up
Noise Levels
TrafficQuiet residential street
AirportMinimal airport noise
CommercialLow commercial activity nearby

Ready to Take the Next Step?
Get expert support from a local agent today.
call
(800)-330-9306Available 9AM - 7PM
Similar Homes You Might Like
Based on price, location, and features