For Sale
$1,775,000
Est. $9,940/mo9451 Candlewood, Huntington Beach, CA 92646
bed
4
Bedrooms
bathtub
2
Bathrooms
square_foot
2,180
Square Feet
About this home
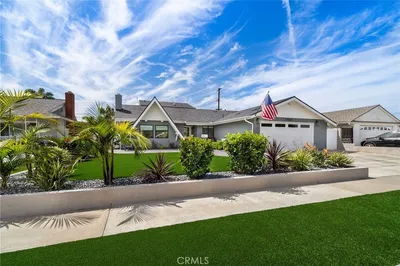
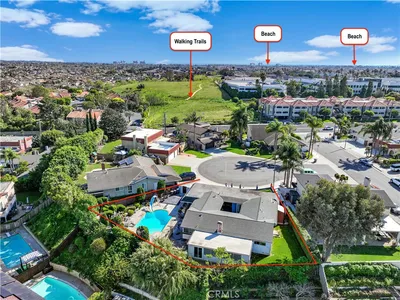
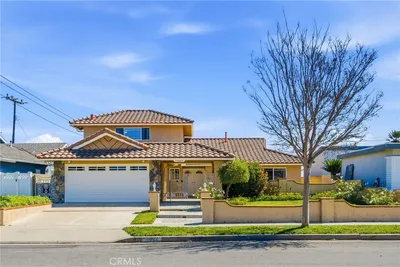
Welcome to the unique and coveted Deane Gardens community, renowned for its iconic Mid-Century Modern architecture and clean, timeless design. This Eichler-inspired home is the largest floor plan in the tract and showcases soaring ceilings, expansive floor-to-ceiling windows, multiple French doors, and a tranquil atrium that seamlessly blends indoor and outdoor living. Surrounded by 8-foot privacy walls, the entire lot becomes a private oasis where every square foot is usable. Every room opens to its own garden, patio, or atrium, creating light-filled spaces and effortless indoor-outdoor flow. The spacious downstairs primary suite features two sets of French doors - one leading to a private patio and the other to the atrium, a large walk-in closet, and a completely remodeled bath with a step-down shower and oversized window. At the heart of the home, the remodeled kitchen with stainless steel appliances is surrounded by the formal living room, dining room, and family room, with the family room and kitchen connected to the expansive yard through a wall of windows and French doors. The dramatic living room offers cathedral ceilings and stunning south-facing windows that flood the space with natural light. A nice focal point is the gas fireplace with a mantel to display your treasures. Upstairs are three additional bedrooms and a full bath. Significant upgrades include dual-pane windows throughout, Santos Mahogany hardwood flooring in all of the downstairs rooms, brand-new carpet upstairs, scraped ceilings, recessed lighting, newer ductwork, central air conditioning, and a solar-reflective roof installed in 2019. A wonderful mid-century modern feature is the Zen-like atrium which currently features an above-ground spa. The front entry is behind high walls and an iron gate providing both privacy and security, while the attached garage offers direct access into the home. This home has an incredible wrap around yard, all behind those famous high walls allowing unobstructed views of the outside while still having near total privacy inside. Window coverings are optional! Ideally located just two miles from the beach, Huntington Beach Pier, shopping, dining, and parks, this exceptional home is also served by highly rated schools. Experience the perfect blend of Mid-Century Modern design, privacy, and coastal living.
Property Facts
bed
Bedrooms
4
bathtub
Bathrooms
2
square_foot
Square Feet
2,180
landscape
Lot Size
8,100 sqft
calendar_month
Year Built
1968
home_work
Property Type
Single Family Residence
timer
Days on Market
1
payments
HOA Fee
$530/mo
garage
Garage Total
2
fingerprint
MLS #
PW26148102
Interior Details
General Interior
Interior Features
Breakfast Bar, Cathedral Ceilings, Separate Formal Dining Room, High Ceilings, Recessed Lighting, Two Story Ceilings, Atrium, French Doors Atrium Doors, Main Level Primary, Walk In Closets
Flooring
Carpet, Wood
Fireplace
Gas, Living Room
Kitchen & Appliances
Appliances
Dishwasher, Electric Range, Disposal, Microwave
Laundry
In Garage
Bed & Bath
Main Level Bedrooms
1
Main Level Bathrooms
1
Climate Control
Cooling
Central Air
Heating
Central, Forced Air
Parking
Total Parking Spaces
2
Garage Spaces
2
Attached Garage
Yes
Parking Features
Direct Access, Driveway, Garage
Exterior & Lot
Building & Construction
Patio & Porch
Patio
Fencing
Privacy, Stucco Wall
Security
Carbon Monoxide Detectors, Smoke Detectors
Construction
Stucco
Foundation
Slab
Roof
Composition
Direction Faced
South
Lot & Grounds
Lot Features
Back Yard, Front Yard, Near Park, Yard
Spa Features
Above Ground, Private
Sewer
Public Sewer
Water Source
Public
Community & HOA
Association Info
HOA Fee$530
FrequencyAnnually
HOA Amenities
Maintenance Front Yard
Community Features
Curbs, Street Lights, Suburban, Sidewalks, Park
Mortgage Calculator
Total Monthly
$0
Principal & Interest:
$0Property Tax:
$0Home Insurance:
$0HOA Fees:
$0$
$
%
Nearby Schools
| Rating | School Name | ||
|---|---|---|---|
| No school data available for this area. | |||
Convenience Score
Market Insights
92646|Huntington Beach
analytics
Estimated Value
Calculating...
trending_up0%vs. last year
202120222023202420252026
Market Temperature
Seller'sBalancedBuyer's
0d30d60d180d
Balanced
Balanced market
30 Days
Avg. time on market
This is a Balanced Market. Homes are selling at a moderate pace.
flood
Flood & Climate Risk
Flood Risk
Minimal — not in a FEMA flood zone
Wildfire Risk
Moderate — near wildland-urban interface
Heat Risk
Low — moderate summer temperatures
Earthquake Risk
Southern California seismic zone
volume_up
Noise Levels
TrafficQuiet residential street
AirportMinimal airport noise
CommercialLow commercial activity nearby
streetview
Open Full Street Viewopen_in_newStreet View

Ready to Take the Next Step?
Get expert support from a local agent today.
call
(800)-330-9306Available 9AM - 7PM
Similar Homes You Might Like
Based on price, location, and features