Topfind Realty
Renting

Search Rentals

Houses for RentTownhomes for RentCondos for RentView All Rentals →

Renting Resources

Why Rent With UsRenter GuideRent vs Buy Calculator

Renter Articles

How to Negotiate RentUnderstanding Your LeaseMoving Checklist for Renters
Buying

Search Homes

Houses for SaleTownhomes for SaleCondos for SaleView All Homes →

Buying Resources

Why Buy With UsBuyer GuideAffordability CalculatorInvestment CalculatorProperty Tax Calculator

Buyer Articles

Master Your New Home BudgetBeat Moving StressPacking Secrets
Selling

Selling Tools

Home ValuationFind a Seller's Agent

Selling Resources

Why Sell With UsSeller GuideNet Sheet CalcHELOC Calculator

Seller Articles

Strategic PricingDownsizing Tips
Mortgage Rates

Today's Rates

Mortgage RatesRefinance RatesLoan ComparisonHELOC Calculator

Mortgage Resources

Understanding Mortgage RatesFirst-Time Homebuyer GuideWhen to Refinance Your Mortgage
Realtors
Topfind
Houses for RentTownhomes for RentCondos for RentView All Rentals →
Why Rent With UsRenter GuideRent vs Buy Calculator
How to Negotiate RentUnderstanding Your LeaseMoving Checklist for Renters
Houses for SaleTownhomes for SaleCondos for SaleView All Homes →
Why Buy With UsBuyer GuideAffordability CalculatorInvestment CalculatorProperty Tax Calculator
Master Your New Home BudgetBeat Moving StressPacking Secrets
Home ValuationFind a Seller's Agent
Why Sell With UsSeller GuideNet Sheet CalcHELOC Calculator
Strategic PricingDownsizing Tips
Mortgage RatesRefinance RatesLoan ComparisonHELOC Calculator
Understanding Mortgage RatesFirst-Time Homebuyer GuideWhen to Refinance Your Mortgage
groupRealtorsinfoAbout Us
Continue with Google
Sign InSign Up
Topfind Realty
Renting

Search Rentals

Houses for RentTownhomes for RentCondos for RentView All Rentals →

Renting Resources

Why Rent With UsRenter GuideRent vs Buy Calculator

Renter Articles

How to Negotiate RentUnderstanding Your LeaseMoving Checklist for Renters
Buying

Search Homes

Houses for SaleTownhomes for SaleCondos for SaleView All Homes →

Buying Resources

Why Buy With UsBuyer GuideAffordability CalculatorInvestment CalculatorProperty Tax Calculator

Buyer Articles

Master Your New Home BudgetBeat Moving StressPacking Secrets
Selling

Selling Tools

Home ValuationFind a Seller's Agent

Selling Resources

Why Sell With UsSeller GuideNet Sheet CalcHELOC Calculator

Seller Articles

Strategic PricingDownsizing Tips
Mortgage Rates

Today's Rates

Mortgage RatesRefinance RatesLoan ComparisonHELOC Calculator

Mortgage Resources

Understanding Mortgage RatesFirst-Time Homebuyer GuideWhen to Refinance Your Mortgage
Realtors
Topfind
Houses for RentTownhomes for RentCondos for RentView All Rentals →
Why Rent With UsRenter GuideRent vs Buy Calculator
How to Negotiate RentUnderstanding Your LeaseMoving Checklist for Renters
Houses for SaleTownhomes for SaleCondos for SaleView All Homes →
Why Buy With UsBuyer GuideAffordability CalculatorInvestment CalculatorProperty Tax Calculator
Master Your New Home BudgetBeat Moving StressPacking Secrets
Home ValuationFind a Seller's Agent
Why Sell With UsSeller GuideNet Sheet CalcHELOC Calculator
Strategic PricingDownsizing Tips
Mortgage RatesRefinance RatesLoan ComparisonHELOC Calculator
Understanding Mortgage RatesFirst-Time Homebuyer GuideWhen to Refinance Your Mortgage
groupRealtorsinfoAbout Us
Continue with Google
Sign InSign Up
Real Estate/CA/Huntington Beach/829 Main Street (Sold)
play_circleVideo Tour
Main
SOLD
SoldClosed on April 17, 2025
$3,500,000
Sold Price

829 Main Street, Huntington Beach, CA 92648

bed
6
Bedrooms
bathtub
5
Bathrooms
square_foot
4,700
Square Feet

About this home

Have you ever dreamed of living on the most iconic street in Downtown Huntington Beach? Do you want a lifestyle where dining, shopping, the ocean, Lake Park and the best schools are all a brisk walk away from home, 829 Main Street delivers this amazing experience. Built custom in 2007 with the highest level of quality construction, this residence delivers a 3,600 square foot home, on an impressive 7,501 square foot lot, with a separately addressed (831 Main St.), 1,100 square foot detached 2 bedroom, 2 bathroom ADU. In an effort to maintain the character and charm of Main Street, the finest finishes and craftsmanship have been integrated into every element of this home. Some of these details include: Solid wood flooring, 9 foot ceilings (some cathedral), resort style wood paneled ELEVATOR access to the second level, 6” baseboards, designer stone finishes, honed tile, heated marble floors, 12 foot exotic wood butcher block island, and floor to ceiling radius windows that adorn the views of Lake park and natural lighting of the home. This open concept floor plan offers 3 bedrooms down with 2 spectacular full bathrooms including a secondary primary ensuite bedroom and bath. Your living spaces include an elegant living room with a beautiful fireplace, a media room with fireplace and a massive kitchen that flows to a casual dining area and a secondary family room. The chef’s kitchen showcases custom wood cabinetry, Thermador appliances, a stunning island with exotic wood butcher block top and granite countertop perimeter. Upstairs you will find a massive primary suite with walk-in closet, laundry room and luxurious primary bathroom with a jetted soaking tub, glass enclosed shower and a dual vanity with powder area. A spacious office/bonus room on the second level enjoys views of Lake Park and an outdoor viewing balcony. A private rear yard with turf landscaping, elevated deck and lush fruit trees separates your 5 CAR GARAGE, additional carport space and the amazing 2 bedroom, 2 bathroom ADU with a full kitchen and vaulted ceilings! Additional features include: Zoned AC and Central Heating, whole house gas powered backup generator, incredibly well insulated walls, Milguard dual pane windows throughout and whole house wired low voltage for surround sound and security system.

infoProperty Facts

bed

Bedrooms

6

bathtub

Bathrooms

5

square_foot

Square Feet

4,700

landscape

Lot Size

7,501 sqft

calendar_month

Year Built

2007

home_work

Property Type

Single Family Residence

timer

Days on Market

20

payments

HOA Fee

N/A

garage

Garage Total

5

fingerprint

MLS #

OC25005750

chairInterior Details

General Interior

Interior Features

Beamed Ceilings, Breakfast Bar, Balcony, Breakfast Area, Ceiling Fans, Crown Molding, Cathedral Ceilings, Separate Formal Dining Room, Elevator, Granite Counters, High Ceilings, In Law Floorplan, Stone Counters, Recessed Lighting, Storage, Tile Counters, Unfurnished, Wired For Data, Wired For Sound, Bedroom On Main Level, Instant Hot Water

Flooring

Stone

Fireplace

Den, Family Room, Primary Bedroom

Accessibility

Accessible Elevator Installed, Accessible Approach With Ramp

Kitchen & Appliances

Appliances

Six Burner Stove, Built In Range, Convection Oven, Double Oven, Dishwasher, Freezer, Gas Cooktop, Disposal, Gas Water Heater, Ice Maker, Refrigerator, Range Hood, Self Cleaning Oven, Vented Exhaust Fan

Laundry

Washer Hookup, Electric Dryer Hookup, Gas Dryer Hookup, Laundry Closet, In Garage

Bed & Bath

Main Level Master

Yes

Climate Control

Cooling

Central Air, Gas, Heat Pump

Heating

Central, Forced Air, Fireplaces, Natural Gas

deckExterior & Lot

Building & Construction

Patio & Porch

Deck, Patio, Stone, Wood

Fencing

Wood

Security

Prewired, Security System, Carbon Monoxide Detectors, Fire Detection System, Smoke Detectors

Construction

Stucco, Copper Plumbing

Foundation

Pillar Post Pier, Raised

Roof

Spanish Tile

Nearby Schools

RatingSchool NameGradesDistance
9
Ethel Dwyer Middle
Middle School
6-80.3 mi
9
Agnes L. Smith Elementary
Elementary School
K-50.4 mi
9
Huntington Beach High
High School
9-120.6 mi
N/A
FUTURES ACADEMY - HUNTINGTON BEACH
Private School
K-120.9 mi
8
John R. Peterson Elementary
Elementary School
K-51.0 mi

Convenience Score

Topfind Realty

This Home is Sold

Curious what your home is worth? Get a free valuation.

call
(800)-330-9306Available 9AM - 6PM

Similar Homes You Might Like

Based on price, location, and features
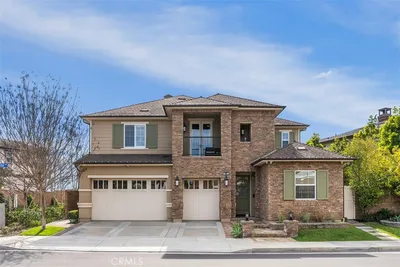
4692 Oceanridge Drive
3D TOUR

$5,595,000

FOR SALE

4692 Oceanridge Drive, Huntington Beach, CA 92649

5 beds · 6 baths · 4,584 sqft

7736 Sugar Drive
VIRTUAL TOUR

$2,600,000

FOR SALE

7736 Sugar Drive, Huntington Beach, CA 92647

7 beds · 5 baths · 4,250 sqft

16572 Grimaud

$4,950,000

FOR SALE

16572 Grimaud, Huntington Beach, CA 92649

5 beds · 5 baths · 4,238 sqft

17007 Edgewater Lane

$6,290,000

FOR SALE

17007 Edgewater Lane, Huntington Beach, CA 92649

5 beds · 6 baths · 5,158 sqft

17182 Hillside Circle

$3,095,000

FOR SALE

17182 Hillside Circle, Huntington Beach, CA 92649

6 beds · 6 baths · 4,578 sqft

920 11th
VIDEO TOUR

$4,499,900

FOR SALE

920 11th, Huntington Beach, CA 92648

5 beds · 5 baths · 3,936 sqft

4701 Los Patos Avenue

$2,495,000

FOR SALE

4701 Los Patos Avenue, Huntington Beach, CA 92649

5 beds · 4 baths · 4,381 sqft

16572 Carousel

$4,449,000

FOR SALE

16572 Carousel, Huntington Beach, CA 92649

5 beds · 4 baths · 4,425 sqft

Recently Sold

18662 Jockey Circle

$2,750,000

SOLD

18662 Jockey Circle, Huntington Beach, CA 92648

5 beds · 4 baths · 3,870 sqft

16802 Baruna
3D TOUR

$3,500,000

SOLD

16802 Baruna, Huntington Beach, CA 92649

5 beds · 4 baths · 3,790 sqft

17352 Eucalyptus Lane
3D TOUR

$3,350,000

SOLD

17352 Eucalyptus Lane, Huntington Beach, CA 92649

5 beds · 6 baths · 3,809 sqft

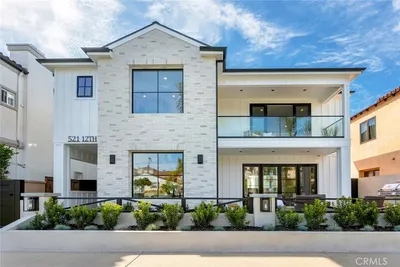
521 12th
VIDEO TOUR

$6,600,000

SOLD

521 12th, Huntington Beach, CA 92648

5 beds · 5 baths · 5,500 sqft

3311 Bounty Circle

$5,400,000

SOLD

3311 Bounty Circle, Huntington Beach, CA 92649

5 beds · 6 baths · 4,506 sqft

5201 Goldenrod Cir
3D TOUR

$3,200,000

SOLD

5201 Goldenrod Cir, Huntington Beach, CA 92649

5 beds · 6 baths · 3,809 sqft

6841 Corral

$3,000,000

SOLD

6841 Corral, Huntington Beach, CA 92648

5 beds · 4 baths · 4,001 sqft

3212 Portofino
VIDEO TOUR

$6,495,000

SOLD

3212 Portofino, Huntington Beach, CA 92649

5 beds · 5 baths · 4,317 sqft

Topfind Realty

Company

  • About Us
  • Careers
  • Articles
  • Home Estimate

Explore

  • Renting
  • Buying
  • Selling
  • Realtors

Support

  • Help Center
  • Contact Us
  • Terms & Conditions
  • Privacy Policy

Topfind Realty, DRE # 02240815, is a licensed real estate broker in California. Topfind Realty pledges to support the Fair Housing Act and adhere to Equal Housing Opportunity laws.

Copyright © 2026 Topfind Realty. All Rights Reserved.