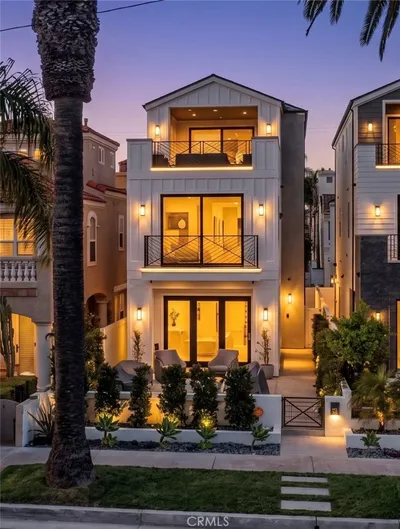
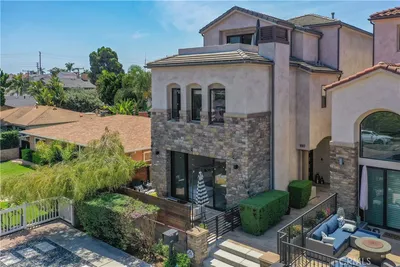
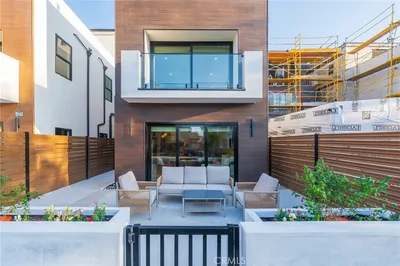
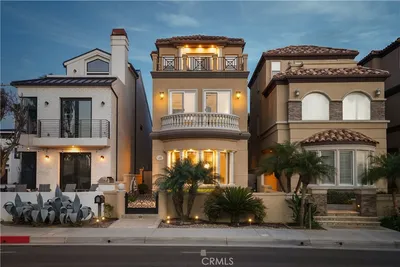
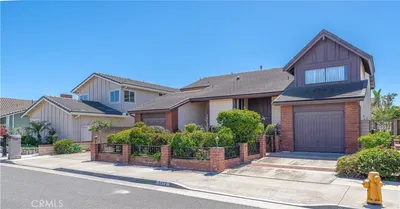
SoldClosed on September 18, 2020
$1,850,000
Sold Price6773 Brentwood Drive, Huntington Beach, CA 92648
bed
4
Bedrooms
bathtub
5
Bathrooms
square_foot
3,213
Square Feet
About this home
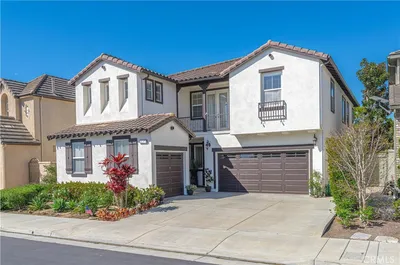
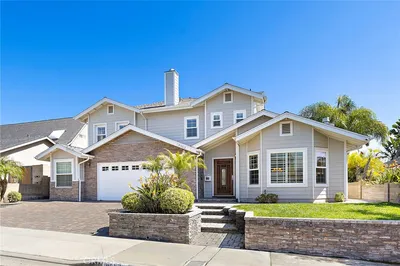
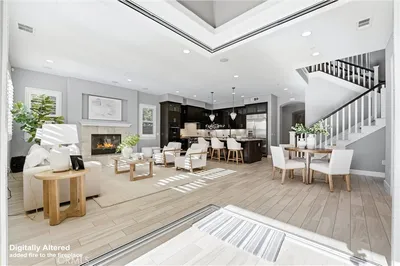
Located in the gated Peninsula Park area of Seacliff, this home offers coastal living with luxurious style. The double door entry invites you into an open floor plan with high ceilings, an abundance of natural light and stunning Italian porcelain-wood flooring throughout. The grand curved staircase overlooks the offset living room and a spacious dining room that easily seats 10 for dinner. Step into the family room and admire the marble feature wall, fireplace and the adjacent stunning kitchen. The custom 10 ft. quartz “waterfall” island is perfect for entertaining and the chef’s kitchen features high end appliances with a 6 burner stove, double ovens and built-in refrigerator. Pull out cabinets, additional storage is provided in both the walk-in pantry and butler’s pantry. All four bedroom feature en-suite bathrooms & built in closets. The stylish master bedroom has a huge walk-in closet with custom built-in cabinetry and the elegant master bath features dual vanities, a relaxing soaking tub and separate shower. There is also a dedicated tech office with desk and storage. This home is designed for indoor-outdoor living with French doors leading to the huge resort-like yard. The stunning pool area is amazing with waterfalls and hand placed stone accenting the spa and pool. This over-sized yard is perfect for an afternoon BBQ with the kids splashing around in the pool, or maybe enjoys a quiet evening with friends around the outdoor fireplace sipping a glass of wine.
infoProperty Facts
bed
Bedrooms
4
bathtub
Bathrooms
5
square_foot
Square Feet
3,213
landscape
Lot Size
7,667 sqft
calendar_month
Year Built
2000
home_work
Property Type
Single Family Residence
timer
Days on Market
20
payments
HOA Fee
$114/mo
garage
Garage Total
3
fingerprint
MLS #
OC20142855
chairInterior Details
General Interior
Interior Features
Breakfast Bar, Built In Features, Ceiling Fans, Crown Molding, Cathedral Ceilings, Coffered Ceilings, Separate Formal Dining Room, High Ceilings, Open Floorplan, Pantry, Stone Counters, Recessed Lighting, Wired For Data, Wired For Sound, All Bedrooms Up, Attic, Entrance Foyer, Primary Suite, Walk In Pantry, Walk In Closets
Flooring
See Remarks
Fireplace
Family Room, Gas, Outside, Raised Hearth
Kitchen & Appliances
Appliances
Six Burner Stove, Double Oven, Dishwasher, Gas Cooktop, Microwave, Refrigerator, Range Hood, Trash Compactor
Laundry
Laundry Room
Climate Control
Cooling
Central Air
Heating
Central
deckExterior & Lot
Building & Construction
Patio & Porch
Open, Patio, Stone
Fencing
Block
Security
Carbon Monoxide Detectors, Security Gate, Gated Community, Key Card Entry, Smoke Detectors
Construction
Stone Veneer, Stucco, Copper Plumbing
Foundation
Slab
Nearby Schools
| Rating | School Name | ||
|---|---|---|---|
| No school data available for this area. | |||
Convenience Score

This Home is Sold
Curious what your home is worth? Get a free valuation.
call
(800)-330-9306Available 9AM - 6PM
Similar Homes You Might Like
Based on price, location, and features