For Sale
$1,075,000
Est. $6,020/mo3365 Tempe Drive, Huntington Beach, CA 92649
bed
2
Bedrooms
bathtub
3
Bathrooms
square_foot
1,580
Square Feet
About this home
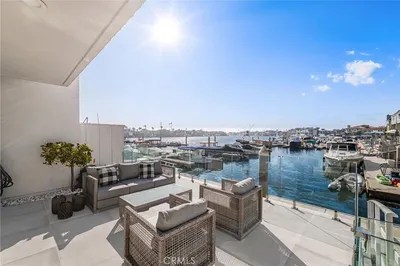
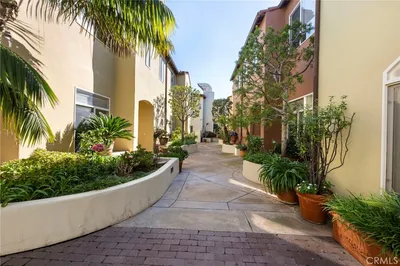
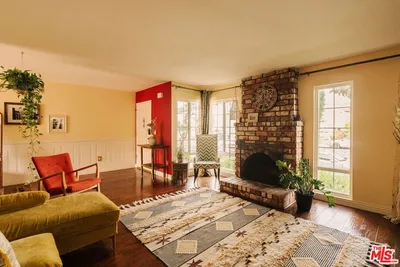
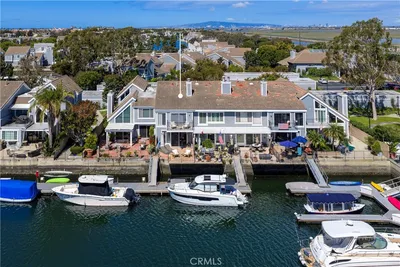
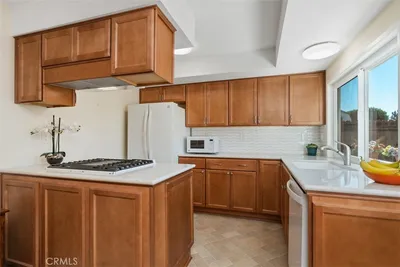
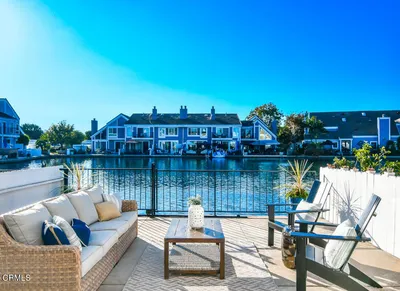
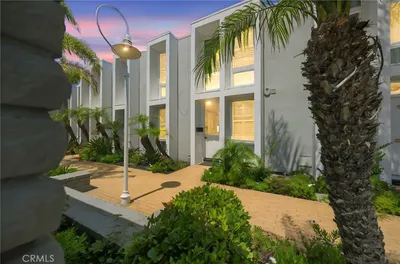
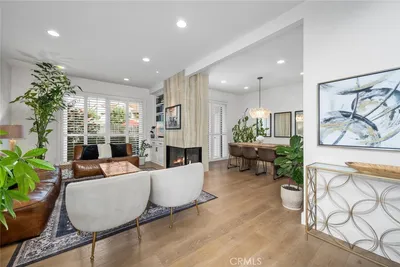
How does the combination of a modern style with a timeless design, and an awesome location equal opportunity? Check out this new listing in Seabridge in Huntington Harbour and find out. The units at Seabridge were recognized for the use of space and light when they were built. Come see why it is a wonderful place to live today. When you arrive be ready to determine how you are going to make this listing your own. Move-in ready but ready to be customized to your own taste. The home features two bedrooms and three bathrooms. Two of the bathrooms are located within the primary and downstairs bedrooms respectively while the third bathroom is located conveniently on the floor with the multi-purpose room. The upper level that features the living room, dining room and kitchen also has a balcony with a view to one of the channels in Huntington Harbour. The patio off the downstairs bedroom is perfect for entertaining and is one of only a handful of units in the community that can be accessed from two streets. It will make moving in a breeze. Your new home is an end unit and in addition to having only one common wall there are three additional windows that add even more light to an already well-lit home. Seabridge has fifty docks, many of which can be rented to Seabridge homeowners only, and the docks are just steps from your new home's front door so bring your paddle board or kayak and get ready to get on the water. Other community amenities include two tennis courts, a heated pool and spa, clubhouse and two beautifully landscaped greenbelts.
Property Facts
bed
Bedrooms
2
bathtub
Bathrooms
3
square_foot
Square Feet
1,580
landscape
Lot Size
1,320 sqft
calendar_month
Year Built
1978
home_work
Property Type
Townhouse
timer
Days on Market
0
payments
HOA Fee
$565/mo
garage
Garage Total
2
fingerprint
MLS #
NP26161638
Interior Details
General Interior
Interior Features
Wet Bar, Balcony, Ceiling Fans, Cathedral Ceilings, Central Vacuum, Separate Formal Dining Room, Granite Counters, High Ceilings, Pantry, Primary Suite
Flooring
Carpet, Tile
Fireplace
Living Room, Primary Bedroom
Kitchen & Appliances
Appliances
Dishwasher, Exhaust Fan, Electric Oven, Electric Range, Disposal, Gas Water Heater, Ice Maker, Microwave, Refrigerator, Water To Refrigerator, Dryer, Washer
Laundry
Washer Hookup, Electric Dryer Hookup, Gas Dryer Hookup, Inside, Laundry Room
Bed & Bath
Main Level Bedrooms
1
Main Level Bathrooms
1
Climate Control
Heating
Central, Fireplaces, Natural Gas
Parking
Total Parking Spaces
2
Garage Spaces
2
Attached Garage
Yes
Parking Features
Concrete, Door Multi, Garage Faces Front, Garage, Garage Door Opener, Side By Side
Exterior & Lot
Building & Construction
Patio & Porch
Brick, Patio
Fencing
Stucco Wall
Security
Carbon Monoxide Detectors, Security Gate, Gated Community, Key Card Entry, Smoke Detectors
Construction
Stucco
Foundation
Slab
Roof
Flat
Direction Faced
North
Lot & Grounds
Lot Features
Thirty Six To Forty Units Acre, Back Yard, Close To Clubhouse, Near Park
Pool Features
Fenced, Heated, In Ground, Association
Spa Features
Association, Community, Heated, In Ground
Sewer
Public Sewer
Water Source
Public
Community & HOA
Association Info
HOA Fee$565
FrequencyMonthly
Fee Includes
Pest Control
HOA Amenities
Clubhouse, Controlled Access, Dock, Maintenance Grounds, Insurance, Management, Outdoor Cooking Area, Barbecue, Pickleball, Pool, Pet Restrictions, Pets Allowed, Spa Hot Tub, Tennis Courts
Community Features
Curbs, Gutters, Storm Drains, Street Lights, Sidewalks, Gated, Park
Mortgage Calculator
Total Monthly
$0
Principal & Interest:
$0Property Tax:
$0Home Insurance:
$0HOA Fees:
$0$
$
%
Nearby Schools
| Rating | School Name | ||
|---|---|---|---|
| No school data available for this area. | |||
Convenience Score
Market Insights
92649|Huntington Beach
analytics
Estimated Value
Calculating...
trending_up0%vs. last year
202120222023202420252026
Market Temperature
Seller'sBalancedBuyer's
0d30d60d180d
Balanced
Balanced market
30 Days
Avg. time on market
This is a Balanced Market. Homes are selling at a moderate pace.
flood
Flood & Climate Risk
Flood Risk
Minimal — not in a FEMA flood zone
Wildfire Risk
Moderate — near wildland-urban interface
Heat Risk
Low — moderate summer temperatures
Earthquake Risk
Southern California seismic zone
volume_up
Noise Levels
TrafficQuiet residential street
AirportMinimal airport noise
CommercialLow commercial activity nearby
streetview
Open Full Street Viewopen_in_newStreet View

Ready to Take the Next Step?
Get expert support from a local agent today.
call
(800)-330-9306Available 9AM - 7PM
Similar Homes You Might Like
Based on price, location, and features