Topfind Realty
Renting

Search Rentals

Houses for RentTownhomes for RentCondos for RentView All Rentals →

Renting Resources

Why Rent With UsRenter GuideRent vs Buy Calculator

Renter Articles

How to Negotiate RentUnderstanding Your LeaseMoving Checklist for Renters
Buying

Search Homes

Houses for SaleTownhomes for SaleCondos for SaleView All Homes →

Buying Resources

Why Buy With UsBuyer GuideAffordability CalculatorInvestment CalculatorProperty Tax Calculator

Buyer Articles

Master Your New Home BudgetBeat Moving StressPacking Secrets
Selling

Selling Tools

Home ValuationFind a Seller's Agent

Selling Resources

Why Sell With UsSeller GuideNet Sheet CalcHELOC Calculator

Seller Articles

Strategic PricingDownsizing Tips
Mortgage Rates

Today's Rates

Mortgage RatesRefinance RatesLoan ComparisonHELOC Calculator

Mortgage Resources

Understanding Mortgage RatesFirst-Time Homebuyer GuideWhen to Refinance Your Mortgage
Realtors
Topfind
Houses for RentTownhomes for RentCondos for RentView All Rentals →
Why Rent With UsRenter GuideRent vs Buy Calculator
How to Negotiate RentUnderstanding Your LeaseMoving Checklist for Renters
Houses for SaleTownhomes for SaleCondos for SaleView All Homes →
Why Buy With UsBuyer GuideAffordability CalculatorInvestment CalculatorProperty Tax Calculator
Master Your New Home BudgetBeat Moving StressPacking Secrets
Home ValuationFind a Seller's Agent
Why Sell With UsSeller GuideNet Sheet CalcHELOC Calculator
Strategic PricingDownsizing Tips
Mortgage RatesRefinance RatesLoan ComparisonHELOC Calculator
Understanding Mortgage RatesFirst-Time Homebuyer GuideWhen to Refinance Your Mortgage
groupRealtorsinfoAbout Us
Continue with Google
Sign InSign Up
Topfind Realty
Renting

Search Rentals

Houses for RentTownhomes for RentCondos for RentView All Rentals →

Renting Resources

Why Rent With UsRenter GuideRent vs Buy Calculator

Renter Articles

How to Negotiate RentUnderstanding Your LeaseMoving Checklist for Renters
Buying

Search Homes

Houses for SaleTownhomes for SaleCondos for SaleView All Homes →

Buying Resources

Why Buy With UsBuyer GuideAffordability CalculatorInvestment CalculatorProperty Tax Calculator

Buyer Articles

Master Your New Home BudgetBeat Moving StressPacking Secrets
Selling

Selling Tools

Home ValuationFind a Seller's Agent

Selling Resources

Why Sell With UsSeller GuideNet Sheet CalcHELOC Calculator

Seller Articles

Strategic PricingDownsizing Tips
Mortgage Rates

Today's Rates

Mortgage RatesRefinance RatesLoan ComparisonHELOC Calculator

Mortgage Resources

Understanding Mortgage RatesFirst-Time Homebuyer GuideWhen to Refinance Your Mortgage
Realtors
Topfind
Houses for RentTownhomes for RentCondos for RentView All Rentals →
Why Rent With UsRenter GuideRent vs Buy Calculator
How to Negotiate RentUnderstanding Your LeaseMoving Checklist for Renters
Houses for SaleTownhomes for SaleCondos for SaleView All Homes →
Why Buy With UsBuyer GuideAffordability CalculatorInvestment CalculatorProperty Tax Calculator
Master Your New Home BudgetBeat Moving StressPacking Secrets
Home ValuationFind a Seller's Agent
Why Sell With UsSeller GuideNet Sheet CalcHELOC Calculator
Strategic PricingDownsizing Tips
Mortgage RatesRefinance RatesLoan ComparisonHELOC Calculator
Understanding Mortgage RatesFirst-Time Homebuyer GuideWhen to Refinance Your Mortgage
groupRealtorsinfoAbout Us
Continue with Google
Sign InSign Up
Real Estate/CA/Huntington Beach/21336 Veleta Circle
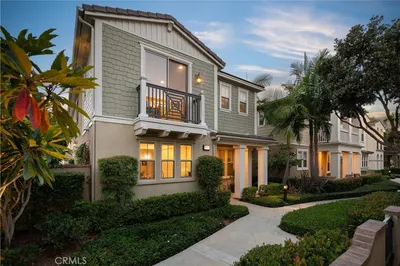
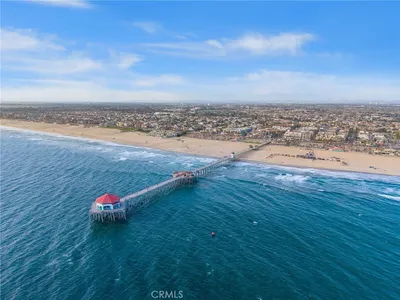
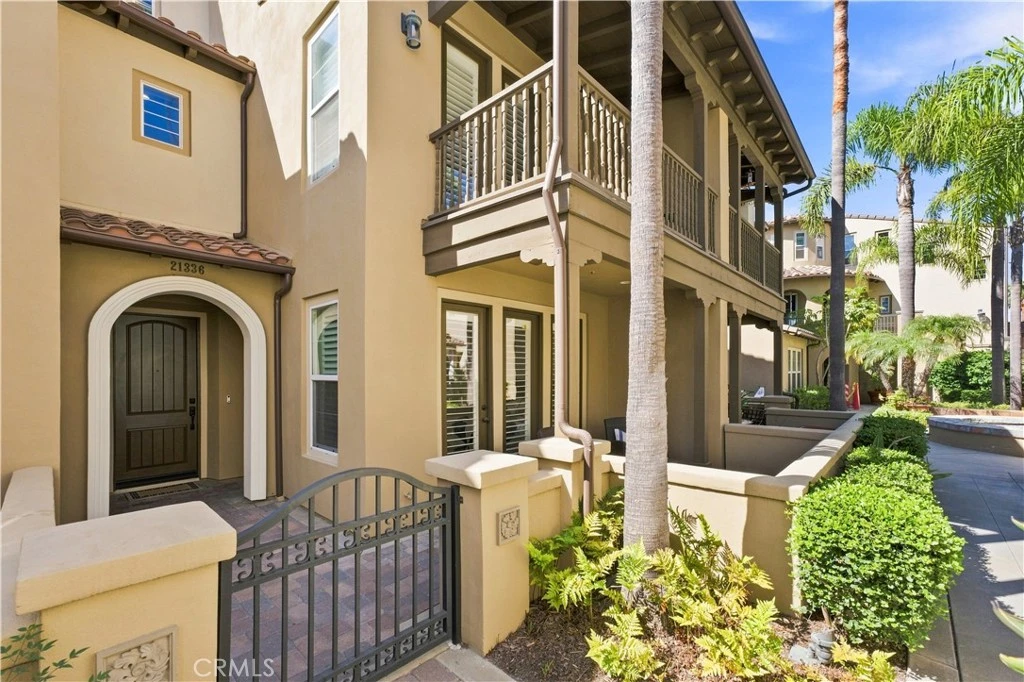
Photo 1 of 21336 Veleta Circle
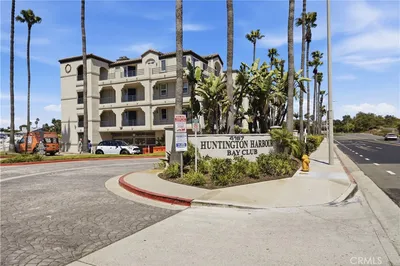
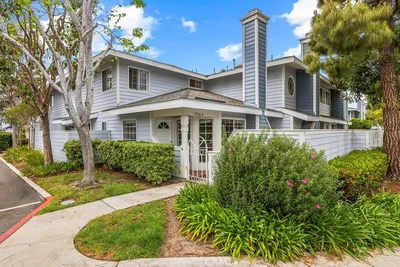
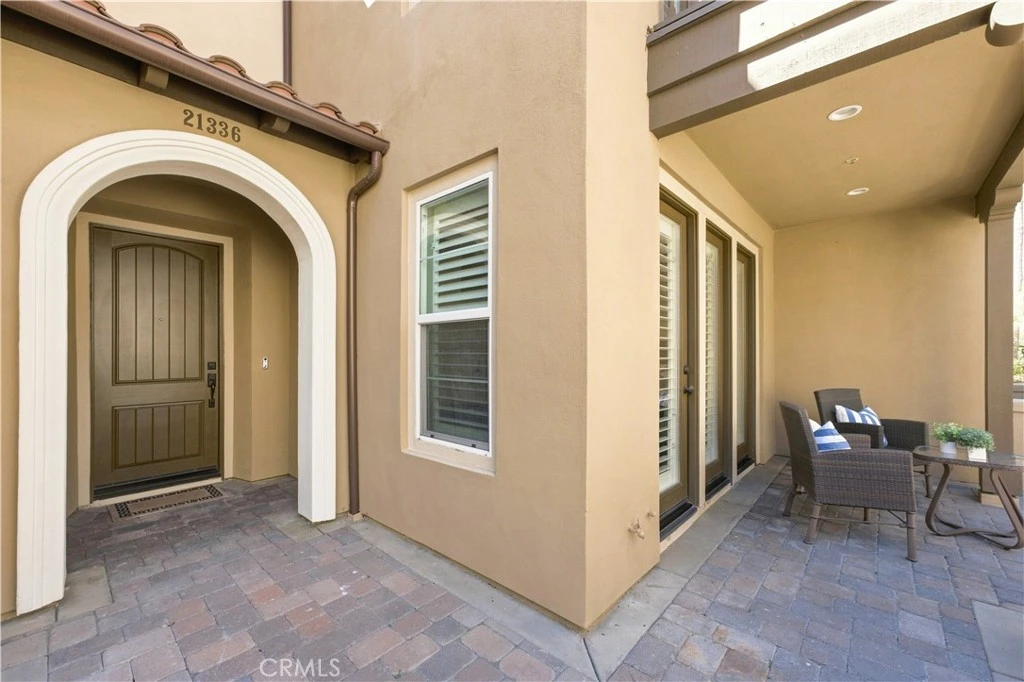
Photo 2 of 21336 Veleta Circle
1 / 20
Main
Interior 1
Interior 2
Interior 3
Interior 4
imagesmode View 20 photos
For Sale
$1,587,500
Est. $8,890/mo

21336 Veleta Circle, Huntington Beach, CA 92648

bed
2
Bedrooms
bathtub
3
Bathrooms
square_foot
1,843
Sq Ft

About this home

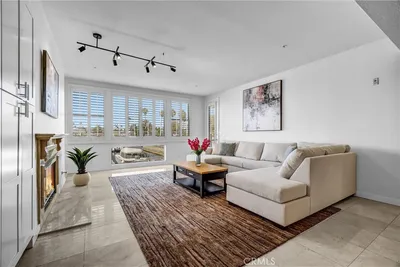
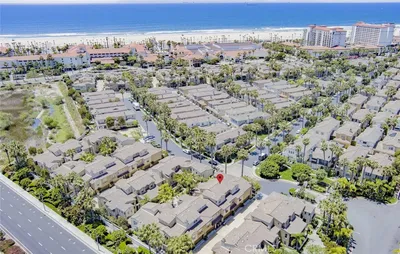
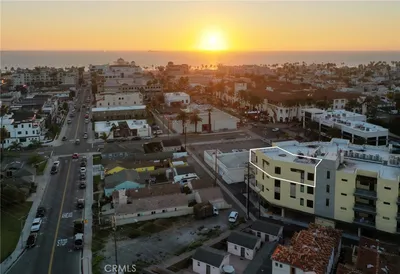
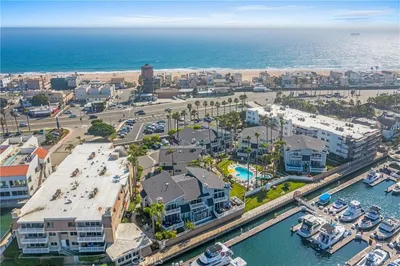
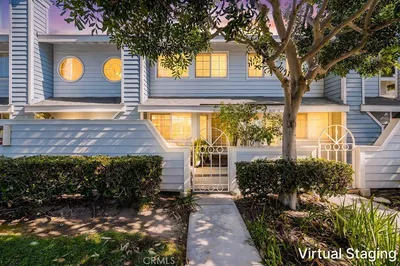
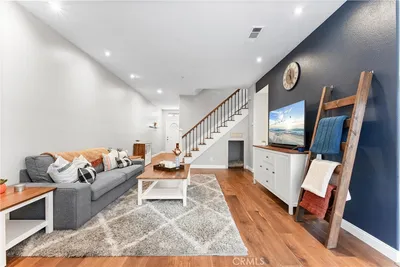
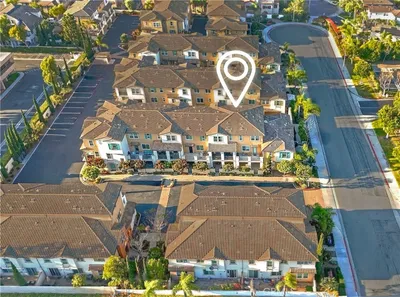
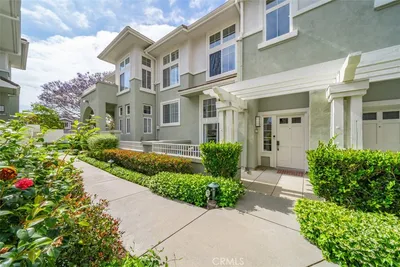
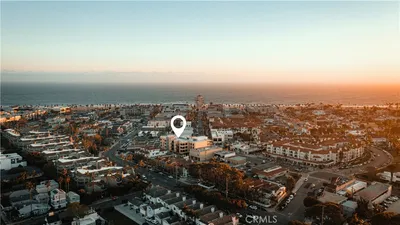
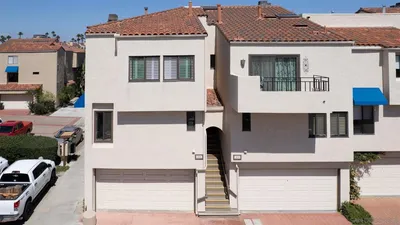
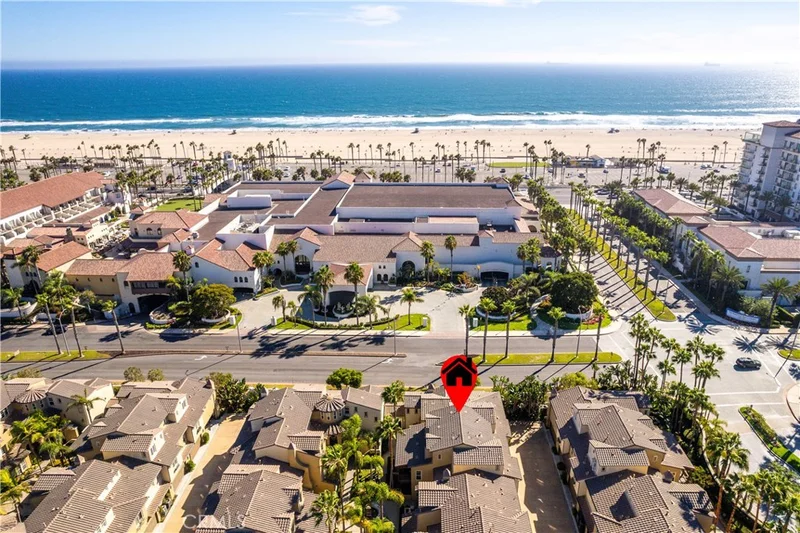
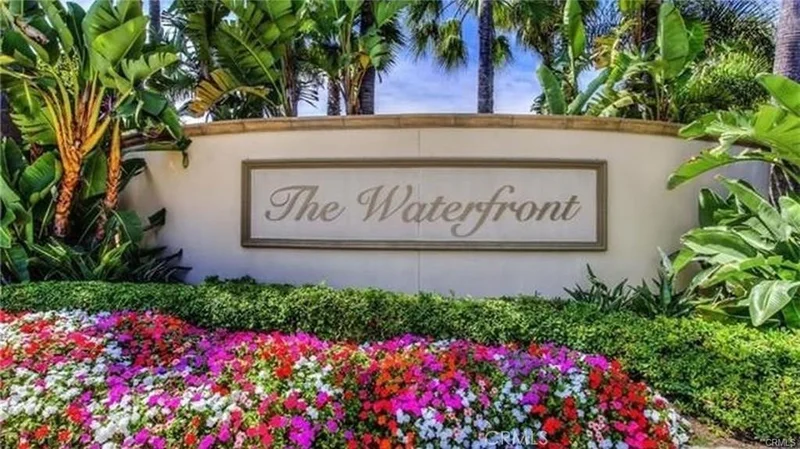
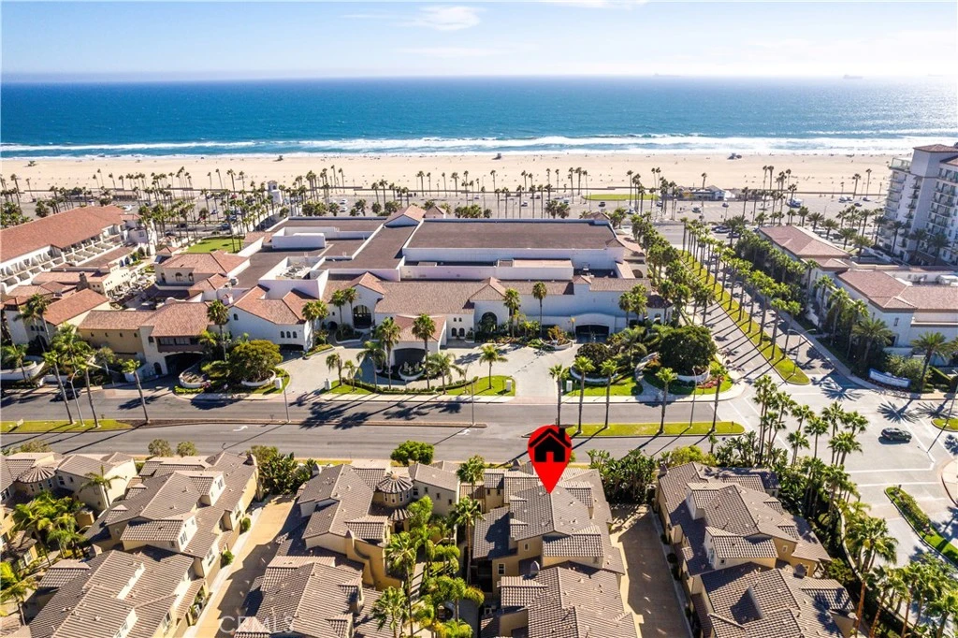
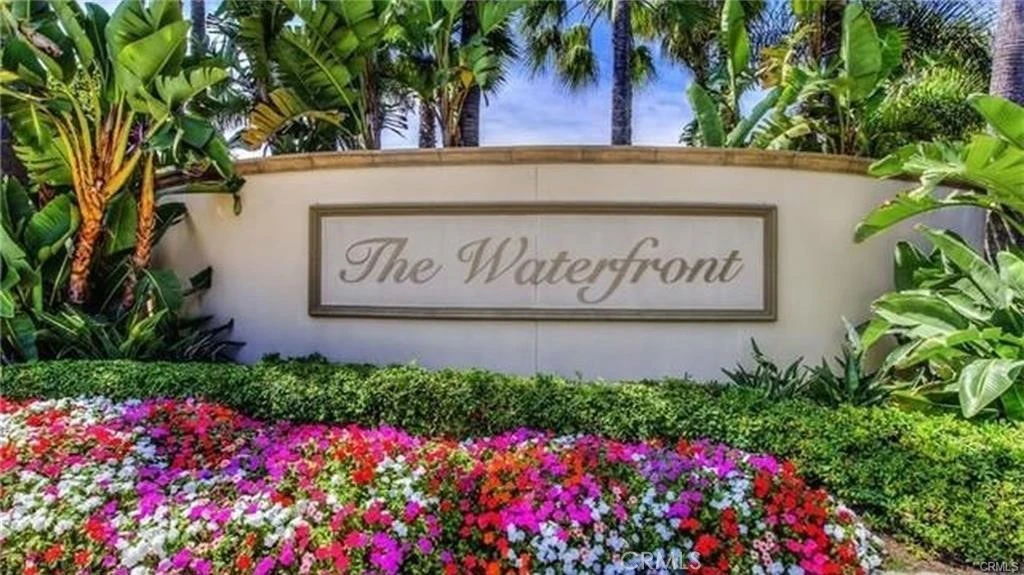
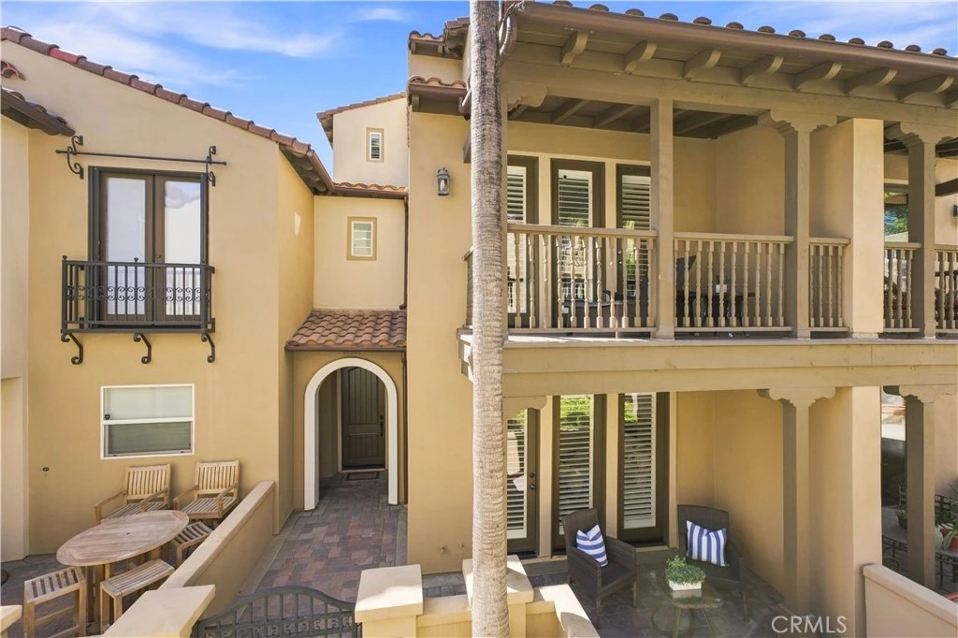
Former model with an abundance of luxury finishes and even more recent top-tier upgrades. This impressive Sea Cove residence is nestled within the exclusive gated resort community of The Waterfront, just steps from the beach, Hilton & Hyatt beachfront resorts. Breathtaking 2-bedroom home with office w/custom built-in desk/cabinetry, 2.5 baths & 1,843 SF of luxury living. A bedroom & bath are on the lower level with custom-organized mirrored closet & French doors opening to a large patio overlooking the tropical courtyard w/fountains. The remodeled bath boasts 2' X 4' porcelain tile flooring, white marble vanity, wave-pattern tile walls, Kohler fixtures, lighted anti-fog mirror & shower w/octagonal mosaic tile floor and frameless glass enclosure w/brass hardware. Endless custom upgrades include volume ceilings, LED recessed lighting, dual-pane windows, plantation shutters, French doors, custom moldings, new water heater, whole-house 3-stage water filtration w/UV treatment, water softener, under-sink reverse osmosis, custom interior paint, handcrafted wood staircase railings, raised-panel doors, wood laminate flooring downstairs, newly installed hardwood upstairs, arched passages, dual-zone A/C, Nest smart thermostat w/app control, SimpliSafe security, electronic smart locks & video doorbell. The 2nd level features a captivating living room & formal dining room with custom fireplace, handcrafted built-in entertainment center w/sound system, and French doors opening to a tranquil covered balcony/patio with soft ocean breezes. The chef-inspired kitchen features center island, granite counters, mosaic glass tile backsplash, spacious breakfast nook, top-of-the-line stainless appliances including oven, microwave, 5-burner gas cooktop, hood/vent & dishwasher, plus beautiful solid wood cabinetry w/deep drawers & pantry. Encompassing the entire 3rd floor is the penthouse-style primary suite w/sitting area, custom shelving, huge organized walk-in closet & luxurious spa-style bath with 2' X 4' porcelain tile flooring and coordinating shower walls, dual white marble vanities w/3 sinks, lighted anti-fog mirrors & separate ceramic soaking tub. Inside laundry is on the 1st floor, plus direct access to the 2-car garage w/overhead storage racks. Enjoy vacation resort living year round with association pool, spa, tot lot, BBQs, lush tropical grounds, walking path and just steps to the ocean and Pacific City!!

Property Facts

bed

Bedrooms

2

bathtub

Bathrooms

3

square_foot

Square Feet

1,843

calendar_month

Year Built

2003

home_work

Property Type

Condominium

timer

Days on Market

0

payments

HOA Fee

$576/mo

garage

Garage Total

2

fingerprint

MLS #

OC26180822

Interior Details

General Interior

Interior Features

Built In Features, Breakfast Area, Separate Formal Dining Room, Eat In Kitchen, Granite Counters, High Ceilings, Open Floorplan, Pantry, Stone Counters, Recessed Lighting, See Remarks, Wired For Sound, Bedroom On Main Level, Primary Suite, Walk In Closets

Flooring

Carpet, Laminate, Stone, Tile, Wood

Fireplace

Electric, Living Room

Kitchen & Appliances

Appliances

Built In Range, Double Oven, Dishwasher, Gas Cooktop, Disposal, Gas Oven, Gas Water Heater, Ice Maker, Microwave, Refrigerator, Range Hood, Self Cleaning Oven, Water Softener, Vented Exhaust Fan, Water To Refrigerator, Water Heater, Water Purifier

Laundry

Washer Hookup, Gas Dryer Hookup, Inside, Laundry Room

Bed & Bath

Main Level Bedrooms

1

Main Level Bathrooms

1

Climate Control

Cooling

Central Air, Dual

Heating

Central, Forced Air

Parking

Total Parking Spaces

2

Garage Spaces

2

Attached Garage

Yes

Parking Features

Controlled Entrance, Direct Access, Door Single, Garage, Garage Door Opener, Garage Faces Rear

Exterior & Lot

Building & Construction

Patio & Porch

Covered, Enclosed, Patio, Stone, See Remarks

Fencing

Privacy, See Remarks, Stucco Wall

Security

Prewired, Carbon Monoxide Detectors, Fire Sprinkler System, Gated Community, Key Card Entry, Smoke Detectors, Security Lights

Construction

Drywall, Stucco

Foundation

Slab

Roof

Spanish Tile

Lot & Grounds

Pool Features

Fenced, Heated, In Ground, Private, Association

Spa Features

Association, Heated, In Ground

Sewer

Public Sewer, Sewer Tap Paid

Water Source

Public

Community & HOA

Association Info

HOA Fee$576
FrequencyMonthly

HOA Amenities

Controlled Access, Maintenance Grounds, Insurance, Barbecue, Picnic Area, Playground, Pool, Pet Restrictions, Spa Hot Tub, Security

Community Features

Curbs, Street Lights, Sidewalks, Gated

Mortgage Calculator

Total Monthly

$0

Principal & Interest:
$0
Property Tax:
$0
Home Insurance:
$0
HOA Fees:
$0
$
$
%

Nearby Schools

RatingSchool NameGradesDistance
8
John R. Peterson Elementary
Elementary School
K-50.8 mi
9
Edison High
High School
9-121.3 mi
9
Ethel Dwyer Middle
Middle School
6-81.4 mi
10
S. A. Moffett Elementary
Elementary School
K-51.4 mi
9
Agnes L. Smith Elementary
Elementary School
K-51.5 mi

Convenience Score

Market Insights

92648|Huntington Beach

Estimated Value

Calculating...
No change vs. last year
Value history is still building for this area.

Market Temperature

Seller'sBalancedBuyer's
0d30d60d180d
Balanced

Balanced market

30 Days

Avg. time on market

This is a Balanced Market. Homes are selling at a moderate pace.

Flood & Climate Risk

Noise Levels

Location

21336 Veleta Circle

Huntington Beach, CA 92648

Open in Mapsopen_in_new
Topfind Realty

Ready to Take the Next Step?

Get expert support from a local agent today.

call
(800)-330-9306Available 9AM - 7PM

Similar Homes You Might Like

Based on price, location, and features
414 Main St 300
VIDEO TOUR

$1,496,000

FOR SALE

414 Main St 300, Huntington Beach, CA 92648

2 beds · 3 baths · 1,661 sqft

8239 Noelle Drive
VIRTUAL TOUR

$1,475,000

FOR SALE

8239 Noelle Drive, Huntington Beach, CA 92646

3 beds · 3 baths · 1,875 sqft

4167 Warner 205

$1,795,000

FOR SALE

4167 Warner 205, Huntington Beach, CA 92649

3 beds · 3 baths · 2,021 sqft

4167 Warner Avenue 105
OPEN AUG 21, 8PM - 11PM

$1,499,000

FOR SALE

4167 Warner Avenue 105, Huntington Beach, CA 92649

2 beds · 3 baths · 2,021 sqft

7972 Aldea Circle

$1,595,000

FOR SALE

7972 Aldea Circle, Huntington Beach, CA 92648

2 beds · 3 baths · 1,843 sqft

414 Main 400

$1,894,000

FOR SALE

414 Main 400, Huntington Beach, CA 92648

2 beds · 3 baths · 1,661 sqft

16255 Pacific Cir. 202

$1,230,000

FOR SALE

16255 Pacific Cir. 202, Huntington Beach, CA 92649

3 beds · 3 baths · 1,831 sqft

8120 Baymist Drive C
VIRTUAL TOUR

$950,000

FOR SALE

8120 Baymist Drive C, Huntington Beach, CA 92646

3 beds · 3 baths · 1,815 sqft

Recently Sold

4700 Warner Avenue 112

$930,000

SOLD

4700 Warner Avenue 112, Huntington Beach, CA 92649

3 beds · 3 baths · 1,571 sqft

305 Coral Reef 4
VIDEO TOUR

$765,000

SOLD

305 Coral Reef 4, Huntington Beach, CA 92648

3 beds · 2 baths · 1,500 sqft

19126 Queensport Lane D
VIRTUAL TOUR

$985,000

SOLD

19126 Queensport Lane D, Huntington Beach, CA 92646

3 beds · 3 baths · 1,846 sqft

16901 Airport Circle 107
VIRTUAL TOUR

$1,090,000

SOLD

16901 Airport Circle 107, Huntington Beach, CA 92649

3 beds · 4 baths · 1,963 sqft

18061 Joyful Lane 104
3D TOUR

$925,000

SOLD

18061 Joyful Lane 104, Huntington Beach, CA 92648

2 beds · 3 baths · 1,510 sqft

414 Main St. 310

$1,250,000

SOLD

414 Main St. 310, Huntington Beach, CA 92648

2 beds · 3 baths · 1,535 sqft

5142 Warner 112

$848,000

SOLD

5142 Warner 112, Huntington Beach, CA 92649

2 beds · 2 baths · 1,686 sqft

3231 Francois 73
VIRTUAL TOUR

$1,179,250

SOLD

3231 Francois 73, Huntington Beach, CA 92649

2 beds · 3 baths · 1,648 sqft

$1,587,500
2 bd | 3 ba | 1,843 sqft
Request a tourcall
Topfind Realty

Company

  • About Us
  • Careers
  • Articles
  • Home Estimate

Explore

  • Renting
  • Buying
  • Selling
  • Realtors

Support

  • Help Center
  • Contact Us
  • Terms & Conditions
  • Privacy Policy

Topfind Realty, DRE # 02240815, is a licensed real estate broker in California. Topfind Realty pledges to support the Fair Housing Act and adhere to Equal Housing Opportunity laws.

Copyright © 2026 Topfind Realty. All Rights Reserved.