For Sale
$1,185,000
Est. $6,636/mo19586 Seagull Lane, Huntington Beach, CA 92648
bed
2
Bedrooms
bathtub
2
Bathrooms
square_foot
1,484
Square Feet
About this home
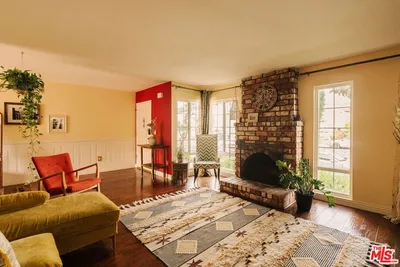
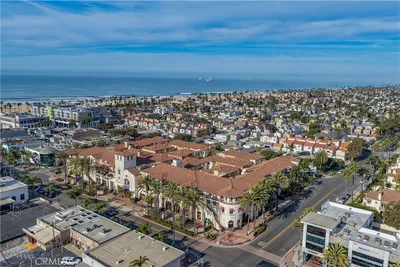
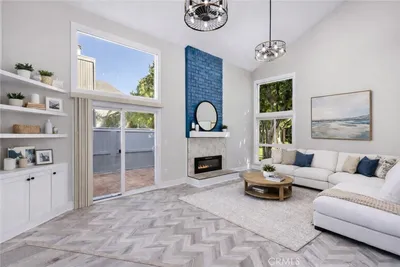
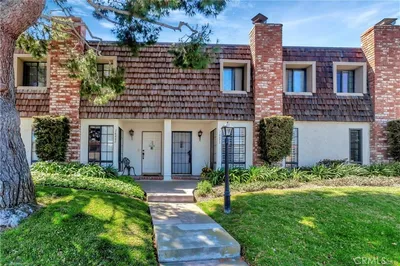
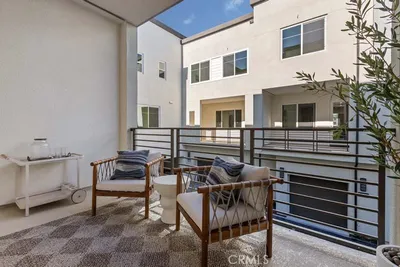
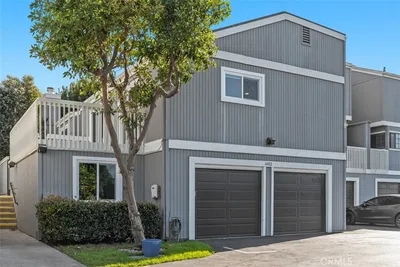
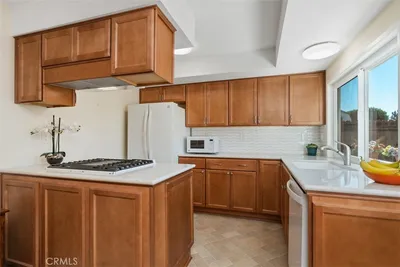
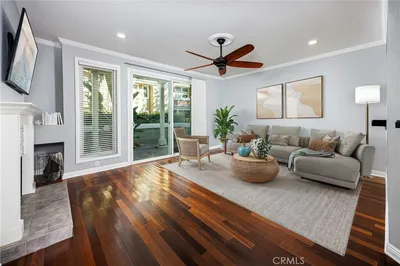
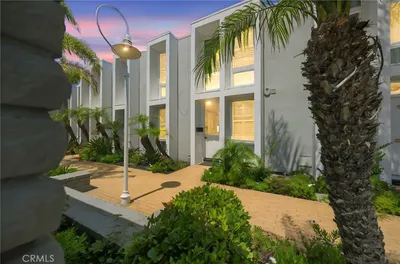
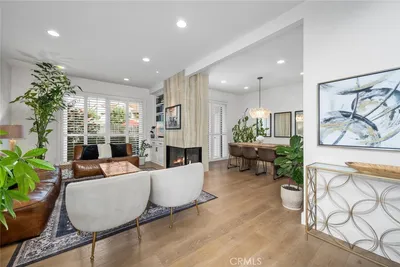
Welcome home to this sought-after Plan A end unit in Huntington Beach’s desirable Beachwalk community. Thoughtfully expanded, this single-level home offers direct access to the two-car garage and a versatile bonus space ideal for use as a dining room, home office, or play area for the kiddos. Spacious bedroom closets and abundant kitchen storage make everyday living easy, while vaulted ceilings in the living room create a bright, airy feel. Updated sliding doors in the living room and primary bedroom invite ocean breezes and open to expansive wraparound patios. The primary suite is a peaceful retreat with plantation shutters, dual vanities, and a separate shower and toilet area. Fresh white paint throughout provides a clean canvas for your personal style, and the new main electrical panel and subpanel add peace of mind. The Beachwalk community offers multiple sparkling pools, spa, saunas, and remodeled clubhouses. Enjoy an easy stroll with your pup through the many walking path greenbelt areas or hop on your bike for the short ride to Main Street and the beach. Beachwalk is conveniently located near Huntington Beach schools, Dog Beach and within easy access to a multitude of shopping and dining options including Pacific City. Live the breezy coastal lifestyle now!
Property Facts
bed
Bedrooms
2
bathtub
Bathrooms
2
square_foot
Square Feet
1,484
landscape
Lot Size
3,457 sqft
calendar_month
Year Built
1973
home_work
Property Type
Townhouse
timer
Days on Market
0
payments
HOA Fee
$625/mo
garage
Garage Total
2
fingerprint
MLS #
ND26152642
Interior Details
General Interior
Interior Features
Ceiling Fans, Cathedral Ceilings, All Bedrooms Down, Bedroom On Main Level, Main Level Primary
Flooring
Carpet, Wood
Fireplace
Gas, Living Room
Kitchen & Appliances
Appliances
Dishwasher, Gas Range, Ice Maker, Microwave, Refrigerator, Range Hood, Self Cleaning Oven
Laundry
Washer Hookup, Gas Dryer Hookup, In Garage
Bed & Bath
Main Level Bedrooms
2
Main Level Bathrooms
2
Climate Control
Heating
Natural Gas
Parking
Total Parking Spaces
4
Garage Spaces
2
Open Parking Spaces
2
Attached Garage
Yes
Parking Features
Door Multi, Garage, Garage Door Opener
Exterior & Lot
Building & Construction
Patio & Porch
Concrete, Enclosed, Wrap Around
Fencing
Average Condition
Construction
Stucco
Lot & Grounds
Lot Features
Greenbelt
Pool Features
Fenced, In Ground, Association
Spa Features
Association
Sewer
Public Sewer
Water Source
Public
Community & HOA
Association Info
HOA Fee$625
FrequencyMonthly
HOA Amenities
Clubhouse, Maintenance Grounds, Pool, Sauna, Spa Hot Tub
Community Features
Storm Drains, Street Lights, Suburban
Mortgage Calculator
Total Monthly
$0
Principal & Interest:
$0Property Tax:
$0Home Insurance:
$0HOA Fees:
$0$
$
%
Nearby Schools
| Rating | School Name | ||
|---|---|---|---|
| No school data available for this area. | |||
Convenience Score
Market Insights
92648|Huntington Beach
analytics
Estimated Value
Calculating...
trending_up0%vs. last year
202120222023202420252026
Market Temperature
Seller'sBalancedBuyer's
0d30d60d180d
Balanced
Balanced market
30 Days
Avg. time on market
This is a Balanced Market. Homes are selling at a moderate pace.
flood
Flood & Climate Risk
Flood Risk
Minimal — not in a FEMA flood zone
Wildfire Risk
Moderate — near wildland-urban interface
Heat Risk
Low — moderate summer temperatures
Earthquake Risk
Southern California seismic zone
volume_up
Noise Levels
TrafficQuiet residential street
AirportMinimal airport noise
CommercialLow commercial activity nearby
streetview
Open Full Street Viewopen_in_newStreet View

Ready to Take the Next Step?
Get expert support from a local agent today.
call
(800)-330-9306Available 9AM - 7PM
Similar Homes You Might Like
Based on price, location, and features