For Sale
$1,899,000
Est. $10,634/mo17361 Alta Vista, Huntington Beach, CA 92647
bed
4
Bedrooms
bathtub
3
Bathrooms
square_foot
2,300
Square Feet
About this home
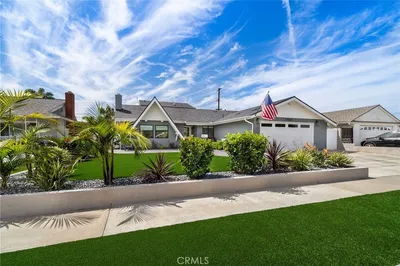
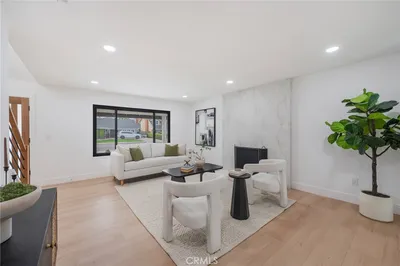
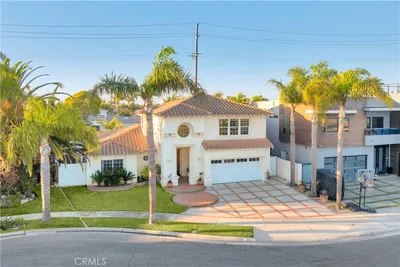
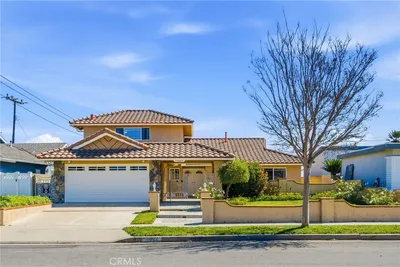
Exceptional custom-remodeled residence tucked away at the end of a quiet cul-de-sac set on a premier oversized lot. Thoughtfully reimagined from top to bottom and featuring 4 spacious bedrooms, a dedicated office, and beautifully designed living spaces. The main level office, complete with an en suite half bath, can easily function as a 5th bedroom, guest suite, or private workspace. You are welcomed by soaring vaulted ceilings, expansive picture windows, rich real wood flooring that flows throughout the home, fresh interior paint, custom lighting fixtures and thoughtfully curated designer finishes. The spacious floor plan includes separate living and family rooms along with a formal dining room that opens seamlessly to the backyard, creating effortless indoor-outdoor flow. At the heart of the home is a spectacular chef's kitchen showcasing exquisite quartzite countertops, a custom tile backsplash, and an oversized island perfect for gathering. The abundance of soft-close cabinetry is enhanced by thoughtful organizational features including pull-out shelves, spice drawers, dedicated pots and pans storage, a Lazy Susan, and a spacious pantry. Premium appliances include a high-end built-in Gaggenau refrigerator, induction cooktop, and dishwasher, creating a kitchen that is as functional as it is beautiful. The luxurious primary suite serves as a private retreat featuring a spacious walk-in closet and a serene atmosphere designed for relaxation. Three additional generously sized bedrooms share a beautifully remodeled full bathroom that has been tastefully updated with elegant quartzite countertops and designer finishes. The backyard is nothing short of extraordinary. Professionally designed for entertaining and everyday enjoyment, the expansive outdoor space features custom pavers, beautiful decking, multiple seating areas, and raised irrigated garden beds. Mature fruit trees—including pear, passion fruit, avocado, apple, peach, and more! The home offers extensive infrastructure upgrades including PEX plumbing, a new 200-amp electrical panel, Tesla EV charger, French drainage system, fresh exterior paint, and included new washer and dryer, providing peace of mind for years to come. Ideally located near Huntington Beach's award-winning schools, the beach, the HB Wetlands, Central Park, shopping, dining, and miles of coastal recreation, this remarkable property offers an exceptional opportunity to enjoy the very best of Southern California living.
Property Facts
bed
Bedrooms
4
bathtub
Bathrooms
3
square_foot
Square Feet
2,300
landscape
Lot Size
7,500 sqft
calendar_month
Year Built
1966
home_work
Property Type
Single Family Residence
timer
Days on Market
0
payments
HOA Fee
N/A
garage
Garage Total
2
fingerprint
MLS #
OC26158515
Interior Details
General Interior
Interior Features
Breakfast Bar, Built In Features, Balcony, Cathedral Ceilings, Separate Formal Dining Room, Eat In Kitchen, High Ceilings, Open Floorplan, Pantry, Recessed Lighting, Primary Suite, Walk In Closets
Flooring
Tile, Wood
Fireplace
Gas, Living Room
Kitchen & Appliances
Appliances
Built In Range, Dishwasher, Disposal, Refrigerator, Self Cleaning Oven, Water Heater, Dryer, Washer
Laundry
In Garage
Bed & Bath
Main Level Bedrooms
1
Main Level Bathrooms
2
Climate Control
Cooling
Central Air
Heating
Central
Parking
Total Parking Spaces
4
Garage Spaces
2
Open Parking Spaces
2
Attached Garage
Yes
Parking Features
Garage
Exterior & Lot
Building & Construction
Patio & Porch
Deck
Fencing
Block
Security
Carbon Monoxide Detectors, Smoke Detectors
Construction
Stucco
Roof
Composition
Lot & Grounds
Lot Features
Back Yard, Cul De Sac, Landscaped, Near Park, Paved, Sprinkler System, Yard
Sewer
Public Sewer
Water Source
Public
Community & HOA
Association Info
Community Features
Curbs, Storm Drains, Street Lights, Suburban, Sidewalks, Park
Mortgage Calculator
Total Monthly
$0
Principal & Interest:
$0Property Tax:
$0Home Insurance:
$0HOA Fees:
$0$
$
%
Nearby Schools
| Rating | School Name | ||
|---|---|---|---|
| No school data available for this area. | |||
Convenience Score
Market Insights
92647|Huntington Beach
analytics
Estimated Value
Calculating...
trending_up0%vs. last year
202120222023202420252026
Market Temperature
Seller'sBalancedBuyer's
0d30d60d180d
Balanced
Balanced market
30 Days
Avg. time on market
This is a Balanced Market. Homes are selling at a moderate pace.
flood
Flood & Climate Risk
Flood Risk
Minimal — not in a FEMA flood zone
Wildfire Risk
Moderate — near wildland-urban interface
Heat Risk
Low — moderate summer temperatures
Earthquake Risk
Southern California seismic zone
volume_up
Noise Levels
TrafficQuiet residential street
AirportMinimal airport noise
CommercialLow commercial activity nearby
streetview
Open Full Street Viewopen_in_newStreet View

Ready to Take the Next Step?
Get expert support from a local agent today.
call
(800)-330-9306Available 9AM - 7PM
Similar Homes You Might Like
Based on price, location, and features