For Sale
$1,090,000
Est. $6,104/mo16895 Airport 107, Huntington Beach, CA 92649
bed
3
Bedrooms
bathtub
4
Bathrooms
square_foot
1,963
Square Feet
About this home
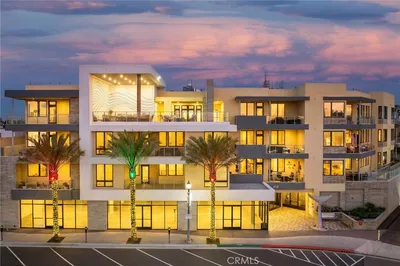
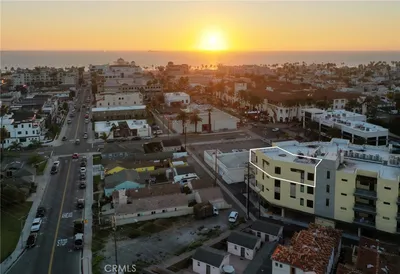
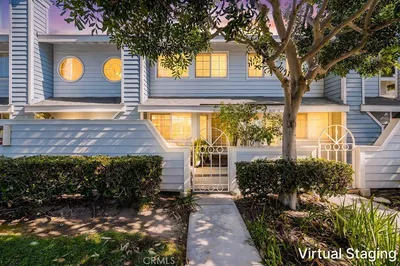
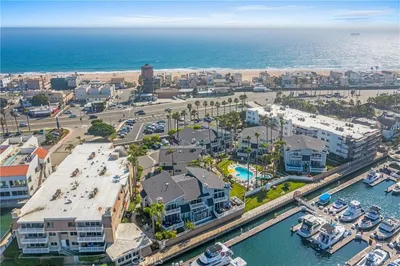
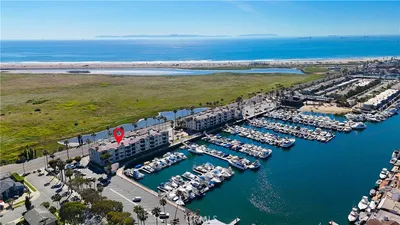
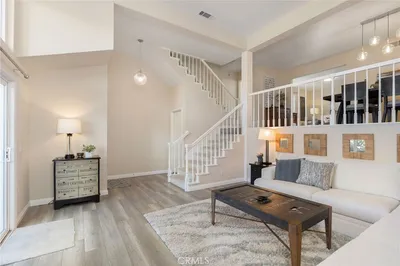
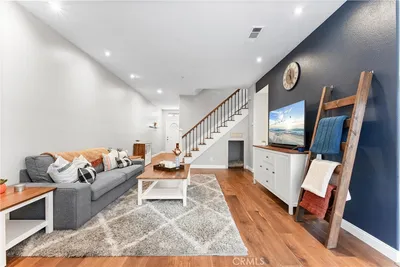
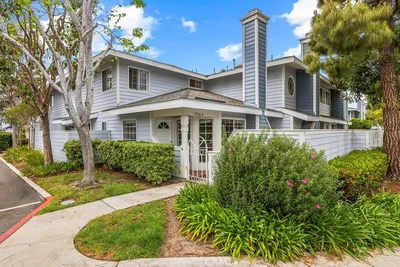
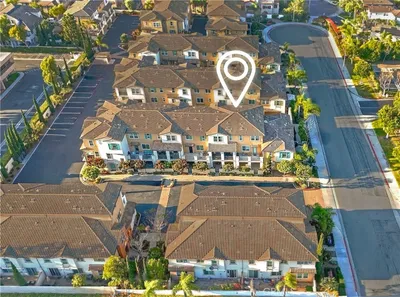
Welcome to Coastal Walk, one of Huntington Beach's newer townhome communities, where modern comfort meets an exceptional coastal lifestyle. Built in 2015, this beautifully upgraded tri-level residence offers approximately 1,963 square feet of thoughtfully designed living space featuring 3 spacious bedrooms, 2 full bathrooms, and 2 additional upgraded powder rooms. The open-concept main living level is filled with natural light and highlighted by tall ceilings, upgraded tile flooring, plush upgraded carpet, and a beautifully appointed kitchen featuring stainless steel appliances, upgraded finishes, and direct access to a private balcony—perfect for morning coffee or evening relaxation. A covered front patio provides an additional outdoor living space to enjoy Southern California's year-round climate. The spacious primary suite offers a walk-in closet and a beautifully upgraded ensuite bathroom, while two additional generously sized bedrooms enjoy rooftop views from the third level. An upstairs laundry room includes the washer and dryer for added convenience. The lower level features a versatile bonus room that is ideal for a home office, gym, media room, or flex space. Additional upgrades include dual-pane vinyl windows and doors, a tankless water heater, central air conditioning, Nest smart thermostat, Ring doorbell, and extra insulation added within the walls during construction for enhanced comfort and energy efficiency. The attached two-car garage includes a 220-volt outlet with a permitted Tesla charging setup, making it ready for electric vehicle charging. Ideally situated in a quiet interior location, this home is just minutes from Huntington Beach's world-famous beaches, Huntington Harbour, Trader Joe's, restaurants, shopping, parks, and everyday conveniences. Combining modern amenities, quality upgrades, and an outstanding location, this move-in ready home offers the very best of coastal Orange County living.
Property Facts
bed
Bedrooms
3
bathtub
Bathrooms
4
square_foot
Square Feet
1,963
landscape
Lot Size
111,380 sqft
calendar_month
Year Built
2015
home_work
Property Type
Condominium
timer
Days on Market
0
payments
HOA Fee
$425/mo
garage
Garage Total
2
fingerprint
MLS #
OC26157639
Interior Details
General Interior
Interior Features
Balcony, Separate Formal Dining Room, Eat In Kitchen, Open Floorplan, Pantry, Quartz Counters, Recessed Lighting, Storage, All Bedrooms Up, Primary Suite, Walk In Closets
Flooring
Carpet, Tile, Wood
Kitchen & Appliances
Appliances
Dishwasher, Gas Oven, Gas Range, Microwave, Refrigerator, Tankless Water Heater
Laundry
Inside, Laundry Room, Upper Level
Bed & Bath
Main Level Bathrooms
1
Climate Control
Cooling
Central Air
Heating
Forced Air
Parking
Total Parking Spaces
2
Garage Spaces
2
Attached Garage
Yes
Parking Features
Direct Access, Garage
Exterior & Lot
Building & Construction
Patio & Porch
Deck, Front Porch, Patio
Security
Carbon Monoxide Detectors, Smoke Detectors
Construction
Stucco
Foundation
Slab
Lot & Grounds
Lot Features
Landscaped, Level, Street Level
Sewer
Public Sewer
Water Source
Public
Community & HOA
Association Info
HOA Fee$425
FrequencyMonthly
HOA Amenities
Fire Pit, Outdoor Cooking Area
Community Features
Curbs, Gutters, Sidewalks
Mortgage Calculator
Total Monthly
$0
Principal & Interest:
$0Property Tax:
$0Home Insurance:
$0HOA Fees:
$0$
$
%
Nearby Schools
| Rating | School Name | ||
|---|---|---|---|
| No school data available for this area. | |||
Convenience Score
Market Insights
92649|Huntington Beach
analytics
Estimated Value
Calculating...
trending_up0%vs. last year
202120222023202420252026
Market Temperature
Seller'sBalancedBuyer's
0d30d60d180d
Balanced
Balanced market
30 Days
Avg. time on market
This is a Balanced Market. Homes are selling at a moderate pace.
flood
Flood & Climate Risk
Flood Risk
Minimal — not in a FEMA flood zone
Wildfire Risk
Moderate — near wildland-urban interface
Heat Risk
Low — moderate summer temperatures
Earthquake Risk
Southern California seismic zone
volume_up
Noise Levels
TrafficQuiet residential street
AirportMinimal airport noise
CommercialLow commercial activity nearby
streetview
Open Full Street Viewopen_in_newStreet View

Ready to Take the Next Step?
Get expert support from a local agent today.
call
(800)-330-9306Available 9AM - 7PM
Similar Homes You Might Like
Based on price, location, and features