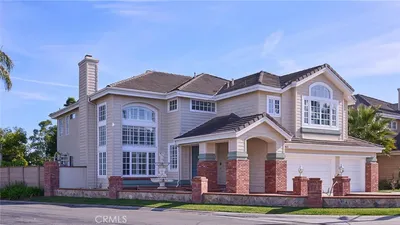
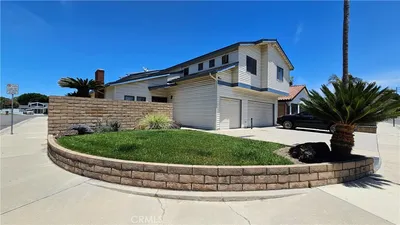
SoldClosed on May 28, 2020
$1,399,900
Sold Price16821 Stonehaven Circle, Huntington Beach, CA 92649
bed
6
Bedrooms
bathtub
3
Bathrooms
square_foot
3,605
Square Feet
About this home
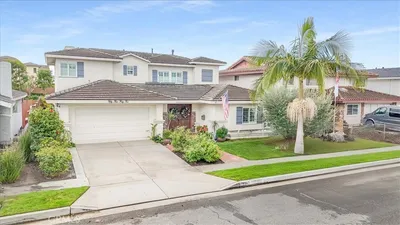
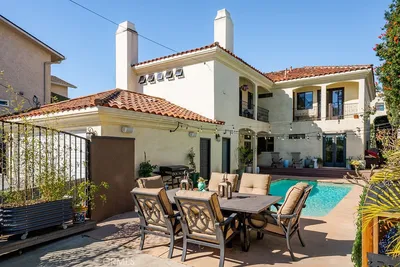
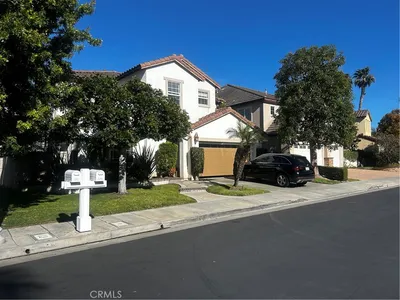
Imagine a house which offers lots of space, convenience, & recreation. A dwelling which appeals to everyone in the family… a HOME which is ideal for a multi-generational household! An interior tract location on a quiet cul-de-sac which is just a short stroll to shopping, restaurants, wetlands hiking, schools, & Meadowlark Golf … a street where children can safely play outdoors, a beautiful backyard pool & spa with lots of sunshine & privacy, and finally a private gated front patio to relax or read while toddlers play! Well, you found the home you were imagining: As you enter the home, you are greeted by a formal living room with vaulted ceilings, fireplace, and adjacent formal dining room. The fully remodeled kitchen and casual dining area are light & bright and are open to the adjacent family room with a second fireplace, both have views of the beautiful backyard with a sliding door opening up to a large covered patio…ideal for afternoon BBQs or watching friends & family swim in the recently upgraded pool/spa. Also downstairs is a laundry room, fully remodeled bath, and bedroom with a slider to its own covered patio area. Upstairs is a large master suite with enormous bathroom and private balcony… plus there are four large additional bedrooms, hall bath, and a bonus room which is ideally sized to be a game room, upstairs family/media room, or optional 6th bedroom. Huge 3 car garage with storage & 3 car driveway! 3D TOUR: https://my.matterport.com/show/?m=2URAGJaTizq&mls=1
infoProperty Facts
bed
Bedrooms
6
bathtub
Bathrooms
3
square_foot
Square Feet
3,605
landscape
Lot Size
7,200 sqft
calendar_month
Year Built
1978
home_work
Property Type
Single Family Residence
timer
Days on Market
14
payments
HOA Fee
N/A
garage
Garage Total
3
fingerprint
MLS #
OC20070925
chairInterior Details
General Interior
Interior Features
Balcony, Breakfast Area, Block Walls, Cathedral Ceilings, Separate Formal Dining Room, Granite Counters, Open Floorplan, Stone Counters, Recessed Lighting, Storage, Sunken Living Room, Bedroom On Main Level, Primary Suite, Utility Room
Flooring
Carpet, Tile
Fireplace
Family Room, Gas, Living Room
Kitchen & Appliances
Appliances
Double Oven, Dishwasher, Gas Cooktop, Disposal, Gas Water Heater, Microwave, Refrigerator, Water To Refrigerator
Laundry
Laundry Chute, Electric Dryer Hookup, Gas Dryer Hookup, Laundry Room
Bed & Bath
Main Level Master
Yes
Climate Control
Heating
Central, Forced Air, Natural Gas
deckExterior & Lot
Building & Construction
Patio & Porch
Concrete, Covered, Front Porch, Patio
Fencing
Block, Wood
Security
Prewired, Carbon Monoxide Detectors, Smoke Detectors
Construction
Stucco, Wood Siding
Foundation
Slab
Roof
Concrete, Tile
Direction Faced
West
Nearby Schools
| Rating | School Name | ||
|---|---|---|---|
| No school data available for this area. | |||
Convenience Score

This Home is Sold
Curious what your home is worth? Get a free valuation.
call
(800)-330-9306Available 9AM - 6PM
Similar Homes You Might Like
Based on price, location, and features