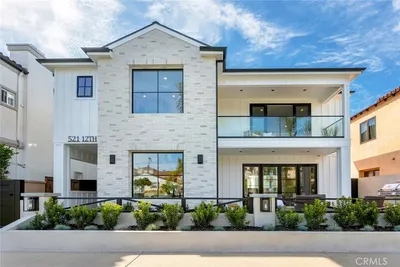
SoldClosed on October 23, 2020
$3,995,000
Sold Price16652 Baruna Lane, Huntington Beach, CA 92649
bed
4
Bedrooms
bathtub
6
Bathrooms
square_foot
5,500
Square Feet
About this home
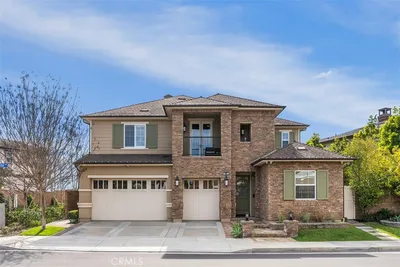
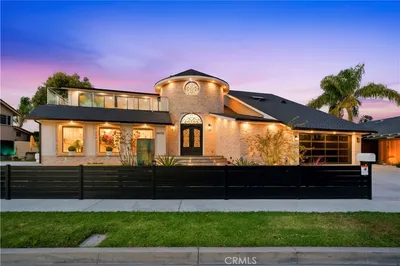
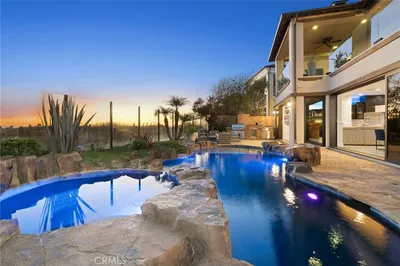
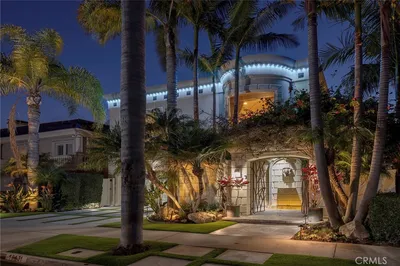
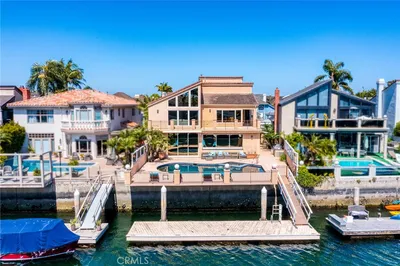
Stunning and Spacious Waterfront Luxury Home on the Private Davenport Island in Huntington Harbour with your own 45’ Private Boat Dock and Duffy! This Custom, Serene 4 Bedroom, 5 ½ Bathroom Home is an Entertainer’s Dream with Fabulous Amenities and approx. 5,500 SqFt of Living Space and an massive 6-Car Garage + Workshop. This Wide-Open Floor Plan Incorporates Soaring Ceilings, a Large Living Room with Stone Fireplace and Unobstructed Channel Views, both a Formal and Casual Dining area, and a Gourmet Kitchen with a Huge Island, High-End Stainless Steel Appliances, Walk-In Pantry and a Full Bar. The Main Living Space Opens Out to the Patio with a Spa, a Built-In BBQ and Fire Pit to Complete the Ambiance. The Second Level Hosts the Master Suite Retreat and Balcony that Invites a Relaxing Calm with Water Views and a Dual Sided Fire Place that Flows into the Spa-Like Master Bathroom which has Tons of Natural light, a Walk-In Shower, Soaking Tub, Dual Vanities and a Massive Walk-In Closet. Additionally, the Second Level Features 2 Large Guest Bedrooms with En-Suite Bathrooms and Walk-In Closets, an Entertainment/Media Room and a Laundry Room with Lots of Storage and a Sink. The Third Level Consists of a Spacious Gym that could easily be used as a 5th Bedroom Complete with a Private 3/4 Bathroom, Sauna and Outdoor Observation Deck with a Fireplace and 180-degree Water Views. This is a One-of-a-Kind Home that is Located Near Parks, Beaches, Great Schools, and Dining.
infoProperty Facts
bed
Bedrooms
4
bathtub
Bathrooms
6
square_foot
Square Feet
5,500
landscape
Lot Size
5,000 sqft
calendar_month
Year Built
2001
home_work
Property Type
Single Family Residence
timer
Days on Market
86
payments
HOA Fee
N/A
garage
Garage Total
6
fingerprint
MLS #
PW20129561
chairInterior Details
General Interior
Interior Features
Wet Bar, Built In Features, Balcony, Crown Molding, Separate Formal Dining Room, Dumbwaiter, Eat In Kitchen, High Ceilings, Living Room Deck Attached, Multiple Staircases, Open Floorplan, Pantry, Partially Furnished, Bar, Wired For Sound, Bedroom On Main Level, Primary Suite, Walk In Pantry, Walk In Closets, Workshop
Flooring
Stone, Wood
Fireplace
Bath, Gas, Living Room, Primary Bedroom, Multi Sided
Kitchen & Appliances
Appliances
Six Burner Stove, Barbecue, Dishwasher, Gas Cooktop, Disposal, Gas Oven, Gas Range, Indoor Grill, Microwave, Refrigerator, Water Softener, Washer
Laundry
Inside, Laundry Room, Upper Level
Bed & Bath
Main Level Master
Yes
Climate Control
Cooling
Central Air, Zoned
Heating
Central, Zoned
deckExterior & Lot
Building & Construction
Patio & Porch
Deck, Patio, Rooftop, Stone, Terrace
Security
Security System, Closed Circuit Cameras, Carbon Monoxide Detectors, Fire Detection System, Fire Sprinkler System, Smoke Detectors
Construction
Copper Plumbing
Roof
Tile
Nearby Schools
| Rating | School Name | ||
|---|---|---|---|
| No school data available for this area. | |||
Convenience Score

This Home is Sold
Curious what your home is worth? Get a free valuation.
call
(800)-330-9306Available 9AM - 6PM
Similar Homes You Might Like
Based on price, location, and features