imagesmode View 20 photos
For Sale
$1,189,000
Est. $6,658/mo1409 Arch Lane, Huntington Beach, CA 92648
bed
3
Bedrooms
bathtub
3
Bathrooms
square_foot
1,588
Square Feet
About this home
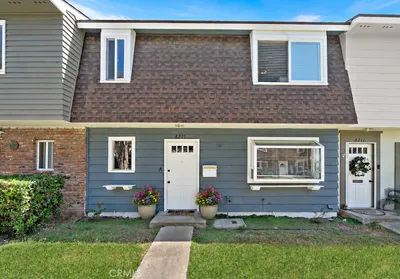
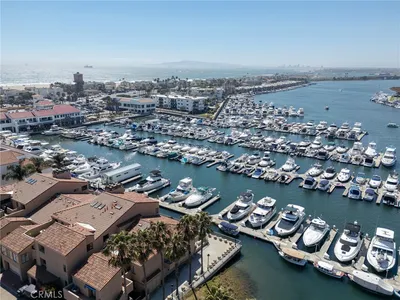
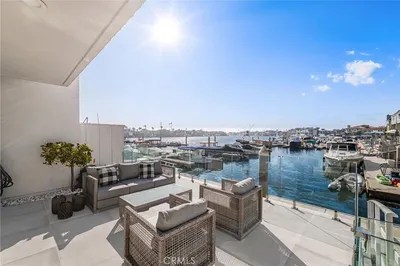
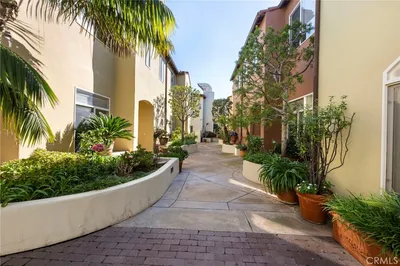
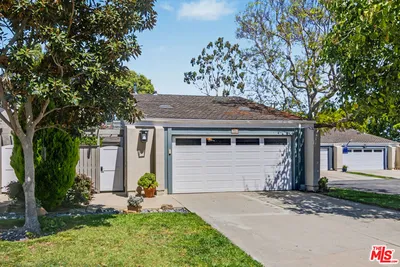
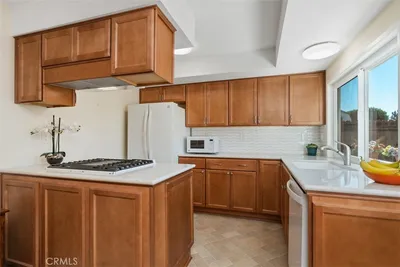
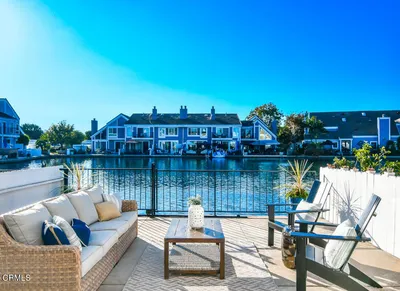
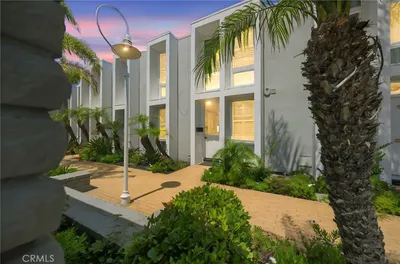
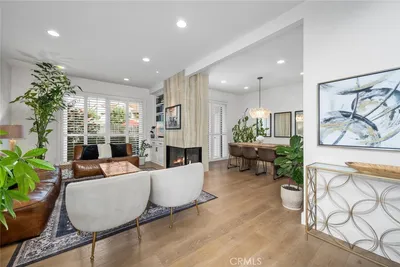
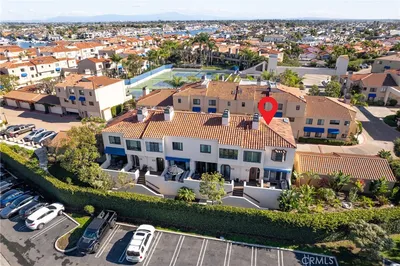
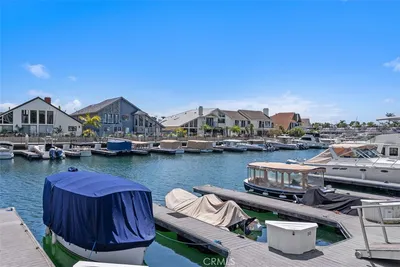
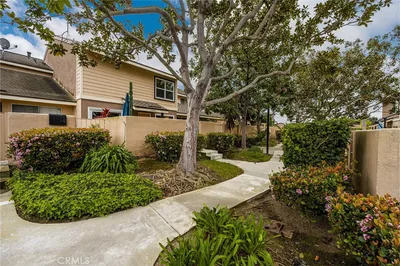
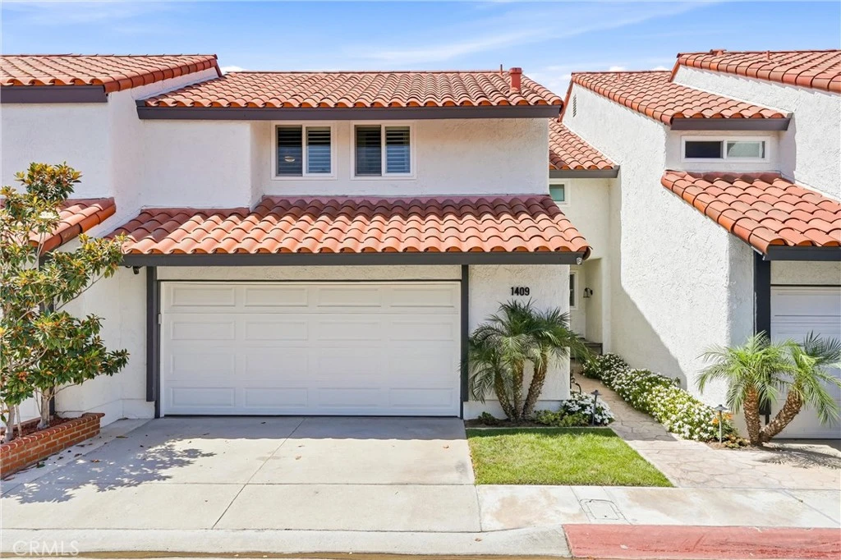
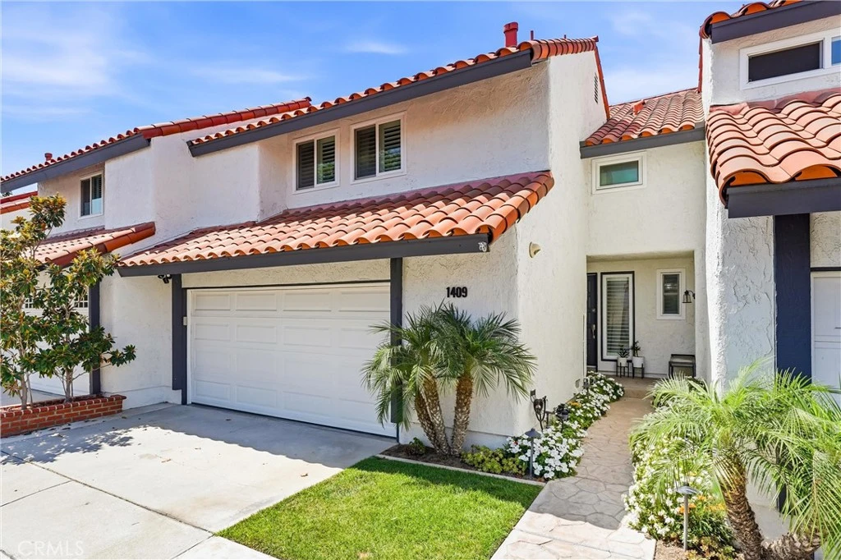
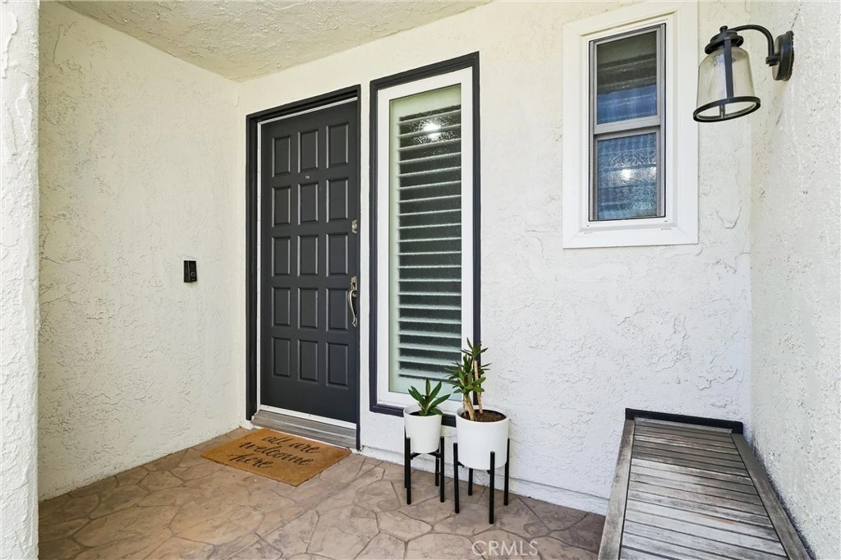
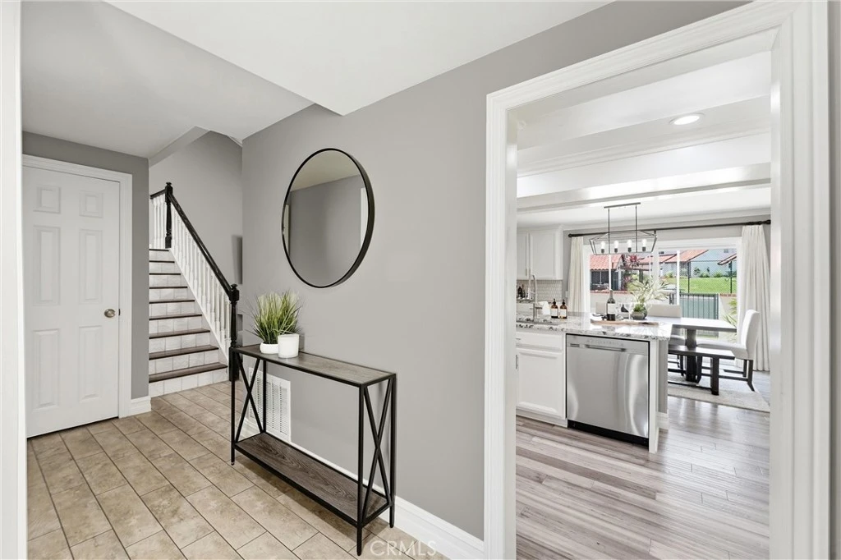
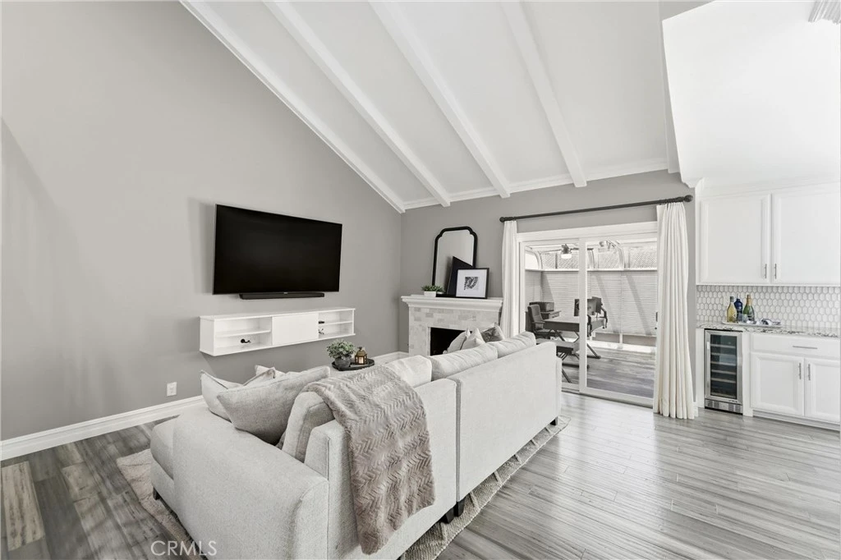
Experience elevated coastal living in this impeccably upgraded 3 bedroom, 2.5 bathroom residence in the desirable La Cuesta Racquet Club, ideally positioned in the heart of Huntington Beach just minutes from the sand, surf, Pacific City, Main Street, and the area’s acclaimed dining and shopping. Thoughtfully redesigned with an understated sense of luxury, the home showcases new windows and sliding glass doors, custom shutters, crown molding, recessed lighting, and refined picture frame wall molding. The beautifully updated kitchen is complemented by a custom butler’s bar with beverage refrigerator, creating an exceptional setting for entertaining, while the living room offers an updated fireplace and custom built in entertainment center. An enclosed patio provides a versatile bonus space currently enjoyed as a private home office, offering the flexibility to create a sunroom, reading lounge, creative studio, or additional entertaining area. Each of the three bathrooms has been fully renovated with sophisticated cabinetry, tile, fixtures, and lighting, and custom closets throughout provide both style and functionality. The meticulously finished two car garage features a modern garage door with quiet opener, epoxy flooring, custom cabinetry and wall storage, a built in laundry center with wood block countertop, utility sink, and tankless water heater. Outdoors, the private patio features custom concrete and a convenient gate opening directly to the community greenbelt, tennis courts, and clubhouse. Blending sophisticated interiors with an enviable coastal location, this exceptional home offers a polished Huntington Beach lifestyle where the beach, resort like amenities, and vibrant coastal conveniences are just moments from your door.
Property Facts
bed
Bedrooms
3
bathtub
Bathrooms
3
square_foot
Square Feet
1,588
landscape
Lot Size
1,798 sqft
calendar_month
Year Built
1977
home_work
Property Type
Townhouse
timer
Days on Market
1
payments
HOA Fee
$310/mo
garage
Garage Total
2
fingerprint
MLS #
PW26172052
Interior Details
General Interior
Interior Features
Beamed Ceilings, Built In Features, Ceiling Fans, Crown Molding, Separate Formal Dining Room, Granite Counters, High Ceilings, Recessed Lighting, All Bedrooms Up, Walk In Closets
Flooring
Bamboo, Laminate, Tile
Fireplace
Gas, Living Room
Kitchen & Appliances
Appliances
Dishwasher, Gas Range, Refrigerator, Tankless Water Heater
Laundry
In Garage
Bed & Bath
Main Level Bathrooms
1
Climate Control
Heating
Central, Fireplaces
Parking
Total Parking Spaces
2
Garage Spaces
2
Attached Garage
Yes
Parking Features
Garage, Guest
Exterior & Lot
Building & Construction
Patio & Porch
Concrete, Enclosed, Patio
Fencing
Block
Security
Carbon Monoxide Detectors
Construction
Drywall, Ducts Professionally Air Sealed, Stucco
Roof
Tile
Lot & Grounds
Lot Features
Zero To One Unit Acre, Close To Clubhouse, Sprinklers In Front, Sprinklers Timer
Sewer
Public Sewer
Water Source
Public
Community & HOA
Association Info
HOA Fee$310
FrequencyMonthly
HOA Amenities
Clubhouse, Pets Allowed, Tennis Courts
Community Features
Suburban
Mortgage Calculator
Total Monthly
$0
Principal & Interest:
$0Property Tax:
$0Home Insurance:
$0HOA Fees:
$0$
$
%
Nearby Schools
| Rating | School Name |
|---|---|
8 | John R. Peterson Elementary Elementary School |
9 | Huntington Beach High High School |
9 | Ethel Dwyer Middle Middle School |
9 | Agnes L. Smith Elementary Elementary School |
N/A | FUTURES ACADEMY - HUNTINGTON BEACH Private School |
Convenience Score
Market Insights
92648|Huntington Beach
analytics
Estimated Value
Calculating...
trending_up0%vs. last year
202120222023202420252026
Market Temperature
Seller'sBalancedBuyer's
0d30d60d180d
Balanced
Balanced market
30 Days
Avg. time on market
This is a Balanced Market. Homes are selling at a moderate pace.
flood
Flood & Climate Risk
Flood Risk
Minimal — not in a FEMA flood zone
Wildfire Risk
Moderate — near wildland-urban interface
Heat Risk
Low — moderate summer temperatures
Earthquake Risk
Southern California seismic zone
volume_up
Noise Levels
TrafficQuiet residential street
AirportMinimal airport noise
CommercialLow commercial activity nearby

Ready to Take the Next Step?
Get expert support from a local agent today.
call
(800)-330-9306Available 9AM - 7PM
Similar Homes You Might Like
Based on price, location, and features