For Sale
$3,975,000
Est. $22,260/mo122 22nd Street, Huntington Beach, CA 92648
bed
4
Bedrooms
bathtub
4
Bathrooms
square_foot
2,810
Square Feet
About this home
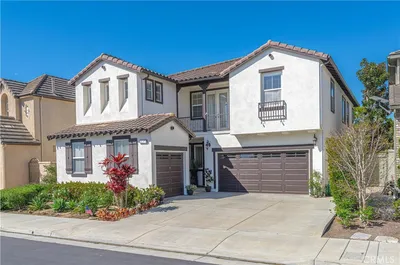
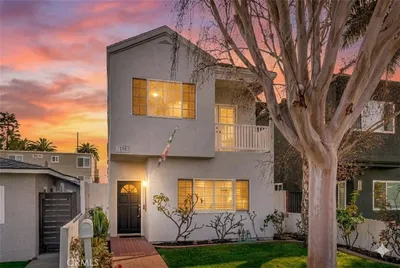
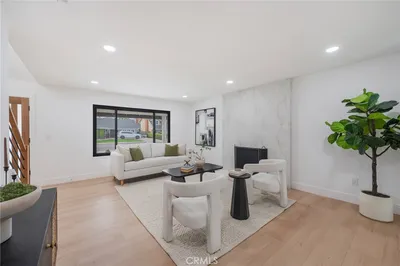
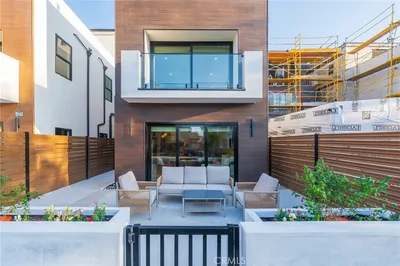
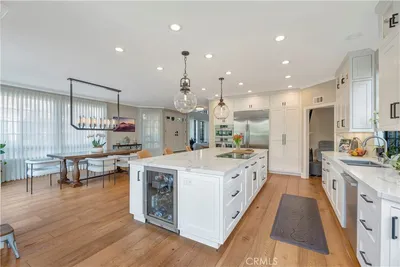
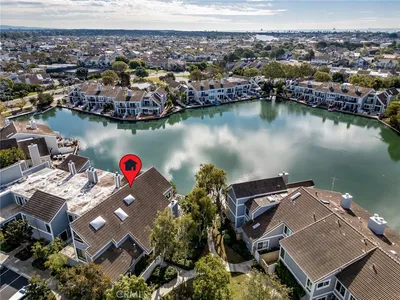
Welcome to "A Curated Coastal Retreat", where inspired architecture, exceptional design, and a lifetime of global experiences come together in a celebration of art, enduring craftsmanship, and coastal living. Thoughtfully reimagined through a comprehensive 2021 reconstruction, this exceptional four-bedroom, three-and-one-half-bath residence with ocean views was brought to life through the collaborative vision of acclaimed interior designer Laura Brophy, architect Jeffrey D. Dahl, R&B Builders, and discerning homeowners with a passion for art, travel, and entertaining. The result is a masterful expression of Southern California coastal living, where every space was thoughtfully composed, striking the perfect balance between sophisticated design and relaxed coastal living. A dramatic open-concept floor plan welcomes abundant natural light while seamlessly connecting the home's beautifully appointed living spaces. At its heart, the gourmet kitchen serves as the natural gathering place, featuring custom floor-to-ceiling cabinetry, premium Thermador refrigeration columns, a generous two-level island, and effortless flow into the dining and entertaining areas. Rich textures, custom millwork, and thoughtfully integrated architectural details create an atmosphere that is warm, inviting, and enduring. A striking glass-enclosed refrigerated wine display beneath the staircase serves as an architectural focal point, reflecting the home's commitment to exceptional craftsmanship and thoughtful design. Perfectly situated just one block from Huntington Beach's iconic surf, Dog Beach, and the scenic oceanfront bike path, the home also enjoys effortless access to the acclaimed restaurants, boutique shopping, and vibrant energy of Main Street and Pacific City—all just a short bike ride away. Mornings begin with walks along the shoreline, afternoons invite a ride into town, and evenings conclude with unforgettable sunsets over the Pacific. More than an extraordinary residence, "A Curated Coastal Retreat" is an invitation to embrace a life where inspired architecture, thoughtful design, and the California coast exist in perfect harmony. It is a home shaped by vision, defined by enduring craftsmanship, and ready for its next chapter.
Property Facts
bed
Bedrooms
4
bathtub
Bathrooms
4
square_foot
Square Feet
2,810
landscape
Lot Size
2,870 sqft
calendar_month
Year Built
1998
home_work
Property Type
Single Family Residence
timer
Days on Market
0
payments
HOA Fee
N/A
garage
Garage Total
2
fingerprint
MLS #
OC26159207
Interior Details
General Interior
Interior Features
Beamed Ceilings, Wet Bar, Built In Features, Balcony, Ceiling Fans, Cathedral Ceilings, Multiple Staircases, Open Floorplan, Quartz Counters, Recessed Lighting, Wired For Data, Bar, All Bedrooms Up, Primary Suite
Fireplace
Family Room, Primary Bedroom
Kitchen & Appliances
Appliances
Built In Range, Double Oven, Dishwasher
Laundry
Laundry Closet
Bed & Bath
Main Level Bathrooms
1
Climate Control
Cooling
Central Air
Heating
Central
Parking
Total Parking Spaces
2
Garage Spaces
2
Attached Garage
Yes
Parking Features
Direct Access, Garage
Exterior & Lot
Lot & Grounds
Lot Features
Zero To One Unit Acre, Sprinkler System
Sewer
Public Sewer
Water Source
Public
Community & HOA
Association Info
Community Features
Biking, Fishing
Mortgage Calculator
Total Monthly
$0
Principal & Interest:
$0Property Tax:
$0Home Insurance:
$0HOA Fees:
$0$
$
%
Nearby Schools
| Rating | School Name | ||
|---|---|---|---|
| No school data available for this area. | |||
Convenience Score
Market Insights
92648|Huntington Beach
analytics
Estimated Value
Calculating...
trending_up0%vs. last year
202120222023202420252026
Market Temperature
Seller'sBalancedBuyer's
0d30d60d180d
Balanced
Balanced market
30 Days
Avg. time on market
This is a Balanced Market. Homes are selling at a moderate pace.
flood
Flood & Climate Risk
Flood Risk
Minimal — not in a FEMA flood zone
Wildfire Risk
Moderate — near wildland-urban interface
Heat Risk
Low — moderate summer temperatures
Earthquake Risk
Southern California seismic zone
volume_up
Noise Levels
TrafficQuiet residential street
AirportMinimal airport noise
CommercialLow commercial activity nearby
streetview
Open Full Street Viewopen_in_newStreet View

Ready to Take the Next Step?
Get expert support from a local agent today.
call
(800)-330-9306Available 9AM - 7PM
Similar Homes You Might Like
Based on price, location, and features