For Sale
$3,950,000
Est. $22,120/mo109 9th, Huntington Beach, CA 92648
bed
3
Bedrooms
bathtub
4
Bathrooms
square_foot
2,580
Square Feet
About this home
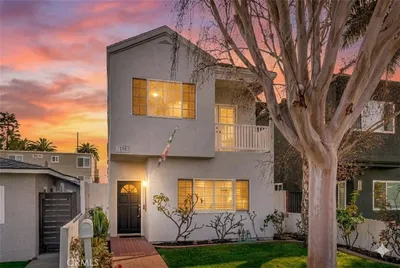
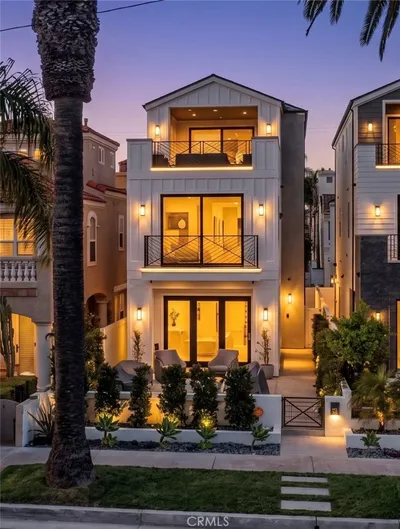
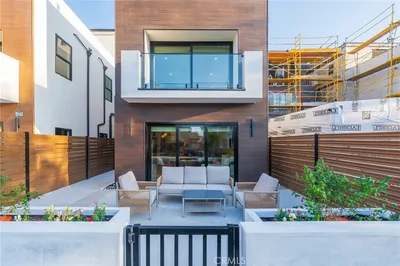
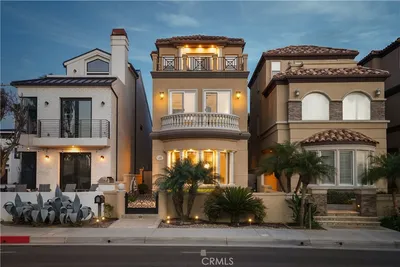
Enjoy coastal luxury living in this brand-new custom home, completed in 2026 and located on 9th Street in Downtown Huntington Beach. Just steps from the sand, the Huntington Beach Pier, and the numerous shops, restaurants, and entertainment of Main Street, this exceptional residence offers the ultimate lifestyle that Southern California has to offer. A truly exceptional feature of this home is the stunning ocean view that begins at the front doorstep. Step outside to take in the mesmerizing sight of crashing waves and experience the beauty and tranquility of coastal living from the moment you arrive. Thoughtfully designed across three levels plus a rooftop deck and serviced by a private elevator, the home features 3 bedrooms, 3.5 bathrooms, and an open-concept floor plan filled with natural light. The main living level showcases expansive sliding glass doors, a spacious living room with a fireplace, an elegant dining area with open area above, and a chef-inspired kitchen centered around a large island. Premium Thermador appliances, a pantry, a powder room, and access to the attached two-car garage round out this first level. The second floor features two generously sized guest bedrooms, and each bedroom includes its own private deck, creating a peaceful outdoor retreat and filling the rooms with natural light. The entire third level is occupied by the luxurious primary suite, which serves as a private retreat featuring its own deck, a spa-inspired bathroom with a freestanding soaking tub, dual vanities, and an oversized walk-in closet. Atop the third level is a beautiful rooftop deck, perfect for entertaining and enjoying the panoramic views of the coastal sunsets and ocean breezes along the California coastline. This home is a rare opportunity to own a newly constructed luxury residence in one of Huntington Beach's most sought-after downtown locations, offering unparalleled access to the beach and the very best of coastal living. Notice: Image Disclaimer : This listing includes AI-generated conceptual image intended to illustrate possible design ideas or renovation potential. These images do not represent the property's current condition or guarantee future results. Please refer to the actual property photos an schedule an in-person showing for a accurate representation of the home.
Property Facts
bed
Bedrooms
3
bathtub
Bathrooms
4
square_foot
Square Feet
2,580
landscape
Lot Size
2,587 sqft
calendar_month
Year Built
2026
home_work
Property Type
Single Family Residence
timer
Days on Market
0
payments
HOA Fee
N/A
garage
Garage Total
2
fingerprint
MLS #
OC26165010
Interior Details
General Interior
Interior Features
All Bedrooms Up
Fireplace
Family Room
Kitchen & Appliances
Appliances
Built In Range, Dishwasher, Electric Range, Disposal, Gas Range
Laundry
Electric Dryer Hookup
Bed & Bath
Main Level Bathrooms
1
Climate Control
Cooling
Central Air
Parking
Total Parking Spaces
2
Garage Spaces
2
Attached Garage
Yes
Exterior & Lot
Lot & Grounds
Lot Features
Twenty Six To Thirty Units Acre
Sewer
Public Sewer
Water Source
Public
Community & HOA
Association Info
Community Features
Biking, Curbs
Mortgage Calculator
Total Monthly
$0
Principal & Interest:
$0Property Tax:
$0Home Insurance:
$0HOA Fees:
$0$
$
%
Nearby Schools
| Rating | School Name | ||
|---|---|---|---|
| No school data available for this area. | |||
Convenience Score
Market Insights
92648|Huntington Beach
analytics
Estimated Value
Calculating...
trending_up0%vs. last year
202120222023202420252026
Market Temperature
Seller'sBalancedBuyer's
0d30d60d180d
Balanced
Balanced market
30 Days
Avg. time on market
This is a Balanced Market. Homes are selling at a moderate pace.
flood
Flood & Climate Risk
Flood Risk
Minimal — not in a FEMA flood zone
Wildfire Risk
Moderate — near wildland-urban interface
Heat Risk
Low — moderate summer temperatures
Earthquake Risk
Southern California seismic zone
volume_up
Noise Levels
TrafficQuiet residential street
AirportMinimal airport noise
CommercialLow commercial activity nearby
streetview
Open Full Street Viewopen_in_newStreet View

Ready to Take the Next Step?
Get expert support from a local agent today.
call
(800)-330-9306Available 9AM - 7PM
Similar Homes You Might Like
Based on price, location, and features