Topfind Realty
Renting

Search Rentals

Houses for RentTownhomes for RentCondos for RentView All Rentals →

Renting Resources

Why Rent With UsRenter GuideRent vs Buy Calculator

Renter Articles

How to Negotiate RentUnderstanding Your LeaseMoving Checklist for RentersAll Renter Articles
Buying

Search Homes

Houses for SaleTownhomes for SaleCondos for SaleView All Homes →

Buying Resources

Why Buy With UsBuyer GuideAffordability CalculatorInvestment CalculatorProperty Tax Calculator

Buyer Articles

Home Inspection TipsFirst-Time Buyer ChecklistImprove Your Credit Score
Selling

Selling Tools

Home ValuationNet Sheet CalculatorHELOC CalculatorRefinance Calculator

Selling Resources

Why Sell With UsSeller GuideFind a Seller's Agent

Seller Articles

Strategic PricingMaximize Profit When SellingSell While Buying Your Next Home
Mortgage

Today's Rates

Mortgage RatesRefinance Rates

Mortgage Tools

Mortgage CalculatorLoan Comparison

Mortgage Resources

Why Pre-Approval MattersCompare Mortgage OffersFind the Right Loan Program
Realtors
Topfind
Houses for RentTownhomes for RentCondos for RentView All Rentals →
Why Rent With UsRenter GuideRent vs Buy Calculator
How to Negotiate RentUnderstanding Your LeaseMoving Checklist for Renters
Houses for SaleTownhomes for SaleCondos for SaleView All Homes →
Why Buy With UsBuyer GuideAffordability CalculatorInvestment CalculatorProperty Tax Calculator
Home Inspection TipsFirst-Time Buyer ChecklistImprove Your Credit Score
Home ValuationNet Sheet CalculatorHELOC CalculatorRefinance Calculator
Why Sell With UsSeller GuideFind a Seller's Agent
Strategic PricingMaximize Profit When SellingSell While Buying Your Next Home
Mortgage RatesRefinance RatesMortgage CalculatorLoan Comparison
Why Pre-Approval MattersCompare Mortgage OffersFind the Right Loan Program
groupRealtorsinfoAbout Us
Continue with Google
Sign InSign Up
Topfind Realty
Renting

Search Rentals

Houses for RentTownhomes for RentCondos for RentView All Rentals →

Renting Resources

Why Rent With UsRenter GuideRent vs Buy Calculator

Renter Articles

How to Negotiate RentUnderstanding Your LeaseMoving Checklist for RentersAll Renter Articles
Buying

Search Homes

Houses for SaleTownhomes for SaleCondos for SaleView All Homes →

Buying Resources

Why Buy With UsBuyer GuideAffordability CalculatorInvestment CalculatorProperty Tax Calculator

Buyer Articles

Home Inspection TipsFirst-Time Buyer ChecklistImprove Your Credit Score
Selling

Selling Tools

Home ValuationNet Sheet CalculatorHELOC CalculatorRefinance Calculator

Selling Resources

Why Sell With UsSeller GuideFind a Seller's Agent

Seller Articles

Strategic PricingMaximize Profit When SellingSell While Buying Your Next Home
Mortgage

Today's Rates

Mortgage RatesRefinance Rates

Mortgage Tools

Mortgage CalculatorLoan Comparison

Mortgage Resources

Why Pre-Approval MattersCompare Mortgage OffersFind the Right Loan Program
Realtors
Topfind
Houses for RentTownhomes for RentCondos for RentView All Rentals →
Why Rent With UsRenter GuideRent vs Buy Calculator
How to Negotiate RentUnderstanding Your LeaseMoving Checklist for Renters
Houses for SaleTownhomes for SaleCondos for SaleView All Homes →
Why Buy With UsBuyer GuideAffordability CalculatorInvestment CalculatorProperty Tax Calculator
Home Inspection TipsFirst-Time Buyer ChecklistImprove Your Credit Score
Home ValuationNet Sheet CalculatorHELOC CalculatorRefinance Calculator
Why Sell With UsSeller GuideFind a Seller's Agent
Strategic PricingMaximize Profit When SellingSell While Buying Your Next Home
Mortgage RatesRefinance RatesMortgage CalculatorLoan Comparison
Why Pre-Approval MattersCompare Mortgage OffersFind the Right Loan Program
groupRealtorsinfoAbout Us
Continue with Google
Sign InSign Up
Real Estate/CA/Hollister/729 Helen Drive
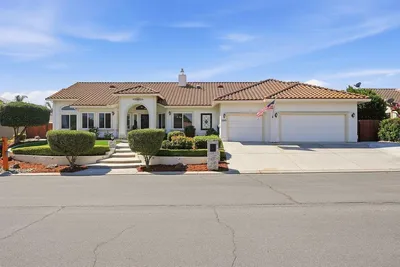
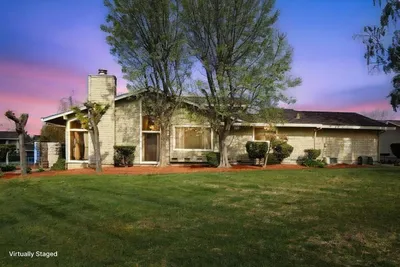
Photo 1 of 729 Helen Drive
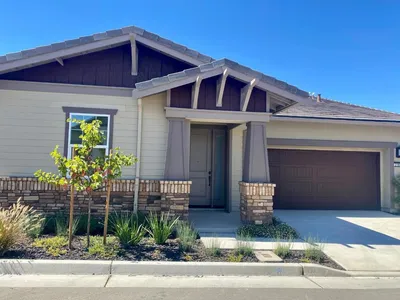
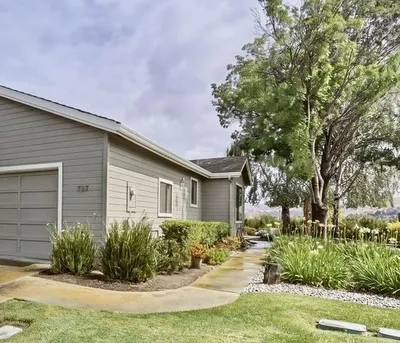
Photo 2 of 729 Helen Drive
1 / 20
Main
Interior 1
Interior 2
Interior 3
Interior 4
imagesmode View 20 photos
For Sale
$662,500
Est. $3,710/mo

729 Helen Drive, Hollister, CA 95023

bed
2
Bedrooms
bathtub
3
Bathrooms
square_foot
1,693
Sq Ft

About this home

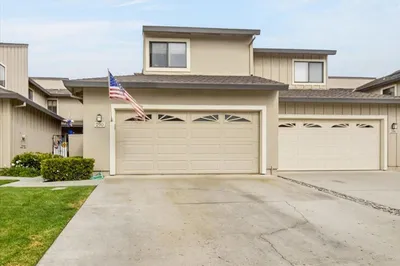
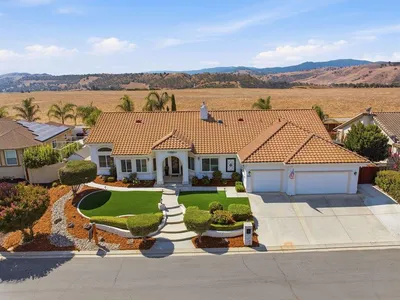
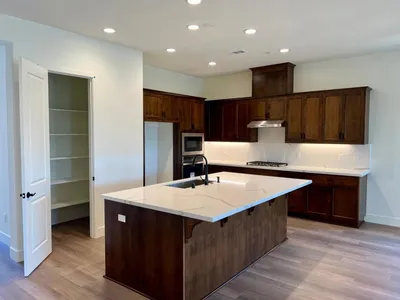
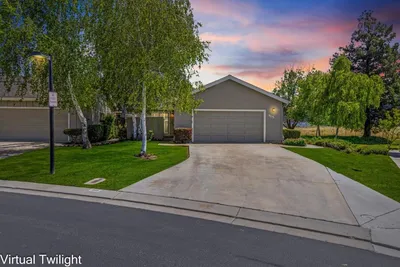
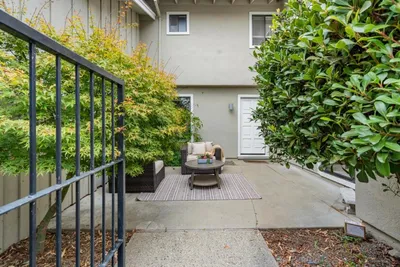
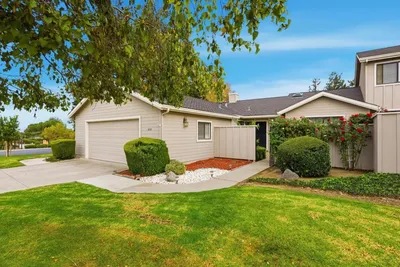

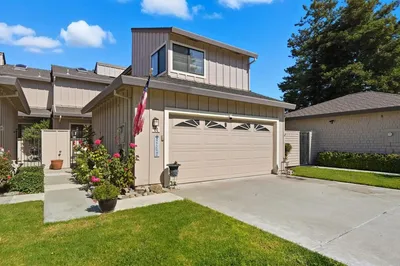

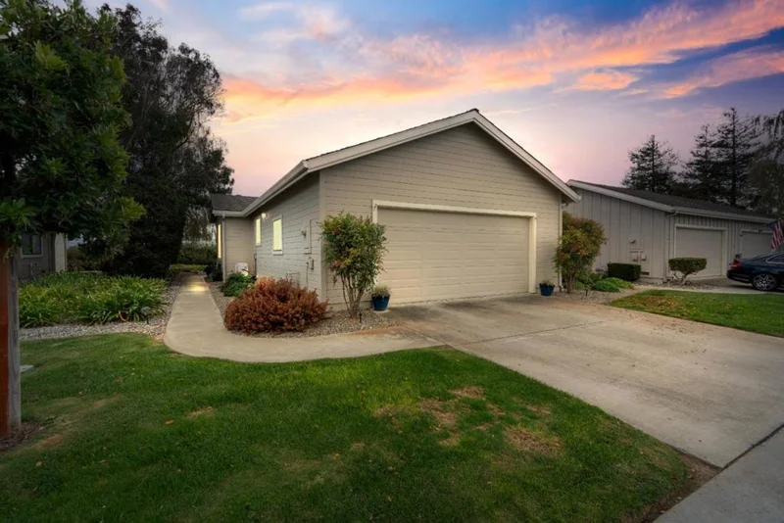
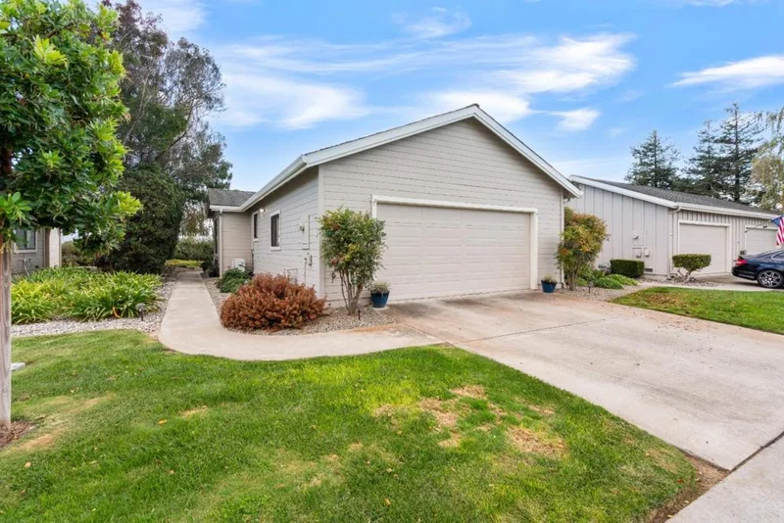
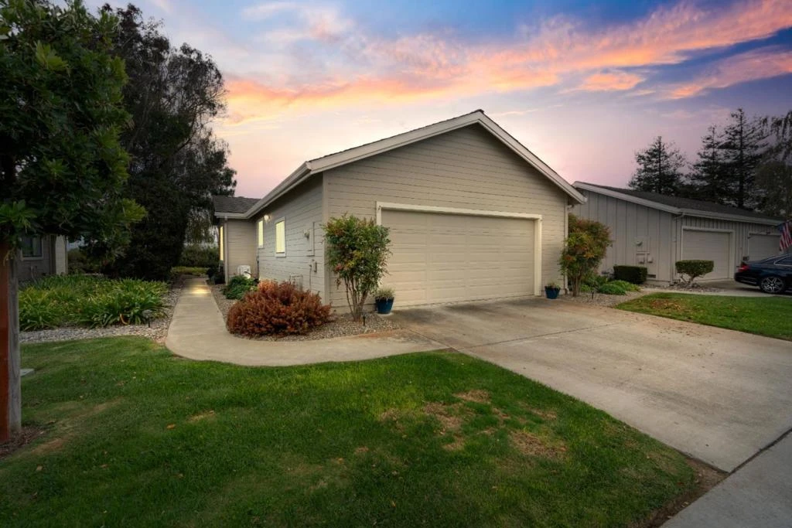
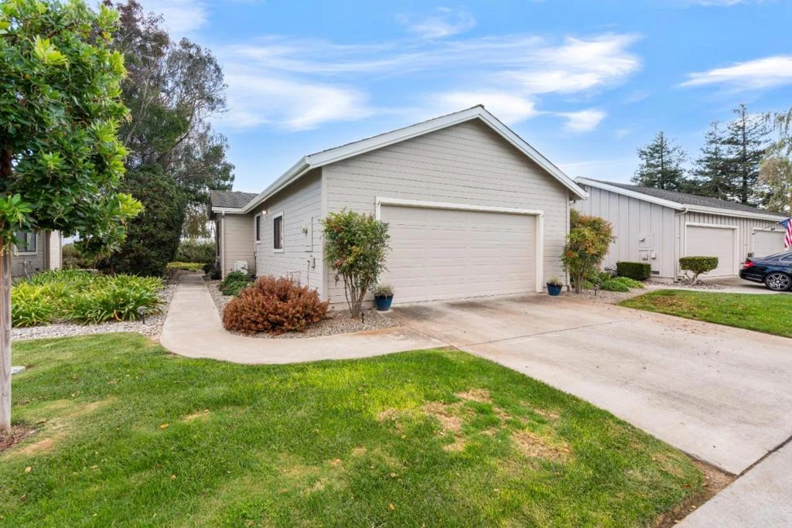
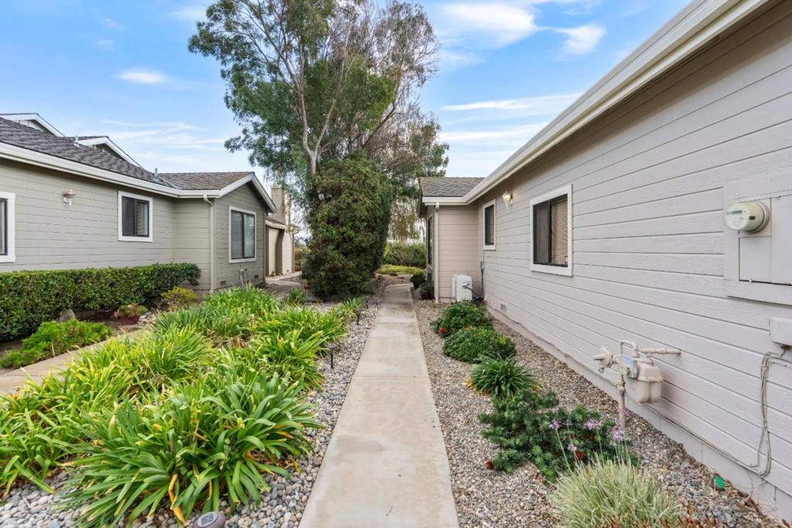
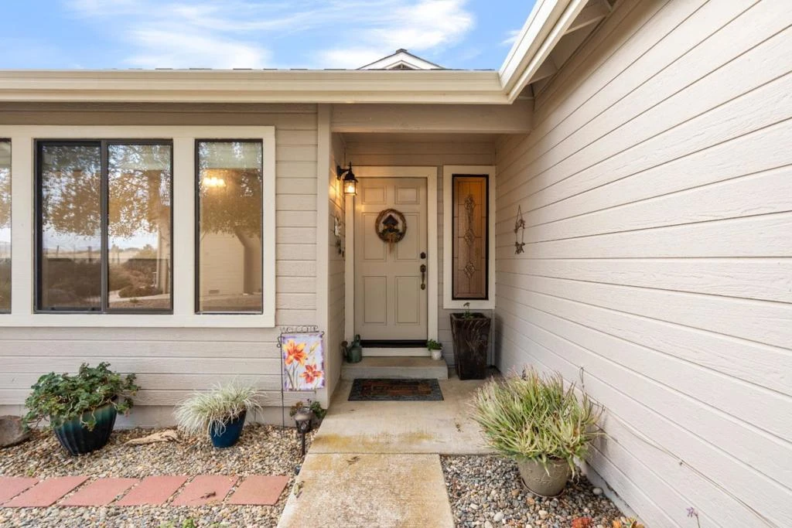
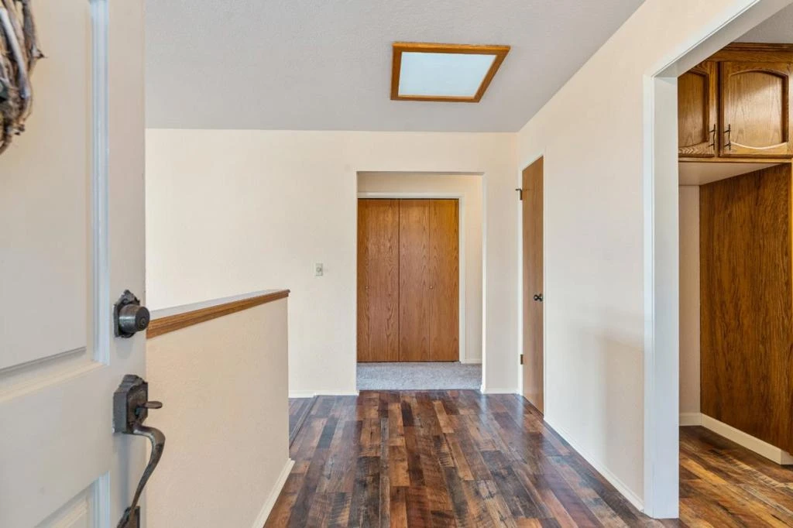
Rare, single story "Bluff" townhouse with incredible Southside views of pasture, mountains and hills! Recent remodeling includes freshly painted interior, new carpeting, extensive "scratch resistant" laminate flooring, stainless-steel appliances in kitchen, new "chair height" Kohler toilets, rain glass shower door in primary bath, new water heater, updated light fixtures and ceiling fans, new air conditioning unit, newer furnace (2017), newer insulated garage door and belt-drive opener, custom copper foiled beveled glass at front entry. But wait! There's more! New water shut offs and supply lines, new faucets at laundry and exterior spigots, newer water softener (2023), new "double cell light filtering cellular shades" in all windows, extra storage in garage (and above). Garage even has an extra 220 outlet for home welding or? Primary bedroom, bath, and closet have an extra layer of sound deadening sheetrock added for extra quietness along common wall with neighbor. Call your Realtor today and come and see why this breath of fresh air just might be the one for you before it is too late!?

Property Facts

bed

Bedrooms

2

bathtub

Bathrooms

3

square_foot

Square Feet

1,693

calendar_month

Year Built

1987

home_work

Property Type

Townhouse

timer

Days on Market

0

payments

HOA Fee

$360/mo

garage

Garage Total

2

fingerprint

MLS #

ML82053452

Interior Details

General Interior

Interior Features

Breakfast Bar, Breakfast Area, Walk In Closets

Flooring

Carpet, Laminate

Fireplace

Living Room, Wood Burning

Kitchen & Appliances

Appliances

Dishwasher, Electric Cooktop, Electric Oven, Disposal, Microwave, Vented Exhaust Fan

Climate Control

Cooling

Central Air, Whole House Fan

Parking

Total Parking Spaces

2

Garage Spaces

2

Attached Garage

Yes

Parking Features

Guest, Gated

Exterior & Lot

Building & Construction

Security

Gated With Guard

Foundation

Concrete Perimeter

Roof

Composition

Lot & Grounds

Sewer

Public Sewer

Water Source

Public

Community & HOA

Association Info

AssociationRidgemark "Bluff's"
HOA Fee$360
FrequencyMonthly

HOA Amenities

Management, Security

Schedule a home tour with a Topfind agent

Mortgage Calculator

Total Monthly

$0

Principal & Interest:
$0
Property Tax:
$0
Home Insurance:
$0
HOA Fees:
$0
$
$
%

Nearby Schools

RatingSchool NameGradesDistance
7
Southside Elementary
Elementary School
K-80.5 mi
1
Tres Pinos Elementary
Elementary School
K-81.4 mi
5
Cerra Vista Elementary
Elementary School
K-51.7 mi
N/A
Calvary Christian School
Private School
K-122.0 mi
N/A
Hollister Montessori School
Private School
K-122.2 mi

Convenience Score

Market Insights

95023|Hollister

Estimated Value

Calculating...
No change vs. last year
Value history is still building for this area.

Market Temperature

Seller'sBalancedBuyer's
0d30d60d180d
Balanced

Balanced market

30 Days

Avg. time on market

This is a Balanced Market. Homes are selling at a moderate pace.

Flood & Climate Risk

Noise Levels

Location

729 Helen Drive

Hollister, CA 95023

Open in Mapsopen_in_new
Topfind Realty

Ready to Take the Next Step?

Get expert support from a local agent today.

call
(800)-330-9306Available 9AM - 7PM

Similar Homes You Might Like

Based on price, location, and features
290 Joes Lane
290 Joes Lane photo 2
1 / 54
VIRTUAL TOUR

$529,000

FOR SALE

290 Joes Lane, Hollister, CA 95023

2 beds · 3 baths · 1,831 sqft

147 Bundeson Circle
147 Bundeson Circle photo 2
1 / 23

$699,000

FOR SALE

147 Bundeson Circle, Hollister, CA 95023

3 beds · 3 baths · 1,564 sqft

433 Briggs Road
433 Briggs Road photo 2
1 / 20
3D TOUR

$1,599,000

FOR SALE

433 Briggs Road, Hollister, CA 95023

4 beds · 3 baths · 2,625 sqft

321 Hill Street
321 Hill Street photo 2
1 / 20
VIRTUAL TOUR

$499,000

FOR SALE

321 Hill Street, Hollister, CA 95023

2 beds · 1 baths · 600 sqft

770 Limekiln Road
770 Limekiln Road photo 2
1 / 20
VIRTUAL TOUR

$5,890,000

FOR SALE

770 Limekiln Road, Hollister, CA 95023

2 beds · 1 baths · 1,500 sqft

1490 Sonnys Way
1490 Sonnys Way photo 2
1 / 20
VIRTUAL TOUR

$1,149,998

FOR SALE

1490 Sonnys Way, Hollister, CA 95023

4 beds · 3 baths · 2,700 sqft

550 Limekiln Road
550 Limekiln Road photo 2
1 / 20
VIRTUAL TOUR

$2,200,000

FOR SALE

550 Limekiln Road, Hollister, CA 95023

2 beds · 1 baths · 1,315 sqft

2106 White Oak Drive
2106 White Oak Drive photo 2
1 / 20
VIDEO TOUR

$759,000

FOR SALE

2106 White Oak Drive, Hollister, CA 95023

2 beds · 2 baths · 1,902 sqft

Recently Sold

905 Helen Drive
VIRTUAL TOUR

$681,500

905 Helen Drive, Hollister, CA 95023

2 beds · 2 baths · 1,616 sqft

345 Donnas Lane
VIRTUAL TOUR

$610,000

345 Donnas Lane, Hollister, CA 95023

2 beds · 3 baths · 1,428 sqft

737 Helen Drive

$659,900

737 Helen Drive, Hollister, CA 95023

2 beds · 3 baths · 1,690 sqft

30 Donnas Lane

$560,000

30 Donnas Lane, Hollister, CA 95023

2 beds · 3 baths · 1,578 sqft

660 Helen Drive
VIRTUAL TOUR

$615,000

660 Helen Drive, Hollister, CA 95023

2 beds · 2 baths · 1,744 sqft

756 Duffin Drive

$600,000

756 Duffin Drive, Hollister, CA 95023

2 beds · 3 baths · 2,000 sqft

61 Joes Lane
VIRTUAL TOUR

$550,000

61 Joes Lane, Hollister, CA 95023

2 beds · 3 baths · 1,843 sqft

664 Duffin Drive
VIRTUAL TOUR

$615,000

664 Duffin Drive, Hollister, CA 95023

2 beds · 3 baths · 2,000 sqft

$662,500
2 bd | 3 ba | 1,693 sqft
call
Topfind Realty

Company

  • About Us
  • Careers
  • Articles
  • Home Estimate

Explore

  • Renting
  • Buying
  • Selling
  • Realtors

Support

  • Help Center
  • Contact Us
  • Terms & Conditions
  • Privacy Policy

Tools

  • Mortgage Calculator
  • Affordability Calculator
  • Rent vs Buy Calculator
  • Refinance Calculator

Topfind Realty, DRE # 02240815, is a licensed real estate broker in California. Topfind Realty pledges to support the Fair Housing Act and adhere to Equal Housing Opportunity laws.

Copyright © 2026 Topfind Realty. All Rights Reserved.