1 / 20
VIDEO TOUR
$759,000FOR SALE
2 beds · 2 baths · 1,902 sqft
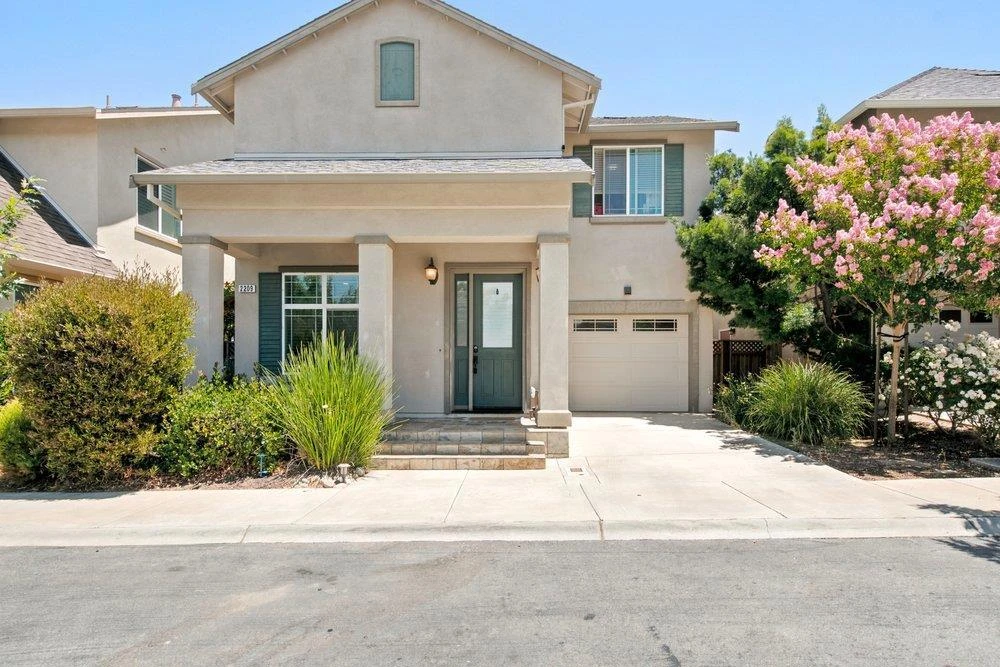
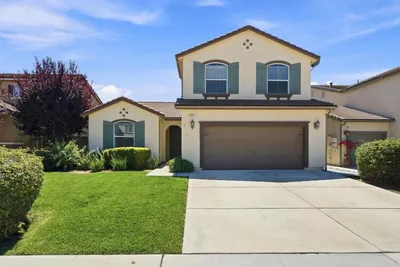
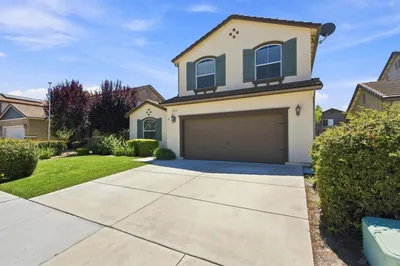
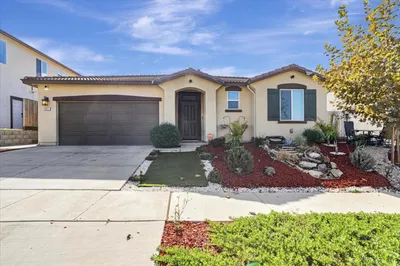
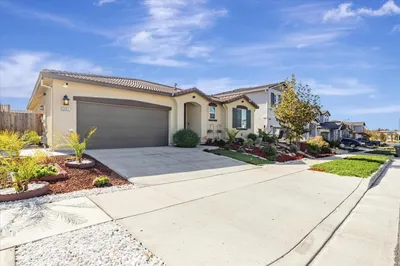
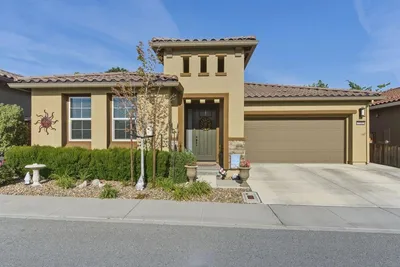
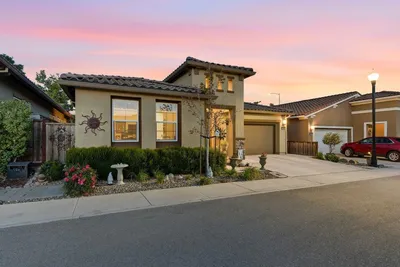
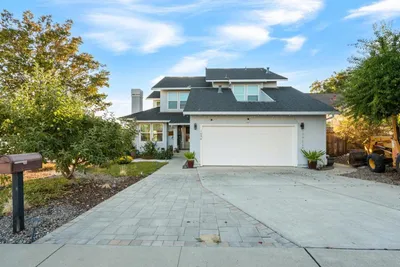
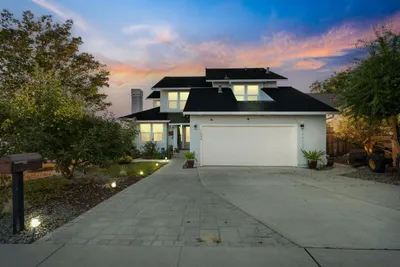
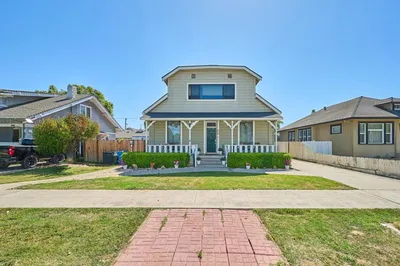
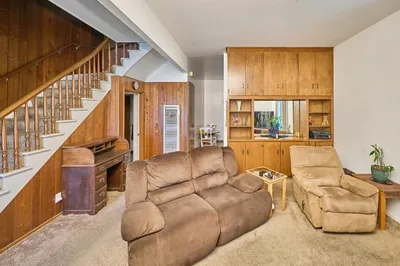
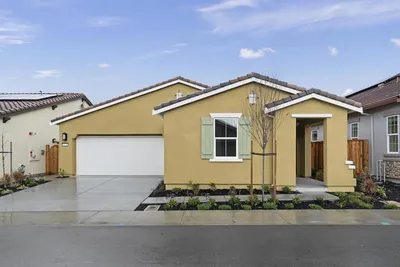
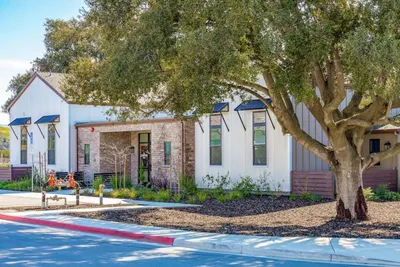
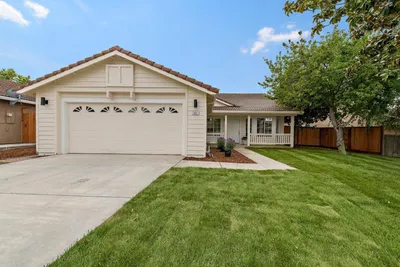
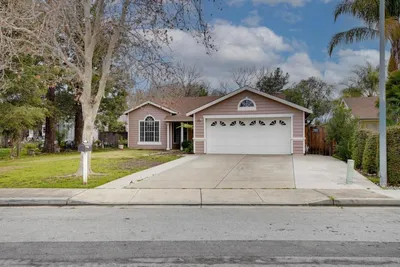
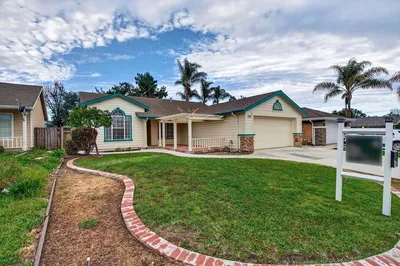
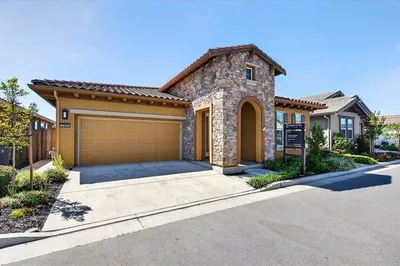
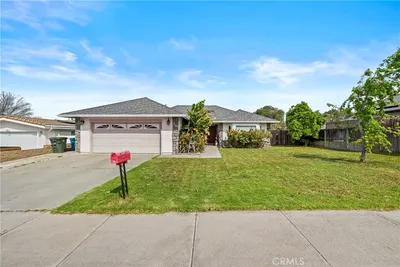
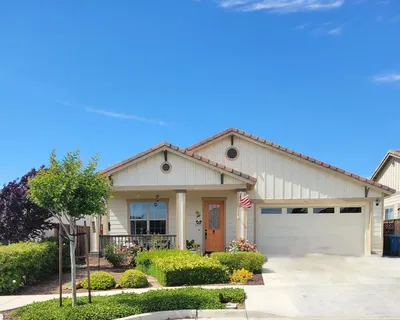
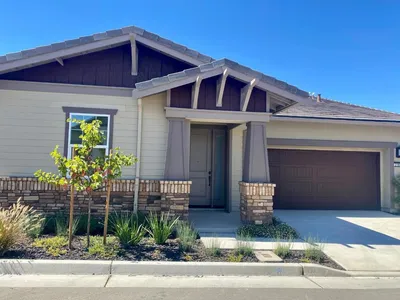
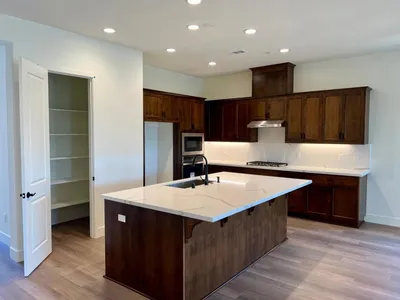
Charming 3-bedroom, 2.5-bath home in the desirable Walnut Park community, built in 2017 and ideally located near Cerra Vista School. Originally the community model home, this residence features an open-concept floor plan with tile flooring throughout the main level, granite kitchen countertops, stainless steel appliances, and abundant natural light. Upstairs offers a convenient laundry room, spacious bedrooms, and a comfortable primary suite. The tandem 2-car garage provides ample space for parking and storage. Perfectly positioned across from the neighborhood green space with BBQ and picnic areas. Conveniently located near schools, parks, shopping, and commuter routes, this move-in-ready home combines comfort, style, and an exceptional location.
Bedrooms
3
Bathrooms
3
Square Feet
1,591
Lot Size
2,519 sqft
Year Built
2017
Property Type
Single Family Residence
Days on Market
14
HOA Fee
$125/mo
Garage Total
2
MLS #
ML82050517
Flooring
Carpet, Tile
Appliances
Dishwasher, Disposal, Microwave
Cooling
Central Air
Heating
Forced Air
Foundation
Slab
Roof
Composition
Direction Faced
West
| Rating | School Name |
|---|---|
5 | Cerra Vista Elementary Elementary School |
N/A | Calvary Christian School Private School |
N/A | Hollister Montessori School Private School |
7 | Sunnyslope Elementary Elementary School |
4 | Rancho Santana Elementary School |

Curious what your home is worth? Get a free valuation.
Based on price, location, and features