
For Sale
$859,000
Est. $4,810/mo2130 Brighton Drive, Hollister, CA 95023
bed
4
Bedrooms
bathtub
3
Bathrooms
square_foot
2,350
Square Feet
About this home
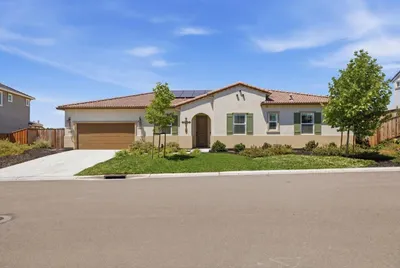
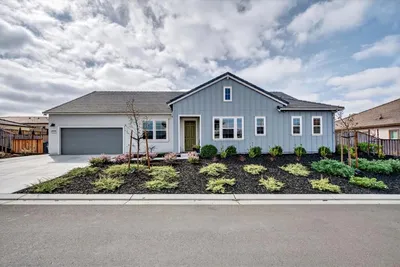
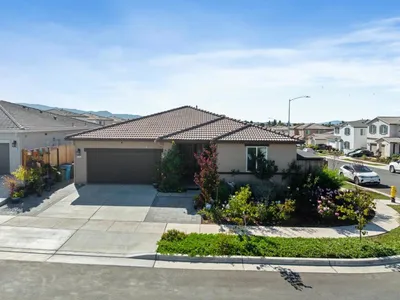
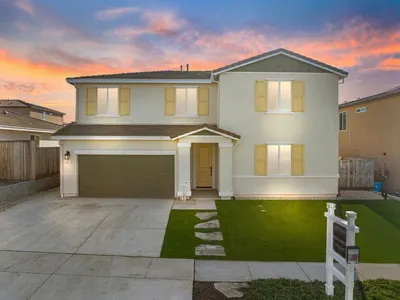
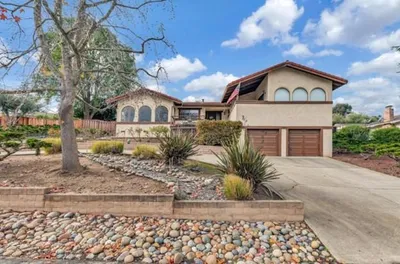
Located in Hollister, this 2,350 sq ft home offers a spacious layout with four bedrooms and three full bathrooms. The kitchen features solid surface countertops, an island, gas hookups, a dishwasher, microwave, refrigerator, oven range, garbage disposal, ice maker, and exhaust fan. The kitchen opens to a combined family room, creating an inviting space for daily living. Flooring includes carpet and laminate throughout the home. The primary bedroom includes a walk-in closet and a stall shower and double sinks, while additional bathrooms offer showers over tubs. A ground floor bedroom and bathroom is also available. The home is equipped with central heat and air conditioning, and double pane windows. Laundry hookups with electric 220V are located on the upper floor. The property sits on an 8,255 sq ft lot and includes a two-car garage. The residence is part of the Hollister Elementary School District. Additional features include high ceilings and a breakfast bar in the dining area.
Property Facts
bed
Bedrooms
4
bathtub
Bathrooms
3
square_foot
Square Feet
2,350
landscape
Lot Size
8,255 sqft
calendar_month
Year Built
2023
home_work
Property Type
Single Family Residence
timer
Days on Market
0
payments
HOA Fee
N/A
garage
Garage Total
2
fingerprint
MLS #
ML82054315
Interior Details
General Interior
Interior Features
Breakfast Bar, Walk In Closets
Flooring
Carpet, Laminate
Kitchen & Appliances
Appliances
Dishwasher, Disposal, Ice Maker, Microwave, Refrigerator, Vented Exhaust Fan
Climate Control
Cooling
Central Air
Heating
Forced Air
Parking
Total Parking Spaces
2
Garage Spaces
2
Attached Garage
Yes
Parking Features
Off Street, Uncovered
Exterior & Lot
Building & Construction
Fencing
Wood
Foundation
Slab
Roof
Concrete, Tile
Lot & Grounds
Sewer
Public Sewer
Mortgage Calculator
Total Monthly
$0
Principal & Interest:
$0Property Tax:
$0Home Insurance:
$0HOA Fees:
$0$
$
%
Nearby Schools
| Rating | School Name | ||
|---|---|---|---|
| No school data available for this area. | |||
Convenience Score
Market Insights
95023|Hollister
analytics
Estimated Value
Calculating...
trending_up0%vs. last year
202120222023202420252026
Market Temperature
Seller'sBalancedBuyer's
0d30d60d180d
Balanced
Balanced market
30 Days
Avg. time on market
This is a Balanced Market. Homes are selling at a moderate pace.
flood
Flood & Climate Risk
Flood Risk
Minimal — not in a FEMA flood zone
Wildfire Risk
Moderate — near wildland-urban interface
Heat Risk
Low — moderate summer temperatures
Earthquake Risk
Southern California seismic zone
volume_up
Noise Levels
TrafficQuiet residential street
AirportMinimal airport noise
CommercialLow commercial activity nearby
streetview
Open Full Street Viewopen_in_newStreet View

Ready to Take the Next Step?
Get expert support from a local agent today.
call
(800)-330-9306Available 9AM - 7PM
Similar Homes You Might Like
Based on price, location, and features