1 / 20
imagesmode View 20 photos
For Sale
$988,000
Est. $5,533/mo1981 Dylan Street, Hollister, CA 95023
bed
4
Bedrooms
bathtub
3
Bathrooms
square_foot
2,210
Sq Ft
About this home
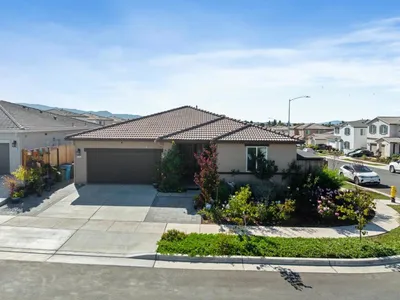
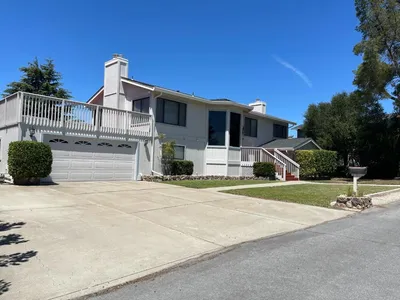
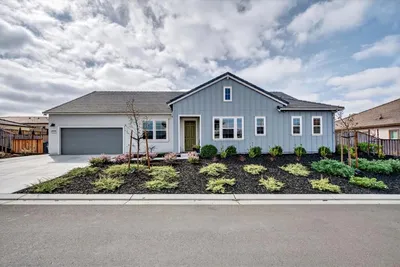
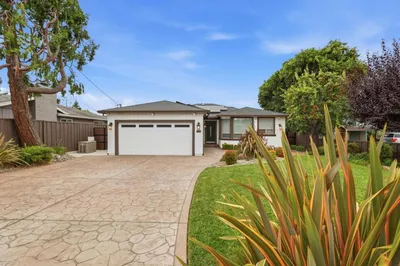
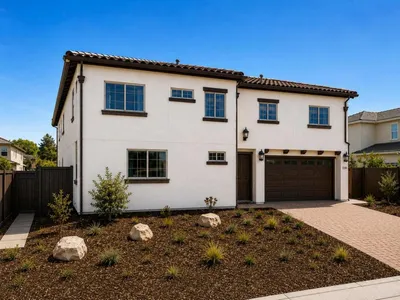
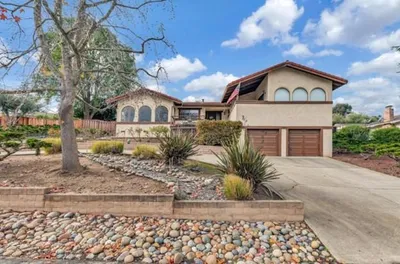

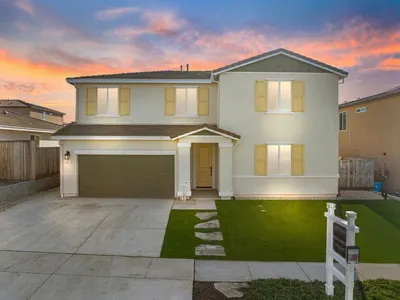
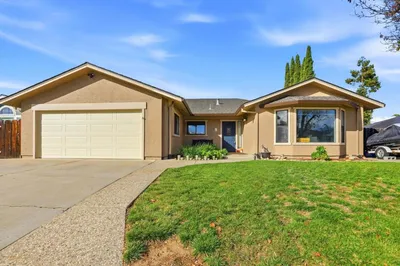
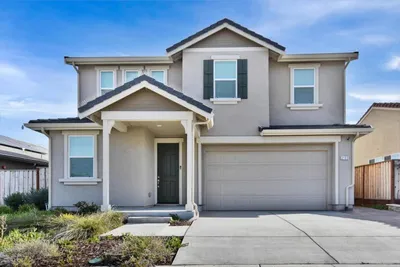
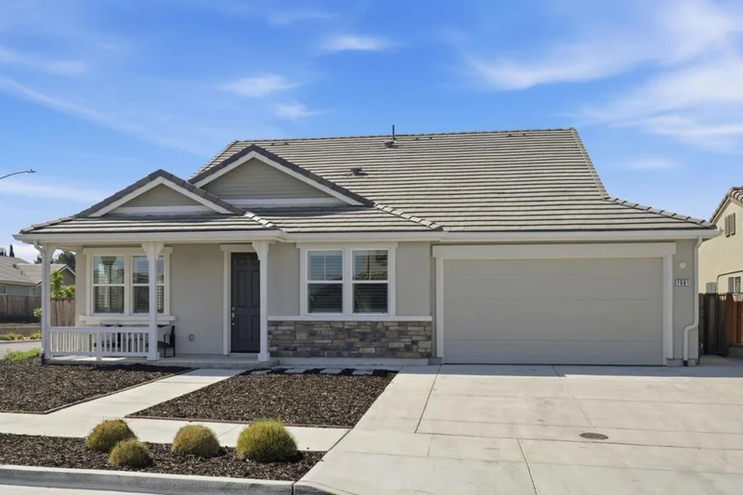
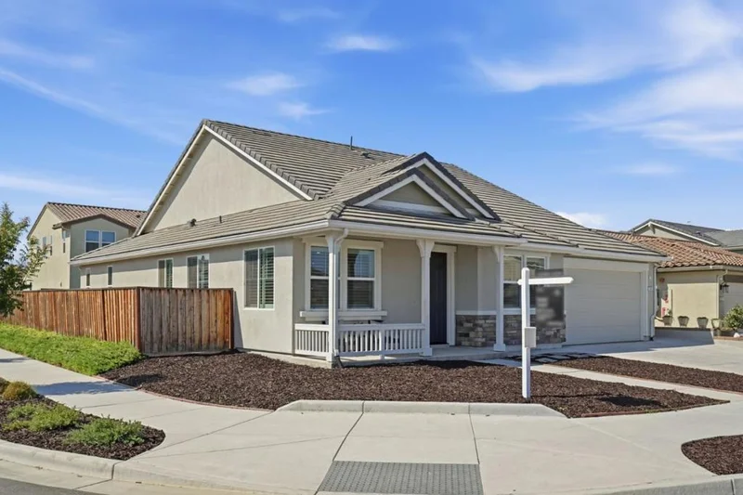
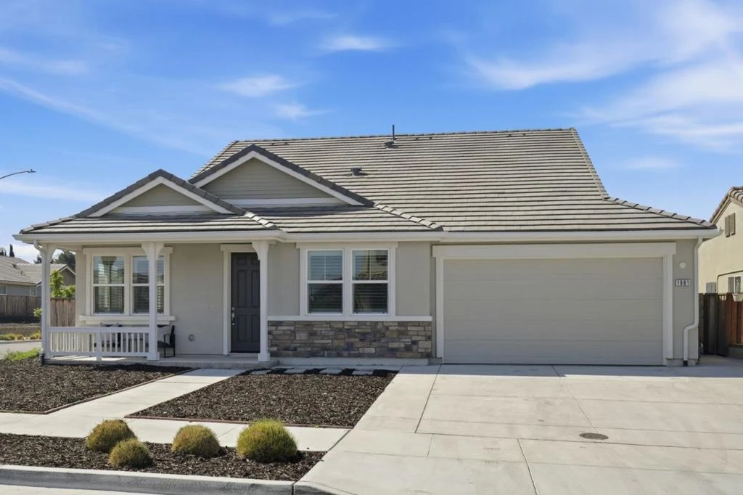
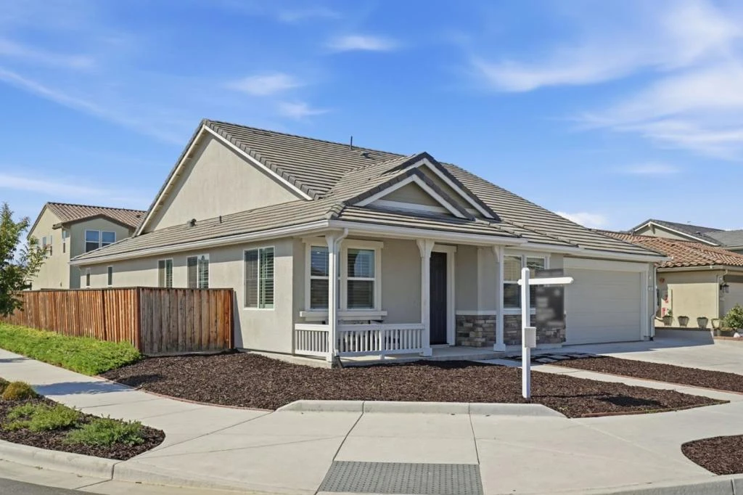
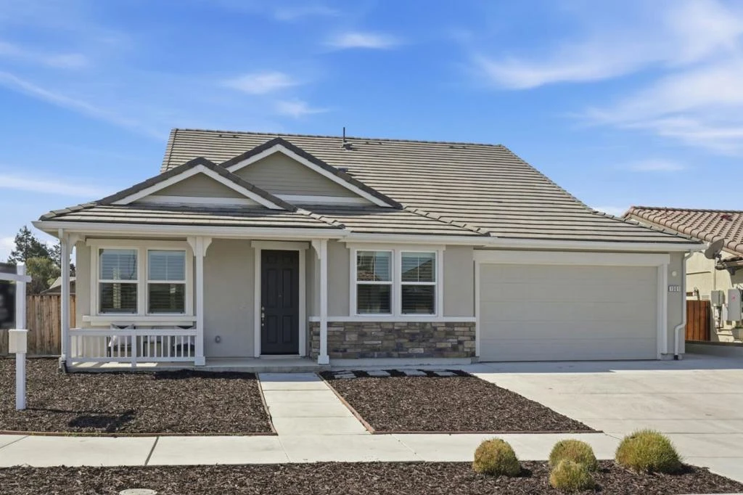
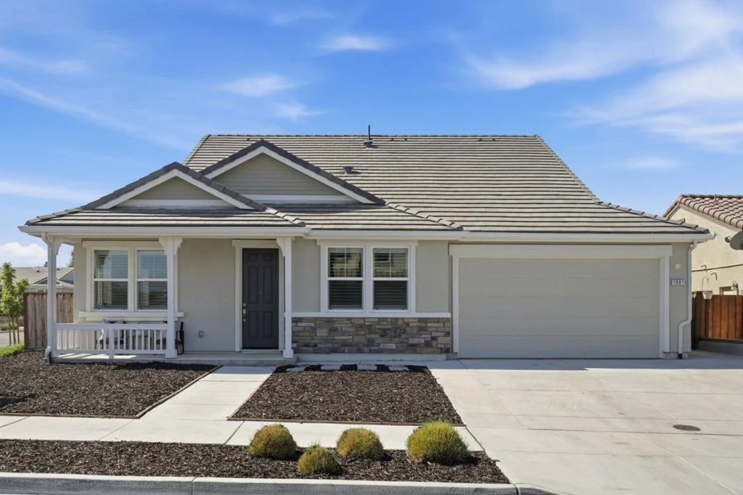
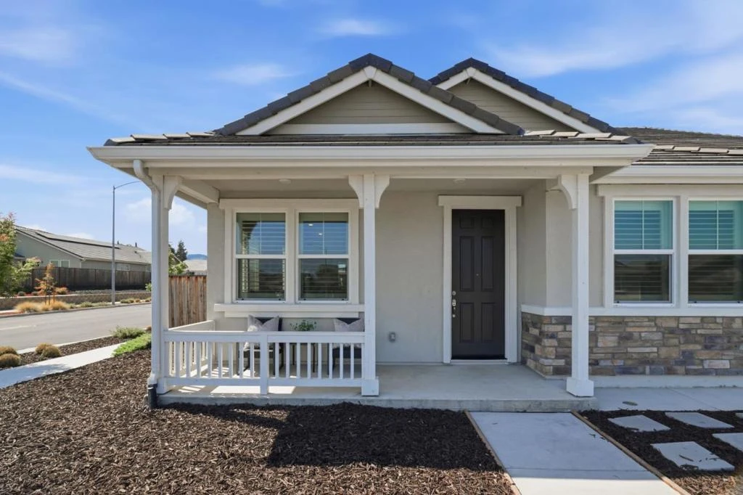
Built in 2022, this upscale single-level corner-lot home offers approximately 2,210 sq. ft. of thoughtfully designed living space with high-end builder upgrades throughout. Featuring 4 bedrooms and 3 bathrooms, the home is highlighted by a highly desirable dual primary suite layout, ideal for multigenerational living, extended guests, a home office, or added flexibility. The main primary suite features a spacious walk-in closet, while natural light fills the open-concept interior, complemented by elegant crown molding, premium Hunter Douglas shutters, and beautifully appointed bathrooms with marble-inspired finishes. The spacious kitchen features a large center island, stainless steel appliances, abundant cabinetry, and seamless flow into the dining and living areas, creating an inviting setting for everyday living and entertaining. Outside, the low-maintenance backyard offers space for outdoor dining and relaxation. Additional highlights include owned solar, central heating and air conditioning, an attached two-car garage, extended driveway, and no HOA. Located in a newer Hollister community, the home is less than five minutes from Hazel Hawkins Memorial Hospital and Gavilan College, with convenient access to parks, schools, downtown Hollister, and Highways 25, 156, and 101.
Property Facts
bed
Bedrooms
4
bathtub
Bathrooms
3
square_foot
Square Feet
2,210
landscape
Lot Size
6,612 sqft
calendar_month
Year Built
2022
home_work
Property Type
Single Family Residence
timer
Days on Market
0
payments
HOA Fee
N/A
garage
Garage Total
2
fingerprint
MLS #
ML82054751
Interior Details
Climate Control
Cooling
Central Air
Heating
Central
Parking
Total Parking Spaces
2
Garage Spaces
2
Attached Garage
Yes
Exterior & Lot
Building & Construction
Foundation
Slab
Roof
Other
Lot & Grounds
Sewer
Public Sewer
Mortgage Calculator
Total Monthly
$0
Principal & Interest:
$0Property Tax:
$0Home Insurance:
$0HOA Fees:
$0$
$
%
Nearby Schools
| Rating | School Name |
|---|---|
5 | Cerra Vista Elementary Elementary School |
N/A | CALVARY CHRISTIAN SCHOOL Private School |
N/A | HOLLISTER MONTESSORI SCHOOL Private School |
4 | Rancho Santana Elementary School |
7 | Sunnyslope Elementary Elementary School |
Convenience Score
Market Insights
95023|Hollister
analytics
Estimated Value
Calculating...
trending_up0%vs. last year
Value history is still building for this area.
Market Temperature
Seller'sBalancedBuyer's
0d30d60d180d
Balanced
Balanced market
30 Days
Avg. time on market
This is a Balanced Market. Homes are selling at a moderate pace.
flood
Flood & Climate Risk
volume_up
Noise Levels

Ready to Take the Next Step?
Get expert support from a local agent today.
call
(800)-330-9306Available 9AM - 7PM
Similar Homes You Might Like
Based on price, location, and features