SoldClosed on September 13, 2019
$1,290,000
Sold Price, Hollister, CA 95023
bed
4
Bedrooms
bathtub
4
Bathrooms
square_foot
3,479
Square Feet
About this home

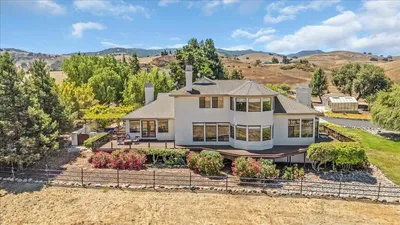
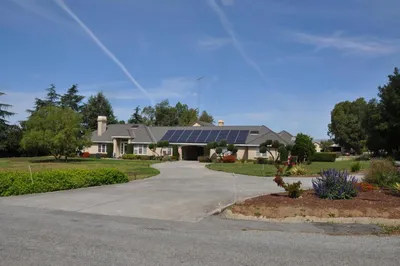
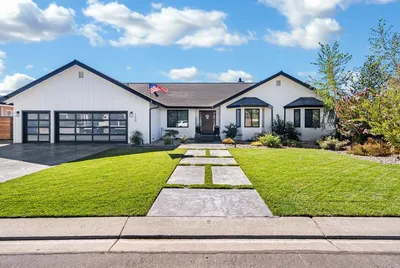
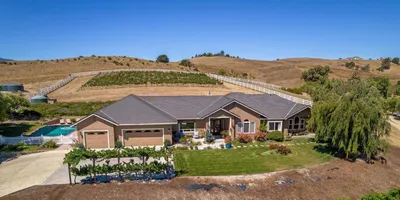
Sprawling Comstock Estate home covered in lush landscaping and elegant touches. Explore the freedom, privacy, utility and possibilities of country property whilst enclosed in a luxurious neighborhood setting. The expansive 3400 sqft floor plan offers lovely indoor and outdoor entertaining spaces: Great room with leathered-granite bar, sky-high ceilings, and 3 floor to ceiling windowed doors. Chef's kitchen with a 6-burner gas range to cook for your entire family, and sink overlooking your lovely backyard to help ease the task of dishes. Guest quarters are off their own wing, including a second master bedroom and bath, apart from the master suite, allowing for seclusion and multi-generational living options. A flagstone courtyard to enjoy your morning coffee and watch the sunrise,or perfect place for a hot tub is right off your master suite. There is so much opportunity for you, with almost 5 acres and blue-value water for livestock, horses, agriculture, or play- come make it your own!
infoProperty Facts
bed
Bedrooms
4
bathtub
Bathrooms
4
square_foot
Square Feet
3,479
landscape
Lot Size
202,990 sqft
calendar_month
Year Built
2002
home_work
Property Type
Single Family Residence
timer
Days on Market
34
payments
HOA Fee
N/A
garage
Garage Total
3
fingerprint
MLS #
ML81756783
chairInterior Details
General Interior
Interior Features
Breakfast Bar, Walk In Closets
Flooring
Concrete, Laminate, Tile
Fireplace
Family Room, Gas Starter, Living Room, Wood Burning
Kitchen & Appliances
Appliances
Dishwasher, Disposal, Refrigerator, Range Hood
Climate Control
Cooling
Central Air
Heating
Fireplaces
deckExterior & Lot
Building & Construction
Security
Security Lights
Foundation
Concrete Perimeter
Roof
Tile
Nearby Schools
| Rating | School Name | ||
|---|---|---|---|
| No school data available for this area. | |||
Convenience Score

This Home is Sold
Curious what your home is worth? Get a free valuation.
call
(800)-330-9306Available 9AM - 6PM
Similar Homes You Might Like
Based on price, location, and features