imagesmode View 10 photos
For Sale
$5,300,000
Est. $29,680/mo68 Eugenia Way, Hillsborough, CA 94010
bed
Bedrooms
bathtub
0
Bathrooms
square_foot
0
Square Feet
About this home
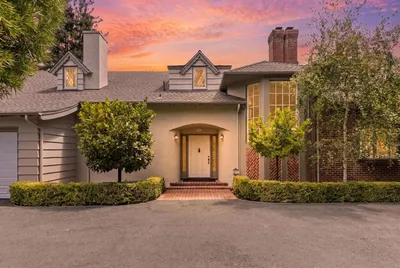
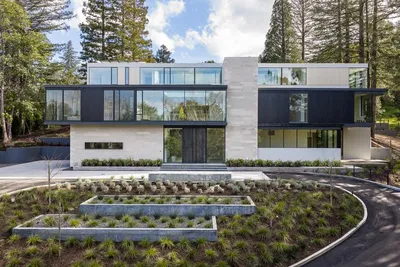
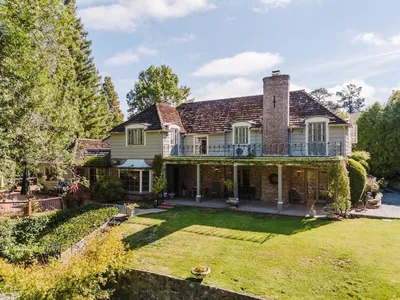
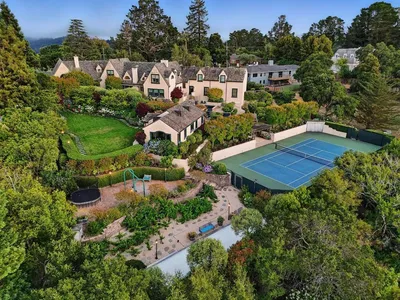
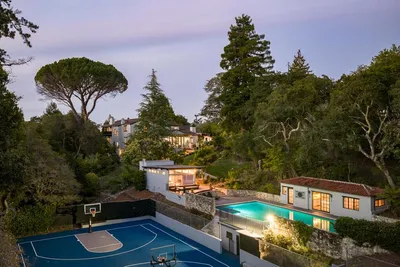
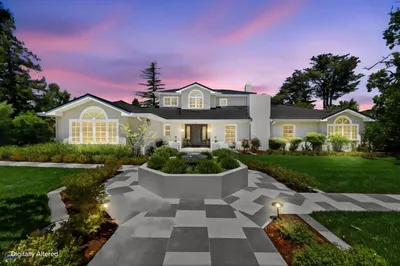
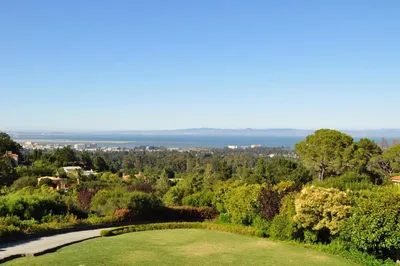
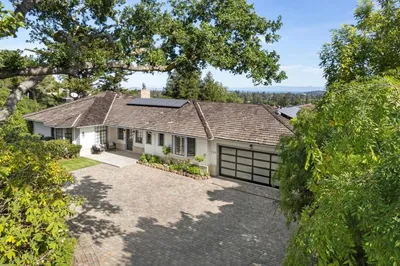
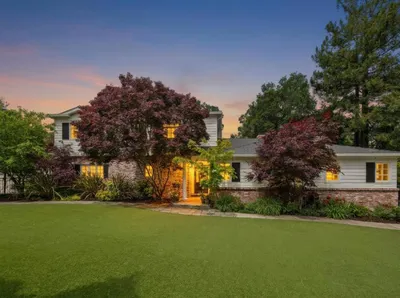
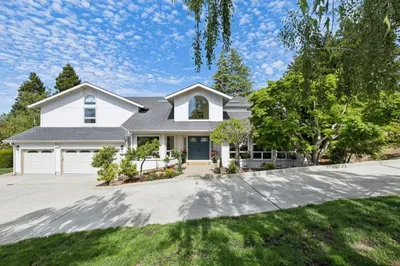
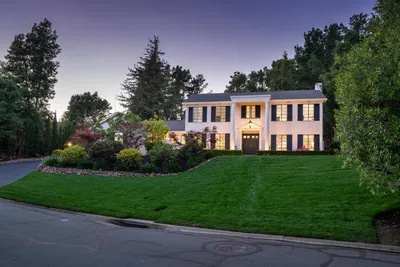
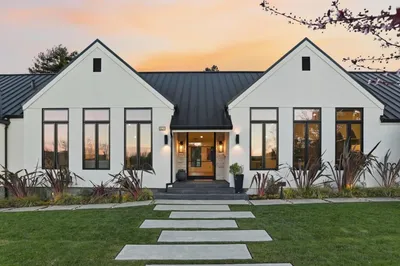
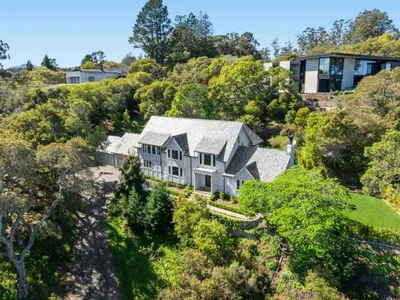
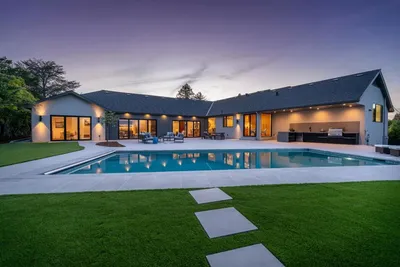
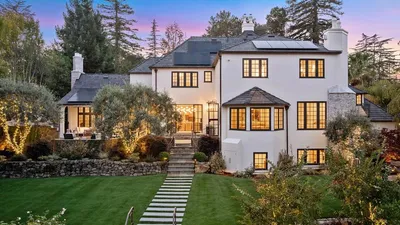
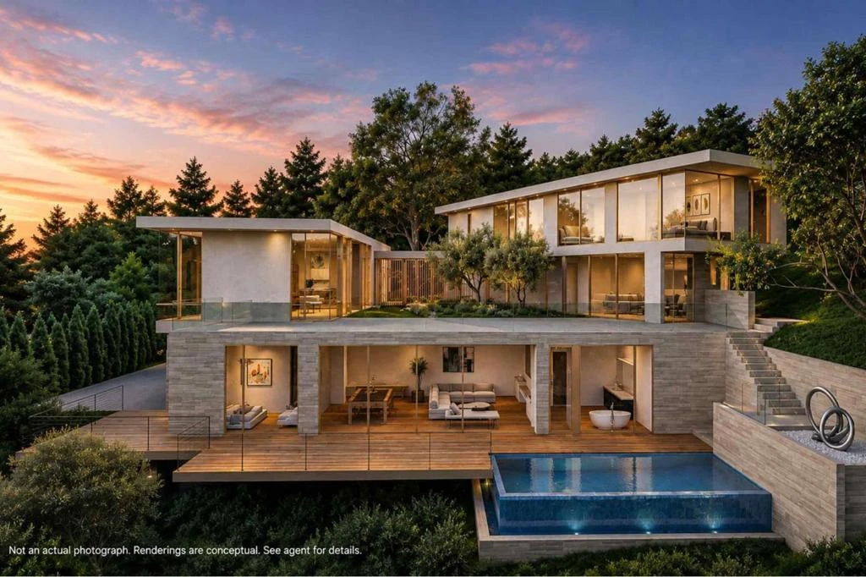
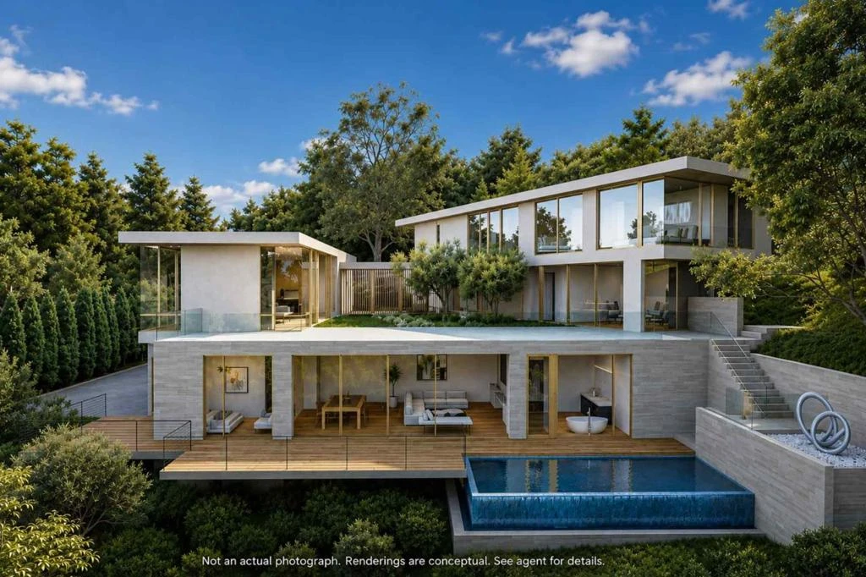
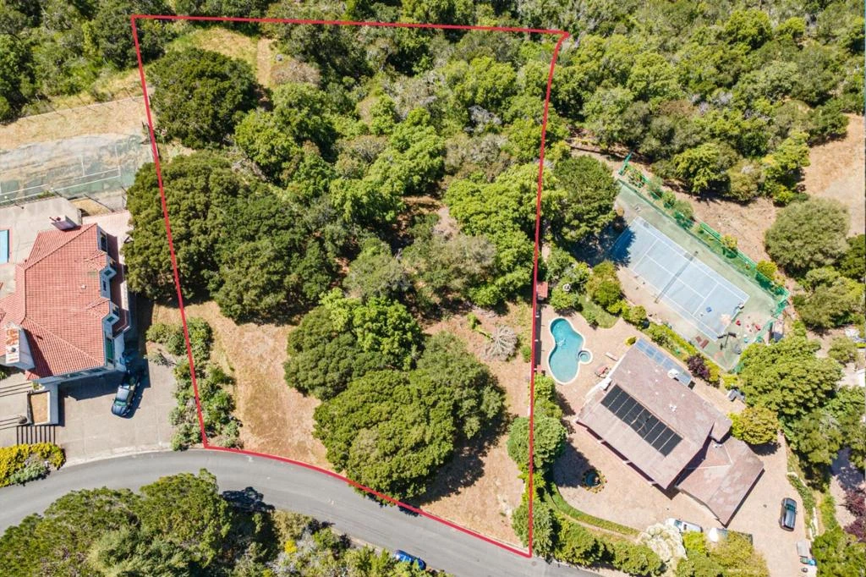
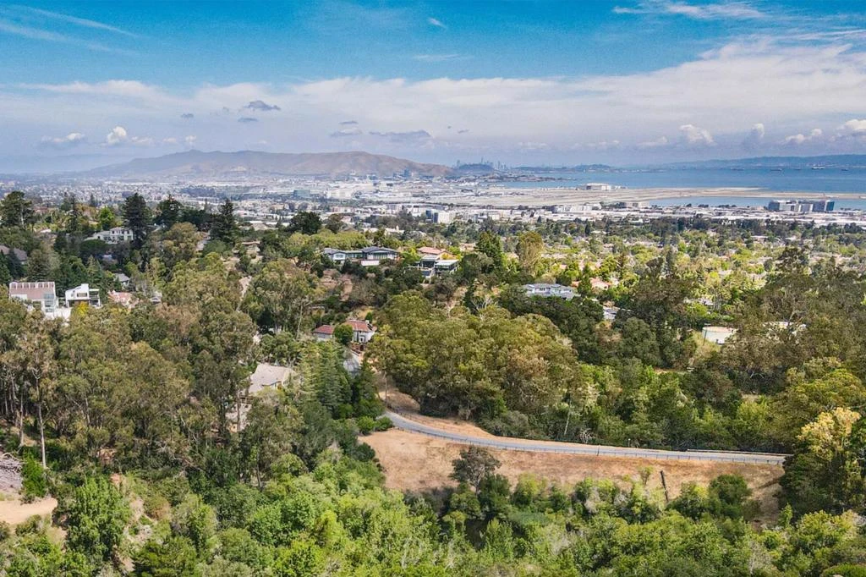

Land + Fully Approved Shovel-Ready Plans Included in the Price. An extraordinary opportunity to build a landmark luxury estate in Hillsborough's prestigious Skyfarm neighborhood. Set on a private 28,648± sq. ft. (0.66±acre) parcel, the offering includes fully approved plans for an approximately 7,776 sq. ft. architectural residence featuring 7 bedrooms, 7 full baths, and 1half bath. Designed by an award-winning architect, the approved contemporary design blends timeless elegance with modern sophistication. Expansive walls of glass, clean architectural lines, soaring ceilings, and seamless indoor-outdoor living create a light-filled retreat that embraces the surrounding natural landscape. The striking multi-level design showcases dramatic terraces, floor-to-ceiling windows, and a spectacular infinity-edge pool and spa that appear to float above the hillside, creating a true resort-inspired setting.The approved floor plan includes grand living and entertaining spaces, a temperature-controlled wine room, home theater, luxurious primary suite, and a detached guest suite, all thoughtfully designed for both everyday living and exceptional entertaining.
Property Facts
bathtub
Bathrooms
0
landscape
Lot Size
28,648 sqft
timer
Days on Market
0
payments
HOA Fee
N/A
fingerprint
MLS #
ML82056669
Interior Details
Parking
Exterior & Lot
Lot & Grounds
Sewer
Public Sewer
Water Source
Public
Mortgage Calculator
Total Monthly
$0
Principal & Interest:
$0Property Tax:
$0Home Insurance:
$0HOA Fees:
$0$
$
%
Nearby Schools
| Rating | School Name | ||
|---|---|---|---|
| No school data available for this area. | |||
Market Insights
94010|Hillsborough
analytics
Estimated Value
Calculating...
trending_up0%vs. last year
202120222023202420252026
Market Temperature
Seller'sBalancedBuyer's
0d30d60d180d
Balanced
Balanced market
30 Days
Avg. time on market
This is a Balanced Market. Homes are selling at a moderate pace.
flood
Flood & Climate Risk
Flood Risk
Minimal — not in a FEMA flood zone
Wildfire Risk
Moderate — near wildland-urban interface
Heat Risk
Low — moderate summer temperatures
Earthquake Risk
Southern California seismic zone
volume_up
Noise Levels
TrafficQuiet residential street
AirportMinimal airport noise
CommercialLow commercial activity nearby

Ready to Take the Next Step?
Get expert support from a local agent today.
call
(800)-330-9306Available 9AM - 7PM
Similar Homes You Might Like
Based on price, location, and features