1 / 39
imagesmode View 39 photos
For Sale
$415,000
Est. $2,324/mo7888 Lankershim Avenue, Highland, CA 92346
bed
3
Bedrooms
bathtub
1
Bathrooms
square_foot
1,000
Sq Ft
About this home
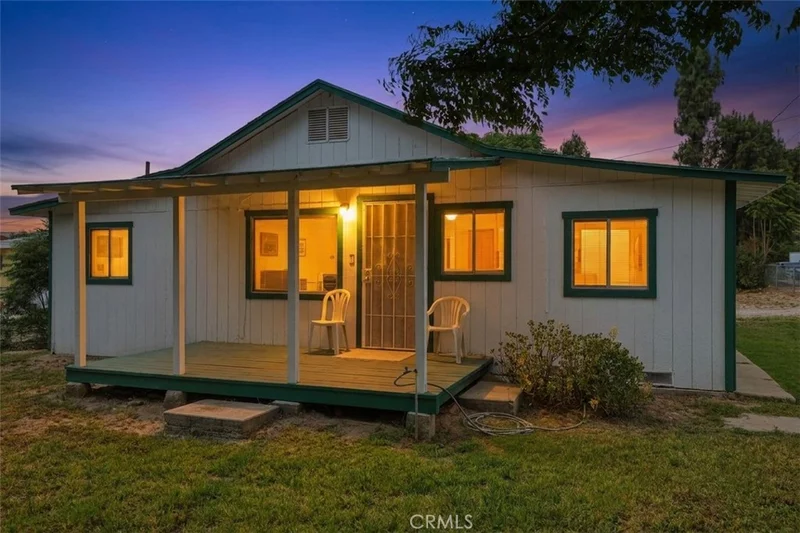
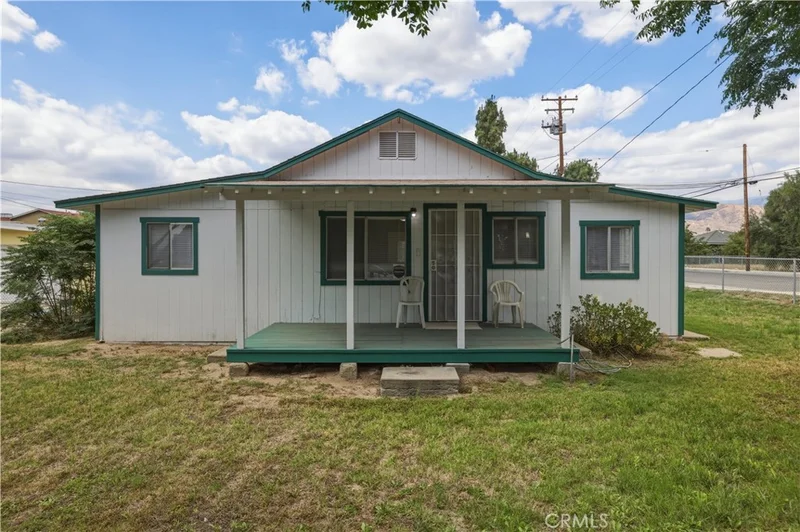
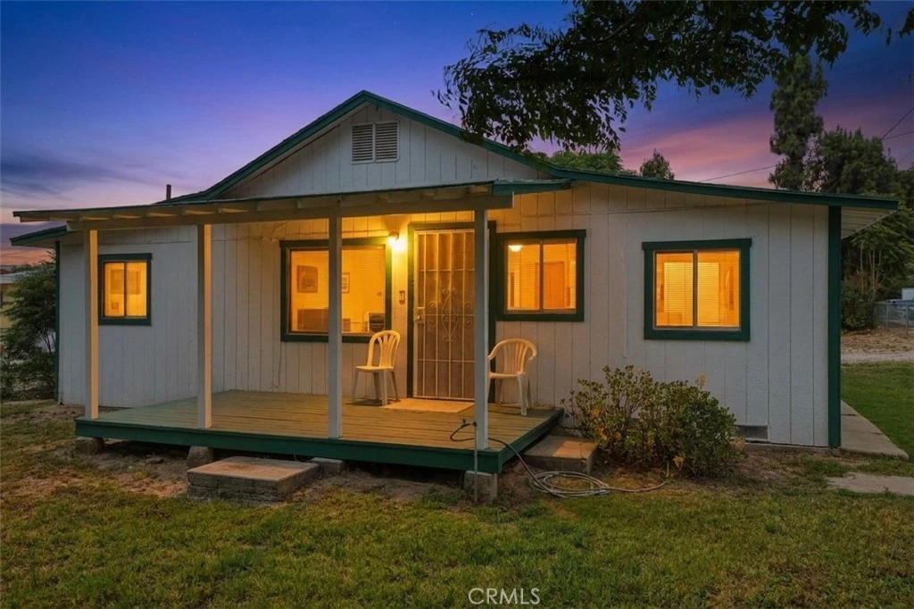
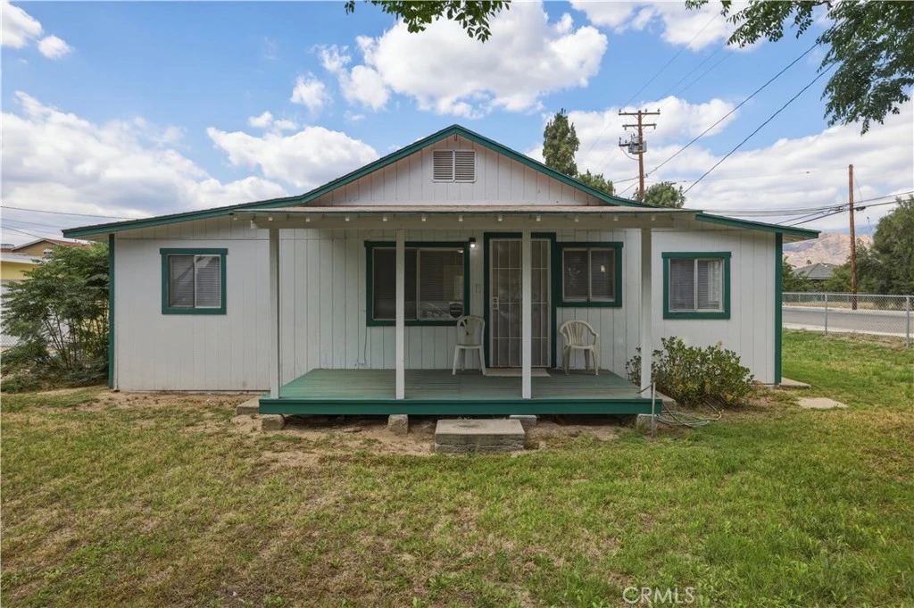
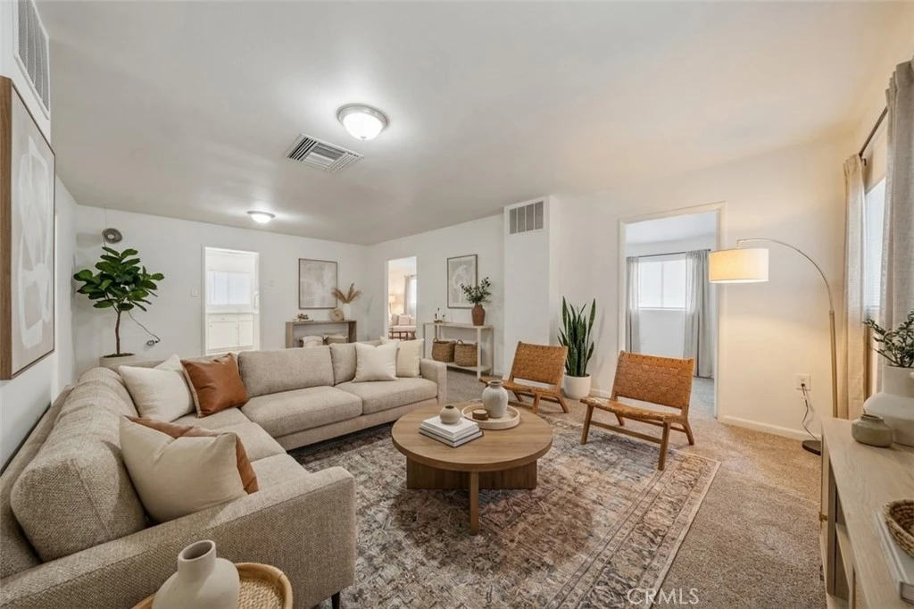

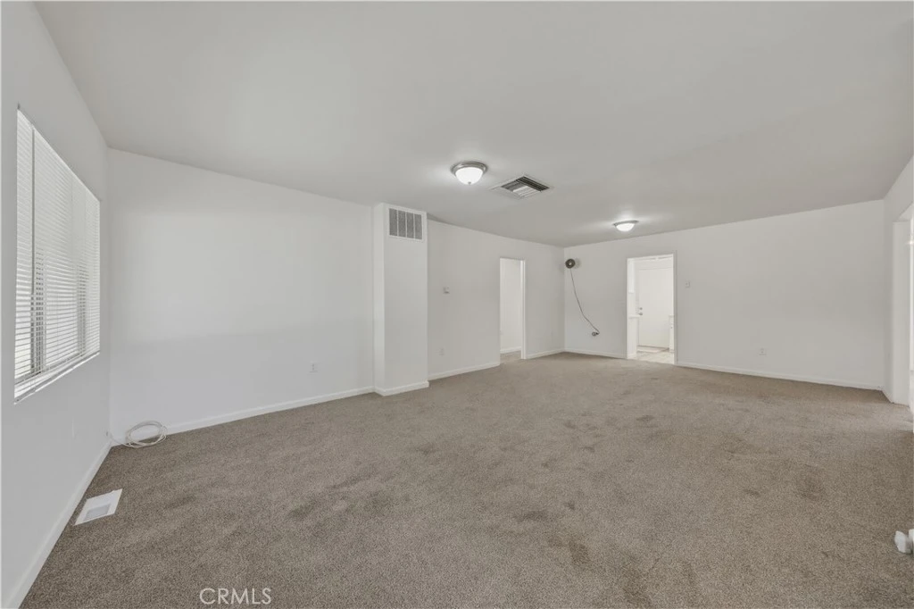
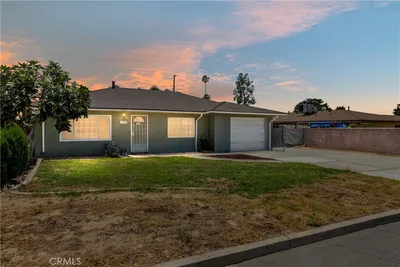
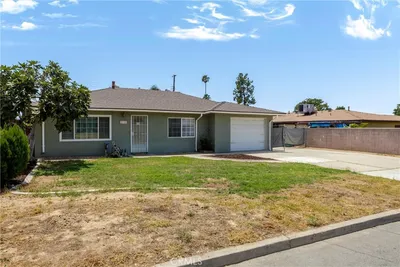
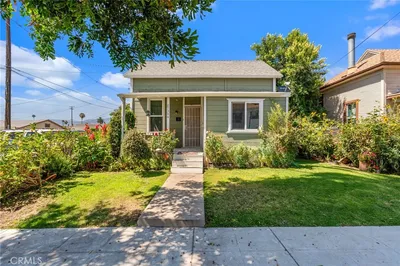
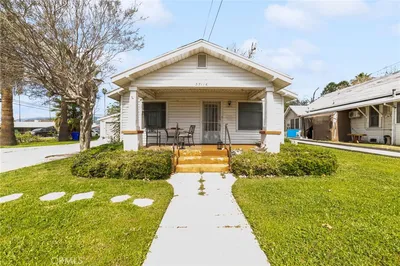

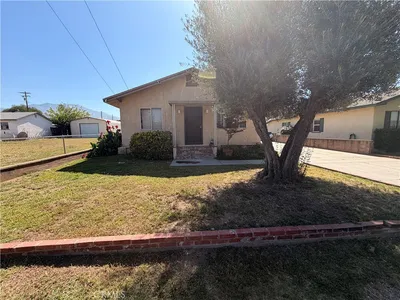
Welcome to this charming Highland home, recently updated throughout and situated on an expansive 9,909-square-foot corner lot. This single-story home offers 3 bedrooms, 1 bathroom, approximately 1,000 square feet of living space, plus an approximately 300-square-foot basement providing valuable additional storage and utility space. The recent updates give the home a fresh, move-in-ready feel and include new interior and exterior paint, all-new flooring throughout, quartz kitchen countertops, and an updated bathroom with a new vanity and quartz countertop. The bright kitchen offers generous cabinetry and workspace, while the home's comfortable floor plan includes a separate dining/flex room that provides additional versatility as a dining area, home office, den, hobby room, or potential fourth bedroom. Originally built in 1904, the home retains the character of an established property while benefiting from its recent updates. Relax on the covered front porch or enjoy the possibilities offered by the oversized corner lot, with plenty of room for entertaining, gardening, play areas, additional parking, fruit trees, or creating your own outdoor retreat. The generous lot may also offer potential for a future ADU or other improvements, subject to buyer investigation and applicable city approvals. With its recently refreshed interior and exterior, flexible floor plan, basement storage, large corner lot, and convenient access to shopping, schools, parks, recreation, and commuter routes, this is a wonderful opportunity to own a unique Highland home with room to grow. A rare opportunity to own a piece of Highland history with space, charm, and future potential all in one remarkable property. Schedule your home tour today!
Property Facts
bed
Bedrooms
3
bathtub
Bathrooms
1
square_foot
Square Feet
1,000
landscape
Lot Size
9,909 sqft
calendar_month
Year Built
1904
home_work
Property Type
Single Family Residence
timer
Days on Market
1
garage
Garage Total
0
fingerprint
MLS #
IG26117432
Interior Details
General Interior
Interior Features
Separate Formal Dining Room, All Bedrooms Down
Flooring
Carpet, Laminate
Kitchen & Appliances
Appliances
Gas Oven, Gas Range, Range Hood
Laundry
Washer Hookup, Gas Dryer Hookup, Inside, Laundry Room
Bed & Bath
Main Level Bedrooms
3
Main Level Bathrooms
1
Climate Control
Cooling
Evaporative Cooling
Heating
Central
Parking
Exterior & Lot
Building & Construction
Patio & Porch
Covered, Front Porch
Security
Carbon Monoxide Detectors, Smoke Detectors
Roof
Composition, Shingle
Lot & Grounds
Lot Features
Zero To One Unit Acre, Corner Lot, Lawn, Sprinkler System
Sewer
Public Sewer
Water Source
Public
Community & HOA
Community Features
Biking, Dog Park, Hiking, Sidewalks
Mortgage Calculator
Total Monthly
$0
Principal & Interest:
$0Property Tax:
$0Home Insurance:
$0HOA Fees:
$0$
$
%
Nearby Schools
| Rating | School Name |
|---|---|
2 | Lankershim Elementary Elementary School |
3 | Warm Springs Elementary Elementary School |
3 | Cypress Elementary Elementary School |
4 | Indian Springs High High School |
2 | Curtis Middle Middle School |
Convenience Score
Market Insights
92346|Highland
Estimated Value
Calculating...
No change vs. last year
Value history is still building for this area.
Market Temperature
Seller'sBalancedBuyer's
0d30d60d180d
Balanced
Balanced market
30 Days
Avg. time on market
This is a Balanced Market. Homes are selling at a moderate pace.
Flood & Climate Risk
Noise Levels

Ready to Take the Next Step?
Get expert support from a local agent today.
call
(800)-330-9306Available 9AM - 7PM
Similar Homes You Might Like
Based on price, location, and features
Recently Sold
$415,000
3 bd | 1 ba | 1,000 sqft