1 / 16
imagesmode View 16 photos
For Sale
$567,990
Est. $3,181/mo7198 Lisbon Way, Highland, CA 92346
bed
4
Bedrooms
bathtub
3
Bathrooms
square_foot
1,683
Sq Ft
About this home
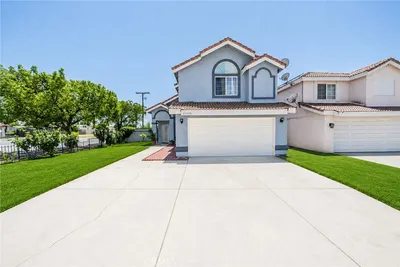
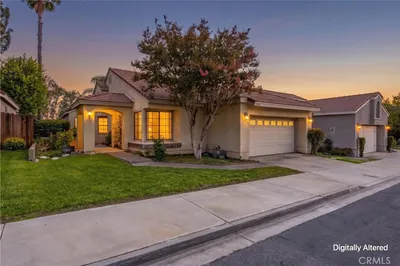
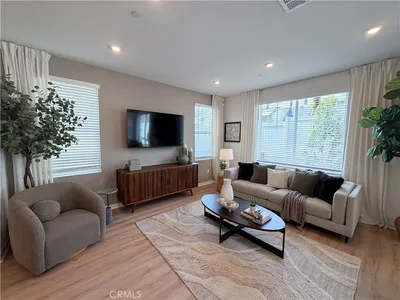
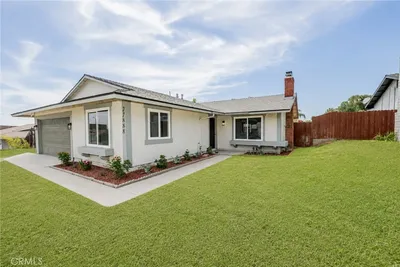
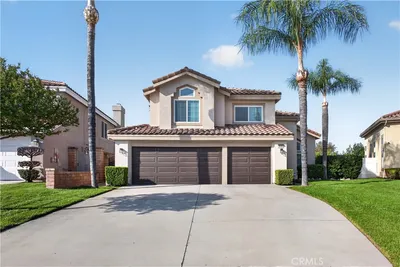
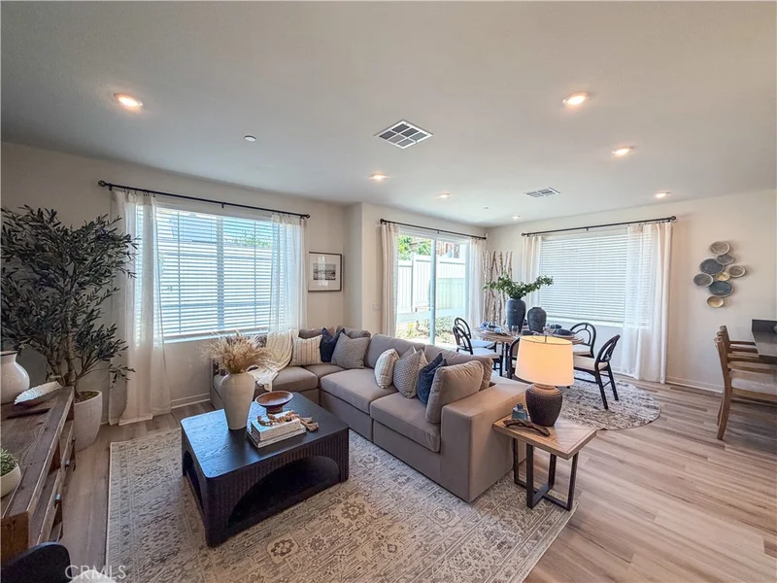
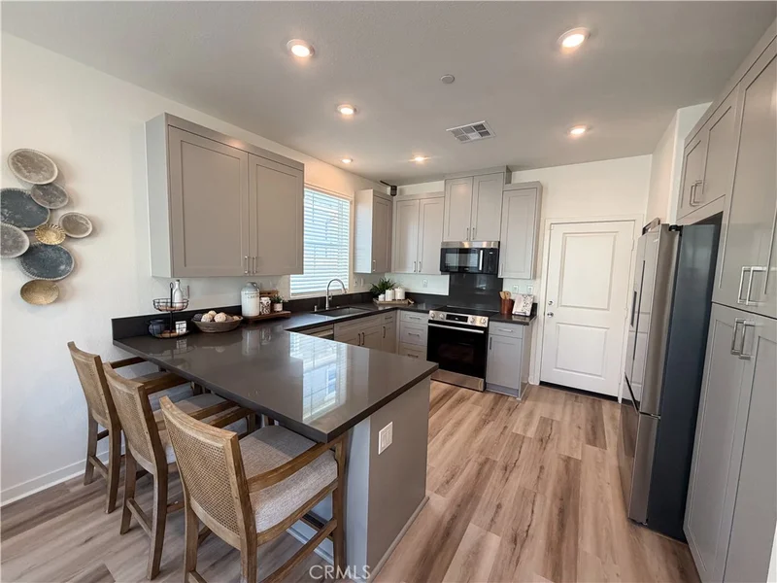
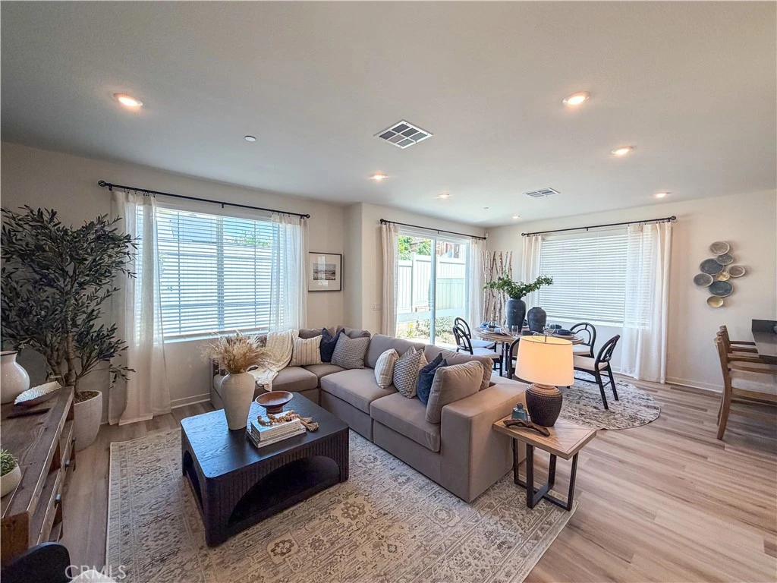
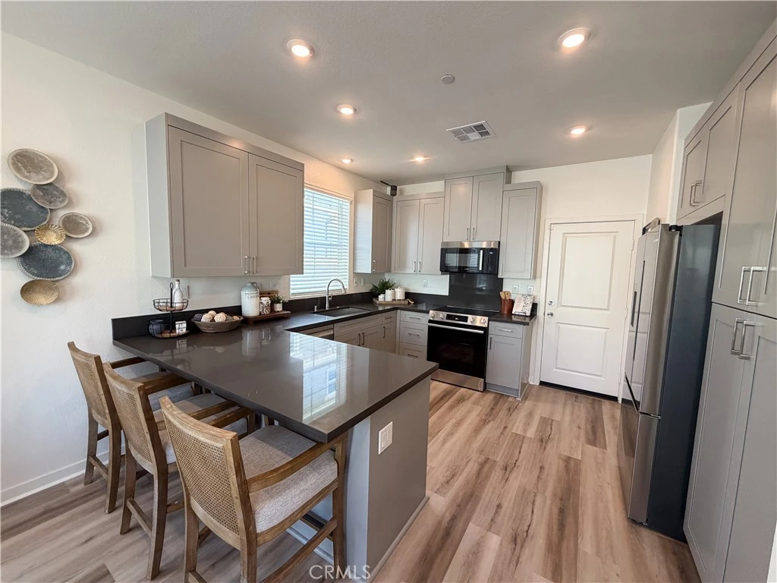
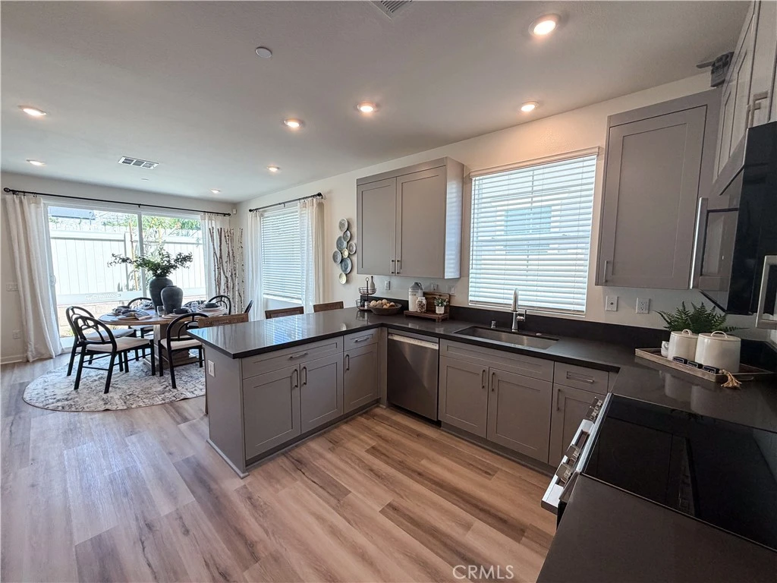
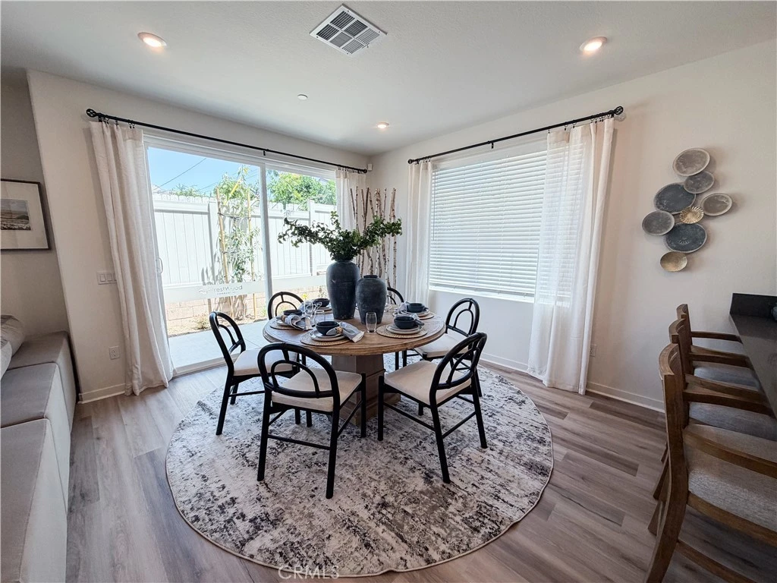
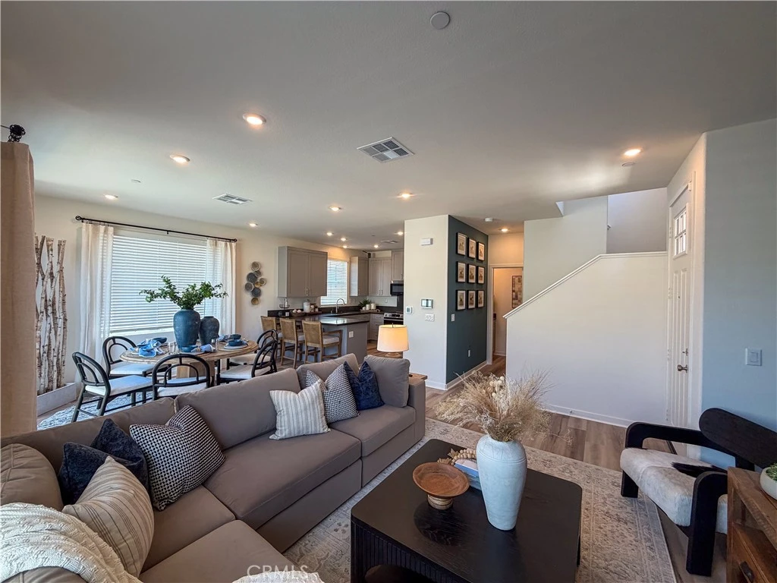
The Dorothy at Verano by CrestWood Communities offers a spacious two-story layout designed for comfortable everyday living. With 4 bedrooms, 3 bathrooms, and a 2-car garage, this home provides flexible living spaces suited for a variety of household needs. The main floor features an open living area that connects the kitchen, dining space, and great room, creating a practical layout with room to gather and relax. Upstairs, the primary suite includes a private bathroom and walk-in closet, while the additional bedrooms offer comfortable accommodations with added flexibility. Designed with functionality and low-maintenance living in mind, The Dorothy is located within the Verano community in Highland, close to local shopping, dining, and schools. *photos are of model home*
Property Facts
bed
Bedrooms
4
bathtub
Bathrooms
3
square_foot
Square Feet
1,683
landscape
Lot Size
2,345 sqft
calendar_month
Year Built
2026
home_work
Property Type
Single Family Residence
timer
Days on Market
39
payments
HOA Fee
$175.5/mo
garage
Garage Total
2
fingerprint
MLS #
CV26123186
Interior Details
General Interior
Interior Features
Eat In Kitchen, Open Floorplan, Quartz Counters, All Bedrooms Up, Primary Suite, Walk In Closets
Flooring
Carpet, Vinyl
Kitchen & Appliances
Appliances
Dishwasher, Energy Star Qualified Appliances, Energy Star Qualified Water Heater, Electric Cooktop, Electric Oven, Disposal, Microwave, Water Heater
Laundry
Inside, Stacked, Upper Level
Bed & Bath
Main Level Bathrooms
1
Climate Control
Cooling
Central Air, Energy Star Qualified Equipment
Heating
Energy Star Qualified Equipment, Forced Air
Parking
Total Parking Spaces
2
Garage Spaces
2
Attached Garage
Yes
Exterior & Lot
Lot & Grounds
Lot Features
Back Yard
Sewer
Public Sewer
Water Source
Public
Community & HOA
Association Info
HOA Fee$175.5
FrequencyMonthly
HOA Amenities
Other
Community Features
Curbs
Mortgage Calculator
Total Monthly
$0
Principal & Interest:
$0Property Tax:
$0Home Insurance:
$0HOA Fees:
$0$
$
%
Nearby Schools
| Rating | School Name |
|---|---|
N/A | St Adelaide Academy Private School |
4 | Thompson Elementary Elementary School |
2 | Cole Elementary Elementary School |
N/A | Highland Church Day Care Center Private School |
2 | Highland Pacific Elementary Elementary School |
Convenience Score
Market Insights
92346|Highland
Estimated Value
Calculating...
No change vs. last year
Value history is still building for this area.
Market Temperature
Seller'sBalancedBuyer's
0d30d60d180d
Balanced
Balanced market
30 Days
Avg. time on market
This is a Balanced Market. Homes are selling at a moderate pace.
Flood & Climate Risk
Noise Levels

Ready to Take the Next Step?
Get expert support from a local agent today.
call
(800)-330-9306Available 9AM - 7PM
Similar Homes You Might Like
Based on price, location, and features