SOLD
SoldClosed on July 10, 2026
$315,000
Sold Price18775 Hidden Valley Road, Hidden Valley Lake, CA 95467
bed
3
Bedrooms
bathtub
2
Bathrooms
square_foot
1,248
Square Feet
About this home
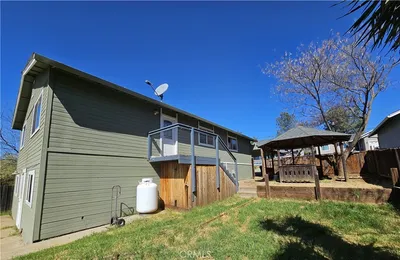
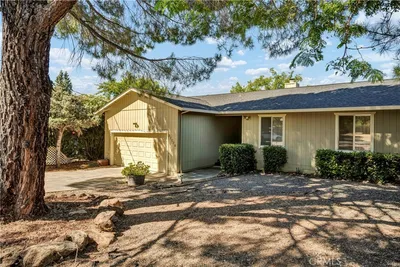
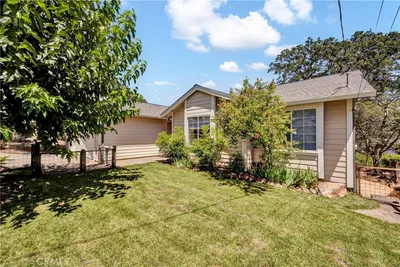
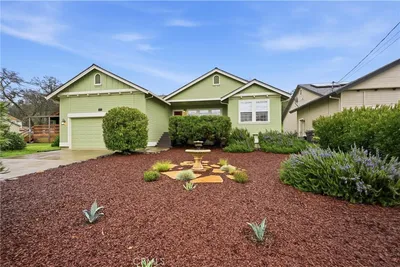
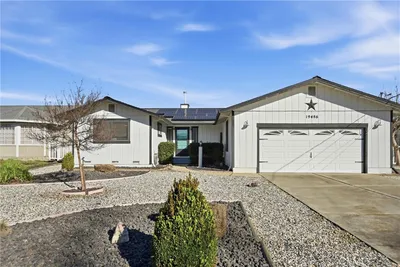
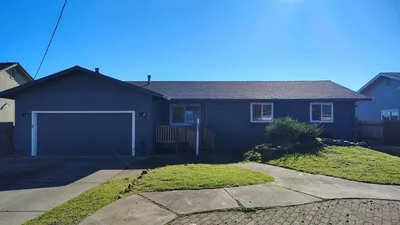
Modern farmhouse inspired A-frame overlooking the Hidden Valley Lake Golf Course! These 3-bedroom, 2-bathroom home offers approximately 1,248 sq ft with a warm, inviting feel and numerous upgrades throughout. Inside you’ll find stunning natural tongue & groove ceilings with contrasting white beams that create an airy open living space filled with character. Bamboo flooring extends throughout the lower level, complemented by an ethanol fireplace and energy efficient mini split systems for year-round comfort. The updated kitchen blends style and functionality with granite countertops, a farmhouse sink, subway tile backsplash, refreshed cabinetry, and newer stainless-steel appliances. Downstairs also features two bedrooms, indoor laundry, and an upgraded bathroom with tile flooring, updated vanity, and tiled tub/shower surround. The upstairs loft-style primary retreat features soaring ceilings, newer carpet, and a private ensuite bathroom with a large walk-in shower finished in clean white tile along with an updated vanity offering additional storage. Step outside and take in the peaceful golf course setting from the newly constructed covered patio complete with recessed lighting and a ceiling fan, making it the perfect spot for entertaining, relaxing, or enjoying evening sunsets overlooking the 5th fairway. The backyard also features stamped concrete patio space and room to enjoy the beautifully positioned lot. Hidden Valley Lake homeowners association amenities include access to the private lake with beaches and boating, a championship golf course, swimming pool, tennis courts, parks, hiking trails, horse stables, and 24-hour gated security, offering an exceptional lifestyle for full-time living or weekend getaways. Conveniently located near the lake, parks, restaurants, shopping, coffee shop, and more, this Hidden Valley Lake home offers comfort, style, and a desirable golf course lifestyle.
infoProperty Facts
bed
Bedrooms
3
bathtub
Bathrooms
2
square_foot
Square Feet
1,248
landscape
Lot Size
8,276.4 sqft
calendar_month
Year Built
1977
home_work
Property Type
Single Family Residence
timer
Days on Market
12
payments
HOA Fee
$323.8/mo
garage
Garage Total
0
fingerprint
MLS #
LC26112941
chairInterior Details
General Interior
Interior Features
Beamed Ceilings, Ceiling Fans, Cathedral Ceilings, Bedroom On Main Level, Primary Suite
Flooring
Laminate, Tile
Fireplace
Decorative, See Remarks
Kitchen & Appliances
Appliances
Dishwasher, Electric Range, Dryer, Washer
Bed & Bath
Main Level Master
Yes
Climate Control
Cooling
Ductless, Zoned
Heating
Ductless
deckExterior & Lot
Building & Construction
Patio & Porch
Concrete, Covered
Fencing
Wire
Nearby Schools
| Rating | School Name | ||
|---|---|---|---|
| No school data available for this area. | |||
Convenience Score

This Home is Sold
Curious what your home is worth? Get a free valuation.
call
(800)-330-9306Available 9AM - 6PM
Similar Homes You Might Like
Based on price, location, and features